
Search results for "Space saving modular" in Home Design Ideas
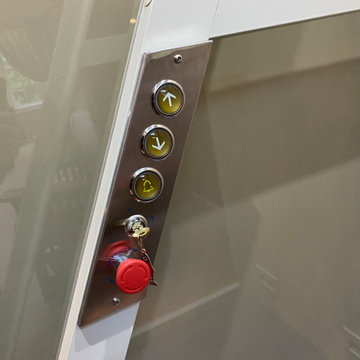
 Nationwide Lifts of Massachusetts
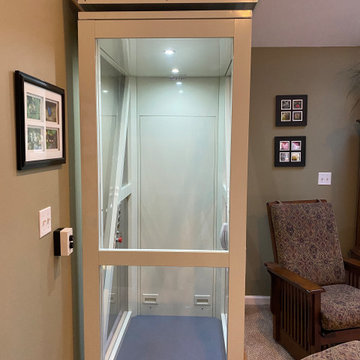

This homeowner needed mobility but lacked the space for a traditional elevator. The Savaria Telecab17 pairs space-saving design with sleek stylish features. With no shaftway required and an innovative “vanishing” effect this elevator can fit neatly into almost any floorplan.
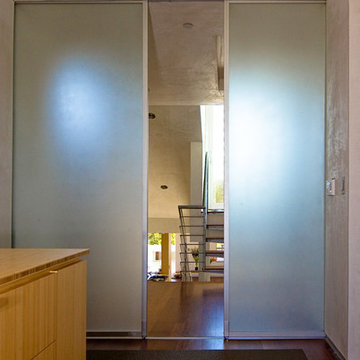
 The Sliding Door Company
Pocket doors are the ultimate space-saver! Choose from many modern glass types and frame designs and styles from The Sliding Door Company.
Example of a minimalist bedroom design in Los Angeles
Example of a minimalist bedroom design in Los Angeles
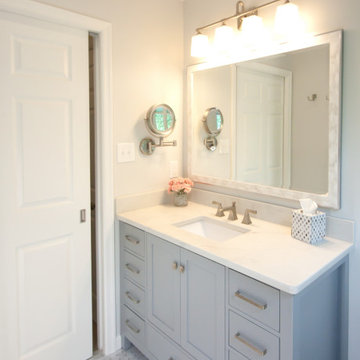
 James C Schell LLC
There are few features more space-saving than a pocket door -- especially when used in a bathroom. The handsome gray shaker-style vanity gives the homeowners plenty of storage underneath and lots of countertop space on top.
Find the right local pro for your project


 Colin Healy Design LLC
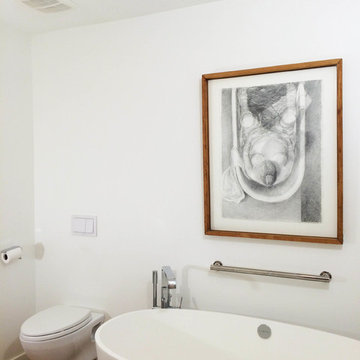
Space saving tub and wall hung toilet allowed great utility in a tiny space.
Colin Healy
Small 1950s bathroom photo in New York
Small 1950s bathroom photo in New York
 UpScapers: Landscape, Elevated
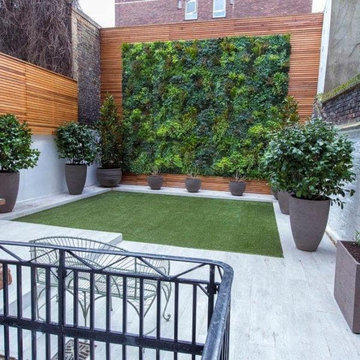
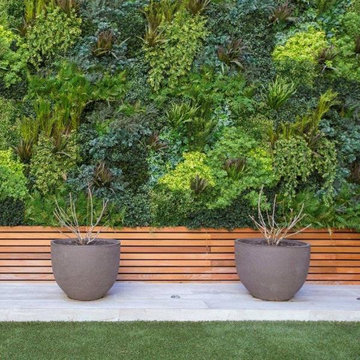

Vistafolia provided a striking, space-saving solution to creating beautiful greenery for this garden. A large rear wall that is around 100 years old distinguishes the very shady area of this garden and an artificial green wall made a welcome addition that made the wall stand out.
Adding a vertical green wall would serve as the dominant feature of the small outdoors space, affording beautiful green views from every floor of the four-story house. Creating a living green wall in this situation would have been extremely challenging, however, and only Vistafolia could provide a practical maintenance-free solution

Sponsored
Columbus, OH
Free consultation for landscape design!

Peabody Landscape Group
Franklin County's Reliable Landscape Design & Contracting

 UpScapers: Landscape, Elevated
Vistafolia provided a striking, space-saving solution to creating beautiful greenery for this garden. A large rear wall that is around 100 years old distinguishes the very shady area of this garden and an artificial green wall made a welcome addition that made the wall stand out.
Adding a vertical green wall would serve as the dominant feature of the small outdoors space, affording beautiful green views from every floor of the four-story house. Creating a living green wall in this situation would have been extremely challenging, however, and only Vistafolia could provide a practical maintenance-free solution
 Nationwide Lifts of Massachusetts
This homeowner needed mobility but lacked the space for a traditional elevator. The Savaria Telecab17 pairs space-saving design with sleek stylish features. With no shaftway required and an innovative “vanishing” effect this elevator can fit neatly into almost any floorplan.
 Nationwide Lifts of Massachusetts
This homeowner needed mobility but lacked the space for a traditional elevator. The Savaria Telecab17 pairs space-saving design with sleek stylish features. With no shaftway required and an innovative “vanishing” effect this elevator can fit neatly into almost any floorplan.

 UpScapers: Landscape, Elevated
Vistafolia provided a striking, space-saving solution to creating beautiful greenery for this garden. A large rear wall that is around 100 years old distinguishes the very shady area of this garden and an artificial green wall made a welcome addition that made the wall stand out.
Adding a vertical green wall would serve as the dominant feature of the small outdoors space, affording beautiful green views from every floor of the four-story house. Creating a living green wall in this situation would have been extremely challenging, however, and only Vistafolia could provide a practical maintenance-free solution

Sponsored
Columbus, OH
Free consultation for landscape design!
Peabody Landscape Group
Franklin County's Reliable Landscape Design & Contracting


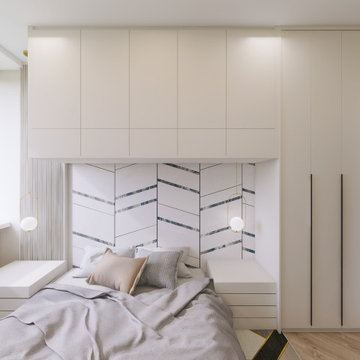
 Identity Design Studio by Olena Lemak
This compact bedroom uses custom fitted furniture to provide generous storage without sacrificing comfort around the bed. Floor-to-ceiling wardrobes connect with overhead cabinets to form one cohesive composition, making use of wall space that would otherwise remain empty. Integrated bedside drawers keep everyday essentials accessible, while suspended globe lights free the surfaces from table lamps. A geometric feature wall, warm neutral textiles, slim black handles, and a herringbone floor give the practical storage solution a distinctive contemporary character.

 User
UserAnchored by the homeowner’s 42-foot-long painting, the interiors of this Palm Springs residence were designed to showcase the owner’s art collection, and create functional spaces for daily living that can be easily adapted for large social gatherings.
Referencing the environment and architecture in both form and material, the finishes and custom furnishings bring the interior to life. Alluding to the roofs that suspend over the building, the sofas seem to hover above the carpets while the knife-edge table top appears to float above a metal base. Bleached and cerused wood mimic the “desert effect” that would naturally occur in this environment, while the textiles on the sofa are the same shade as the rocks of the landscape.
Monolithic concrete floors connect all of the spaces while concealing mechanical systems, and stone thresholds signal vertical level changes and exterior transitions. Large wall masses provide the optimal backdrop for the homeowner’s oversized art. The wall structures ground the interior, while the opposing expanses of glass frame the desert views. The location and use of operable doors and windows allows the house to naturally ventilate, reducing cooling loads. The furnishings create spaces in an architectural fashion.
Designed and fabricated for flexibility, the pieces easily accommodate the owners’ large social gatherings. The dining table can be split into two and the sofas can be pushed out along the walls, opening the center of the space to entertain. The design of the interior spaces and furnishings seamlessly integrates the setting, architecture, artwork and spaces into a cohesive whole.

 BC&J Architecture
The Back Bay House is comprised of two main structures, a nocturnal wing and a daytime wing, joined by a glass gallery space. The daytime wing maintains an informal living arrangement that includes the dining space placed in an intimate alcove, a large country kitchen and relaxing seating area which opens to a classic covered porch and on to the water’s edge. The nocturnal wing houses three bedrooms. The master at the water side enjoys views and sounds of the wildlife and the shore while the two subordinate bedrooms soak in views of the garden and neighboring meadow.
To bookend the scale and mass of the house, a whimsical tower was included to the nocturnal wing. The tower accommodates flex space for a bunk room, office or studio space. Materials and detailing of this house are based on a classic cottage vernacular language found in these sorts of buildings constructed in pre-war north america and harken back to a simpler time and scale. Eastern white cedar shingles, white painted trim and moulding collectively add a layer of texture and richness not found in today’s lexicon of detail. The house is 1,628 sf plus a 228 sf tower and a detached, two car garage which employs massing, detail and scale to allow the main house to read as dominant but not overbearing.
Designed by BC&J Architecture.
29