
Search results for "Space saving modular" in Home Design Ideas
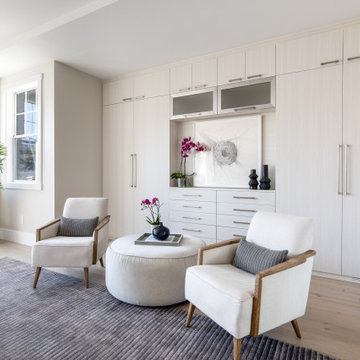
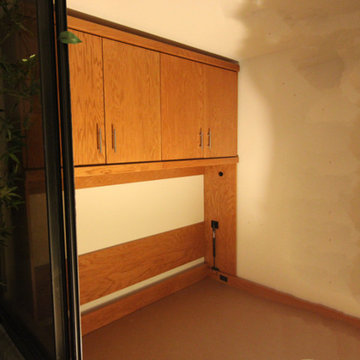
 Valet Custom Cabinets & Closets - Marina Moreno
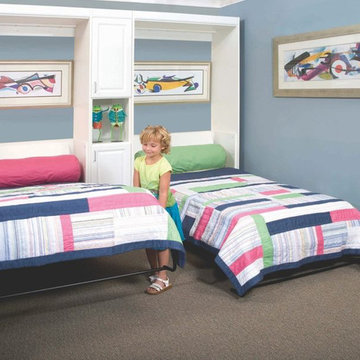
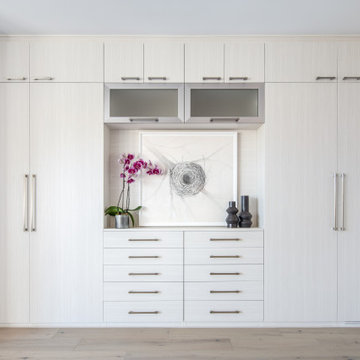
Practical, convenient and elegant way to add storage to any bedroom.
Home design - contemporary home design idea in San Francisco
Home design - contemporary home design idea in San Francisco
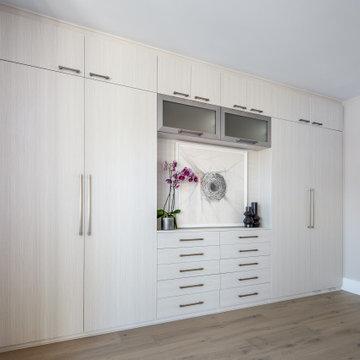 Valet Custom Cabinets & Closets - Marina Moreno
Example of a trendy home design design in San Francisco
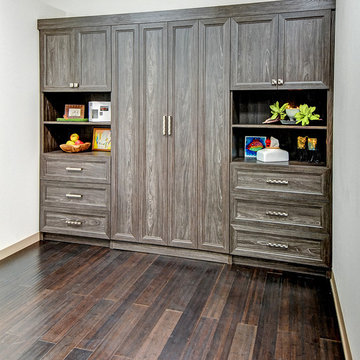
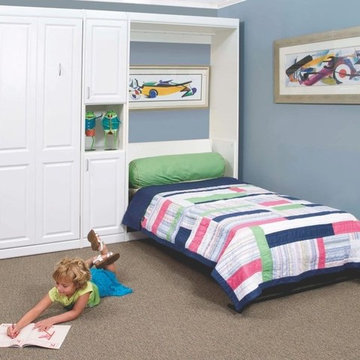
 The Closet Works, Inc.
This space-saving pull down Murphy Bed makes efficient use of an entire wall by surrounding the bed with custom cabinetry. Shelving, doors and drawers store linens or other items your guests might need.
Find the right local pro for your project
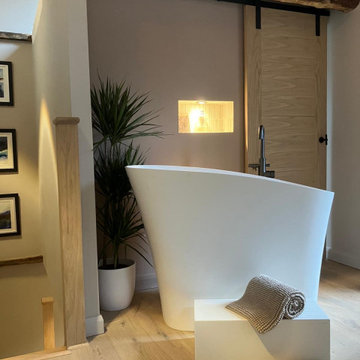
 Casa Di Stone
Casa Di Stone-Luxury Stone Japanese Bath 1200mm. This stunning bath fits perfectly within cottage tranquility. Having a peaceful bath whilst enjoying the country views. Our full range of Japanese baths exclusives available from Casa Di Stone: https://www.casadistone.com/en/Japanese-Soaking-Tubs/c-12.aspx
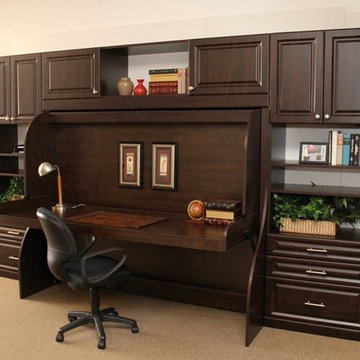
 Accent Woodworking Inc.
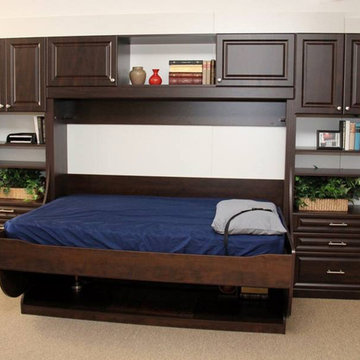
Real wood crafted Murphy wall bed in a space-saving horizontal style. This full-size Murphy wall bed is perfect for a room with a lower ceiling clearance and the projection into the room is limited. This bed opens sideways – one side of the bed lays horizontally against the wall. This just may be what you are looking for. We have attached a fold down desk to the bed face with storage cabinets above the bed. If your room allows for side storage cabinets, this is an option to consider.
Custom Horizontal Savona Full Size Murphy Wall Bed, Upper Storage Cabinets, Fold Down Desk on Bed Face shown in Cinnamon on Oak with Nickel Bar Handles.
Contact us to find out more or if you would like to schedule an in-person FREE CONSULTATION either in your home or our showroom in Largo, Florida.

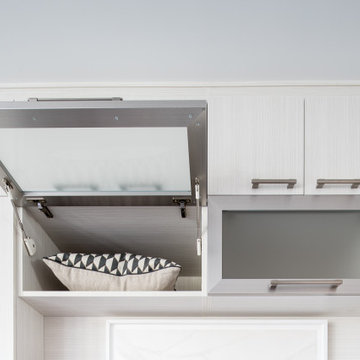
 Valet Custom Cabinets & Closets - Marina Moreno
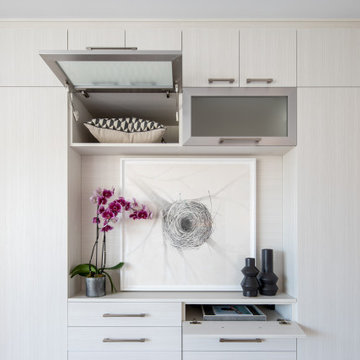
Convenient lift-up doors in an attractive aluminum framed frosted glass frame the top side of the TV/Media alove
Inspiration for a contemporary kitchen remodel in San Francisco
Inspiration for a contemporary kitchen remodel in San Francisco


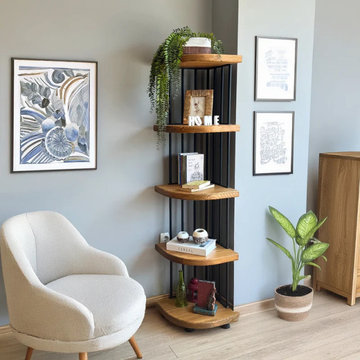
 TOMRUQUE
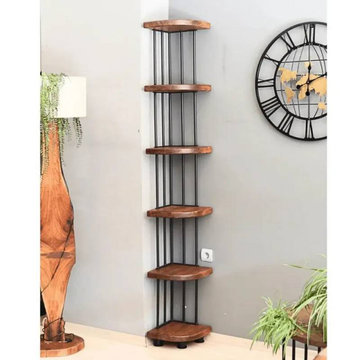
The Fargo Corner Bookcase is a compact solid wood storage piece designed to make unused corners more functional while adding natural warmth to the room. Handcrafted from 100% solid pine wood, it features a space-saving corner form, rounded edges, and open shelving that can be used for books, plants, framed photos, decor, and everyday essentials.
Available in multiple corner sizes with two height options, Fargo offers either 5 or 6 shelves, making it suitable for small living rooms, home offices, bedrooms, apartments, and reading corners. Its natural pine grain, rustic character, and vertical design create a practical yet visually warm storage solution for interiors that need organization without feeling crowded.
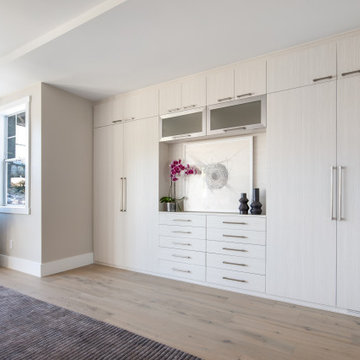 Valet Custom Cabinets & Closets - Marina Moreno
Inspiration for a contemporary home design remodel in San Francisco
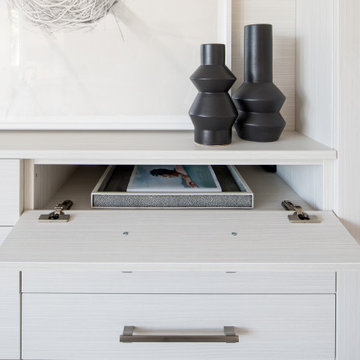 Valet Custom Cabinets & Closets - Marina Moreno
Leave open for gadgets that require open fronts to function through a remote
Inspiration for a contemporary home design remodel in San Francisco
Inspiration for a contemporary home design remodel in San Francisco

Sponsored
Columbus, OH
Free consultation for landscape design!

Peabody Landscape Group
Franklin County's Reliable Landscape Design & Contracting
 TOMRUQUE
The Fargo Solid Wood Corner Bookcase is designed to turn unused corners into practical, warm, and stylish storage areas. Handcrafted from 100% solid pine wood, it features a compact corner structure, open shelving, rounded edges, and a water-resistant matte finish that highlights the natural grain while helping protect the surface from everyday use.
Available in 5-shelf and 6-shelf options, Fargo works beautifully in living rooms, home offices, reading corners, bathrooms, balconies, and small apartments. Its space-saving form makes it ideal for displaying books, plants, ceramics, framed photos, and decorative objects without taking over the room.
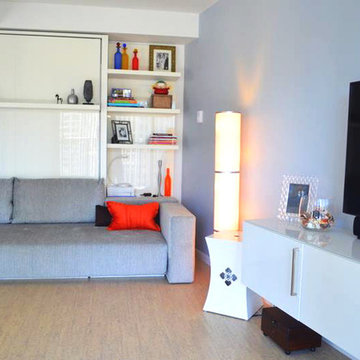
 Home Element Furniture
Living Room with Atoll Sofa Wall Bed. (Closed)
Minimalist living room photo in Chicago
Minimalist living room photo in Chicago
 Valet Custom Cabinets & Closets - Marina Moreno
Inspiration for a contemporary home design remodel in San Francisco

Sponsored
Fredericksburg, OH

High Point Cabinets
Columbus' Experienced Custom Cabinet Builder | 4x Best of Houzz Winner
 Goodman Home Remodeling
As kitchen and bath remodelers in San Jose, Goodman Home Remodeling offers specialized services for kitchen and bathroom remodeling in San Jose. We have more than a decade of experience in kitchen and bathroom design and remodeling in San Jose and neighboring cities. We love our clients and that is why we never upsell anything or push you to get anything that you don’t need. Our company is committed to 100% customer satisfaction, and the fact that we are amongst the most preferred kitchen and bathroom remodelers in San Jose is testimony to that.
Kitchen and Bathroom Remodeling Contractors in San Jose, CA - https://www.goodmanhomeremodeling.com/

 KohlMark Architects and Builders
The design of this home was driven by the owners’ desire for a three-bedroom waterfront home that showcased the spectacular views and park-like setting. As nature lovers, they wanted their home to be organic, minimize any environmental impact on the sensitive site and embrace nature.
This unique home is sited on a high ridge with a 45° slope to the water on the right and a deep ravine on the left. The five-acre site is completely wooded and tree preservation was a major emphasis. Very few trees were removed and special care was taken to protect the trees and environment throughout the project. To further minimize disturbance, grades were not changed and the home was designed to take full advantage of the site’s natural topography. Oak from the home site was re-purposed for the mantle, powder room counter and select furniture.
The visually powerful twin pavilions were born from the need for level ground and parking on an otherwise challenging site. Fill dirt excavated from the main home provided the foundation. All structures are anchored with a natural stone base and exterior materials include timber framing, fir ceilings, shingle siding, a partial metal roof and corten steel walls. Stone, wood, metal and glass transition the exterior to the interior and large wood windows flood the home with light and showcase the setting. Interior finishes include reclaimed heart pine floors, Douglas fir trim, dry-stacked stone, rustic cherry cabinets and soapstone counters.
Exterior spaces include a timber-framed porch, stone patio with fire pit and commanding views of the Occoquan reservoir. A second porch overlooks the ravine and a breezeway connects the garage to the home.
Numerous energy-saving features have been incorporated, including LED lighting, on-demand gas water heating and special insulation. Smart technology helps manage and control the entire house.
Greg Hadley Photography
 Talmadge Construction, Inc.

This small modern bathroom takes advantage of a variety clever space saving design details to bring more functionality into this small space. A clever sliding pocket wood door recedes into the wall, hidden when not in use. The stylish floating wood vanity allows for additional storage space underneath the sink. The simple look emphasizes strong hard edges in the tile, and fixtures, helping to contribute to the modern style of this bathroom.
39