
Search results for "Space saving modular" in Home Design Ideas

 serrao design/architecture
This project reinvents a traditional San Francisco infill residence into a light filled, colorful modern home. The new design is modest in space but generous in material and detailing. An interactive relationship between the kitchen and living spaces was created with cabinetry that stretches to link the rooms spatially and functionally. The dynamic wall cabinet incorporates open and closed units in a varied, yet colorful modular composition to give variety and visual play. As a product of the couple’s strong belief in environmentally sensitive design, the remodel incorporates green building products and materials throughout.
©john todd
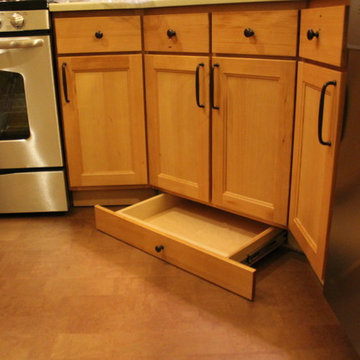
 Ash Pierce Design, LLC

Extra storage in the toe-kick.
Example of a small classic home design design in Portland
Example of a small classic home design design in Portland
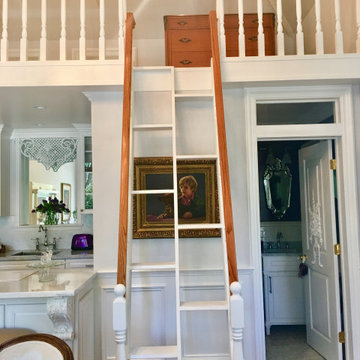
 Top Tread Stairways

Space-saving Stairs have been used widely in Europe for many years and now have become quite popular in the US with the rise of the Tiny House movement. A further boost has been given to the Space-saving staircase with many of the major building codes in the US allowing them.
Here's the stair we designed and built for a client who wanted a super-slim, non-intrusive way to access their loft. It's built at the code maximum pitch of 70 degrees and has a 102" overall rise. The build code defines an alternating-tread stair as "A device that has a series of steps between 50 and 70 degrees from level... in an alternating manner so that the user does not have both feet on the same level at the same time." So just think with me; That's how we normally climb stairs isn't it? When we climb a conventional stair, we use half of the step at a time. So the idea of an alternating-tread stair is to save a huge amount of floor space by placing the treads in the position where we would normally place our foot as we climb the staircase. This is a brilliant solution for accessing an upper level when space in tight. Please contact Clyde if you want any type of custom stairs. 520-895-2060 or 916-991-9700
Find the right local pro for your project
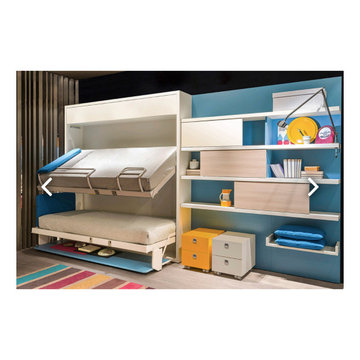

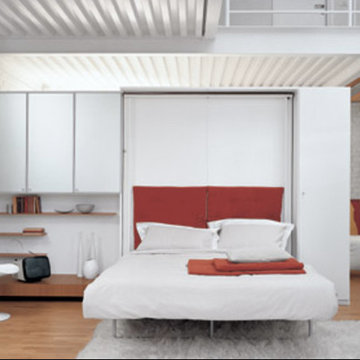
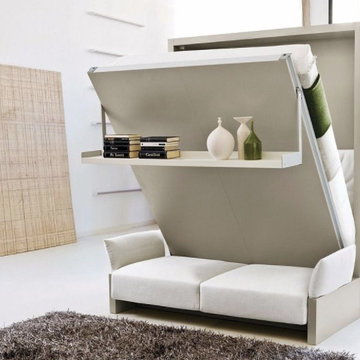
 Resource Furniture
Pictured: Goliath expanding console table, Cubista expanding ottoman, Pocket Chairs, LGM Tavolo rotating bed system.
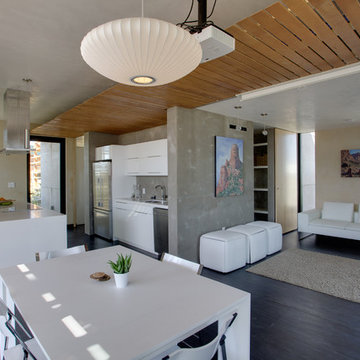
Jason Flakes/U.S. Department of Energy Solar Decathlon



 Unisource Custom MFG
Food Prep Drawer---1000 Watt power unit w/touch glass controls operates 8 different kitchen appliances---saves
cabinet & counter top space by eliminating 8 motor bases.
Note the ball bearing slider (one on each side) and a bottom center slider (not shown) which provides rigidity and smooth operation of the vibration free drawer.

 FineCraft Contractors, Design + Build
Location: Bethesda, MD, USA
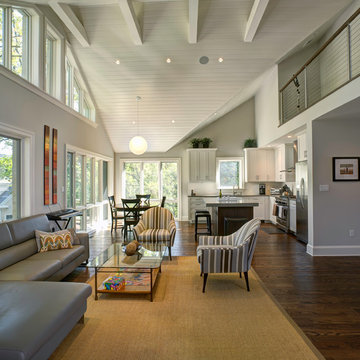
This house was transformed from an old house into this new modern, open, clean-looking and feeling home. As featured in Home & Design Magazine: http://www.homeanddesign.com/2014/10/20/modern-flow/
Finecraft Contractors, Inc.
Plan Z Architects
Randy Hill Photography
See professional videos at: https://www.finecraftcontractors.com/videos
 Elements by K Sorbe
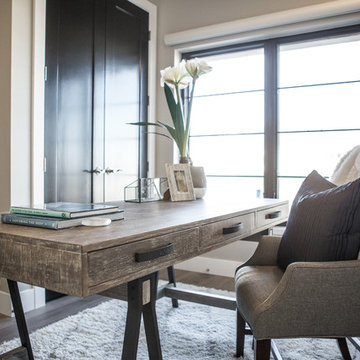
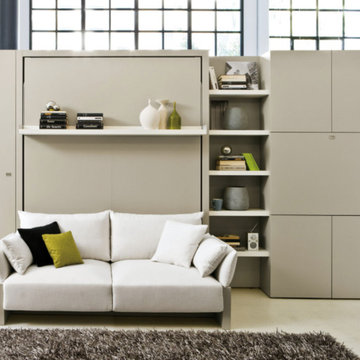
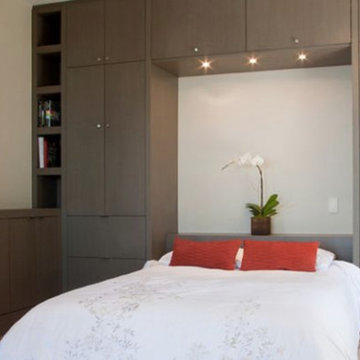
In this new construction, the client wanted to maximize sleeping space for visiting family and her grandchildren's overnight visits. With the custom, built-in murphy bed, the sleek, stylish and functional home office converts to a guest room in a snap.
 Signature Designs Kitchen | Bath | Interiors
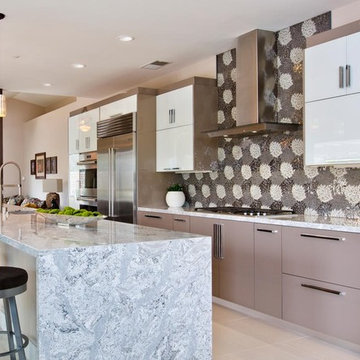
This sleek, kitchen abuts a modern mix of glass wall cabinets and high gloss laquer flat paneled cabinetry with the focal point directed to the intricate mosaic tiles the homeowner fell in love with. The best appliances for the chef of the home nothing less than Subzero Wolf. The dining area is enhanced with hammered metal table with abundance of windows with perfectly paired swivel chairs to share as you take on the day.
Signature Designs Kitchen Bath
Ovation Cabinetry San Diego
Photos by Jon Upson


 Ash Pierce Design, LLC
We opened up the kitchen in this Old Portland condo by removing two walls, creating a new generous entry and extra dining space with the addition of a breakfast bar. Extra storage was created with drawers installed into the toe-kicks, and the cabinets were taken to the ceiling to create visual height while adding more storage. Views over the breakfast bar keep the cook connected with guests. All materials were selected for beauty, function, and sustainability. The cabinets and woodwork are handcrafted from reclaimed lumber. The back splash tiles are handmade by a Pacific Northwest artisan. The floor is made of sustainable cork, and is comfortable underfoot.
 Top Tread Stairways
Space-saving staircase terminology
I normally call these Alternating-tread stairs, but there are other common terms:
• Space-saving Stair
• Alternating stair
• Thomas Jefferson Stair
• Jeffersonian staircase
• Ergonomic stair with staggered treads
• Zig-zag-style
• Boat Paddle-shaped treads
• Ship’s Ladder
• Alternating-tread devises
• Tiny-house stairs
• Crows foot stairs
Space-saving Stairs have been used widely in Europe for many years and now have become quite popular in the US with the rise of the Tiny House movement. A further boost has been given to the Space-saving staircase with several of the major building codes in the US allowing them.
Dreaming of a custom stair? Let the headache to us. We'd love to build one for you.
Give us a call or text at 520-895-2060
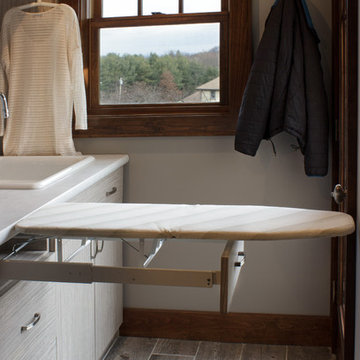
 Rylex Custom Cabinetry and Closets
 Placing an ironing board in the laundry room means it’s always accessible, but the space-saving design folds and tucks it out of the way. Its compact size allows it to fit into a drawer that’s just 6” high.
Kara Lashuay


 Sterling Homes Development Corp.
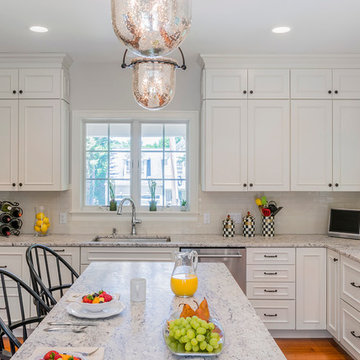
Perfect space for cooking and entertaining.
Inspiration for a large timeless medium tone wood floor kitchen remodel in Boston with white cabinets, granite countertops, white backsplash, ceramic backsplash, stainless steel appliances and an island
Inspiration for a large timeless medium tone wood floor kitchen remodel in Boston with white cabinets, granite countertops, white backsplash, ceramic backsplash, stainless steel appliances and an island
7