
Search results for "Space transforms" in Home Design Ideas




 Joshua Alan Interiors
Powder room with a twist. This cozy powder room was completely transformed form top to bottom. Introducing playful patterns with tile and wallpaper. This picture shows the ceiling wallpaper. It is colorful and printed. It also shows the bathroom light fixture. Boston, MA.
Find the right local pro for your project

 Nicola's Home
Inspiration for a coastal formal and open concept living room remodel in Portland Maine

 RDM Architecture
Photos: Bob Greenspan
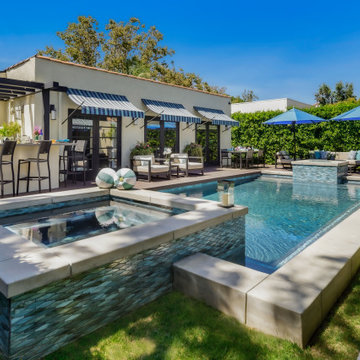
Example of a mid-sized transitional backyard stone and rectangular infinity pool design in Kansas City
Example of a mid-sized transitional backyard stone and rectangular infinity pool design in Kansas City

 Blue Sierra Landscape Construction
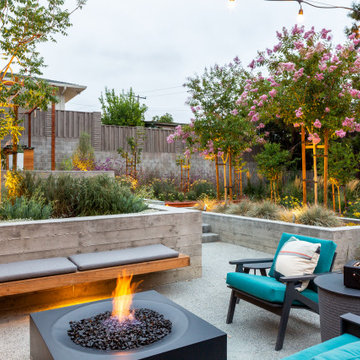
Home design - mid-century modern home design idea in San Francisco

Sponsored
Columbus, OH
Free consultation for landscape design!

Peabody Landscape Group
Columbus' Reliable Landscape Design & Contracting


 ROAM Architecture
Detail of LED wall sconce with white glass tile background
Inspiration for a small contemporary kids' white tile and glass tile porcelain tile and gray floor alcove bathtub remodel in New York with flat-panel cabinets, dark wood cabinets, a two-piece toilet, green walls and an integrated sink
Inspiration for a small contemporary kids' white tile and glass tile porcelain tile and gray floor alcove bathtub remodel in New York with flat-panel cabinets, dark wood cabinets, a two-piece toilet, green walls and an integrated sink

 KohlMark Architects and Builders
Greg Hadley Photography
Mountain style backyard stone patio photo in DC Metro with a fire pit and no cover
Mountain style backyard stone patio photo in DC Metro with a fire pit and no cover
 Helman Sechrist Stoelting Architecture
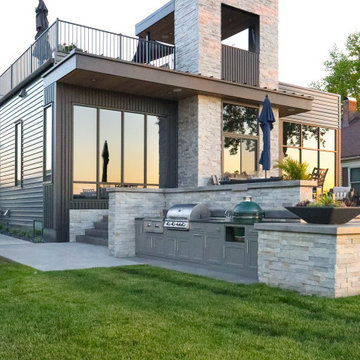
A game changing renovation that resulted in a complete and total transformation of the existing home, creating a modern marvel, complete with a rooftop deck with bar and outdoor pool table.






 DIR Construction & Renovations Inc.
First we remodeled the basement and partitioned a section which had a window to create a new office. The wall paneling was replaced with drywall and the beautiful ceiling wood beams revealed during the demolition were refinished and stained. The carpeted staircase was stripped and capped with oak treads which were stained to match the dark laminate flooring throughout.

 New England Design & Construction
This Brookline remodel took a very compartmentalized floor plan with hallway, separate living room, dining room, kitchen, and 3-season porch, and transformed it into one open living space with cathedral ceilings and lots of light.
photos: Abby Woodman




108