
Search results for "Space transforms" in Home Design Ideas

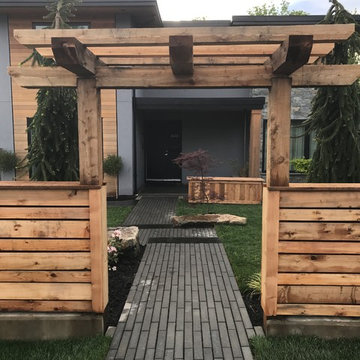
 HomeHarvest - Edible Landscapes and Construction
Inspiration for a contemporary landscaping in Boston.

 Transforming Spaces Design
Inspiration for a mid-sized scandinavian master light wood floor and beige floor bedroom remodel in Los Angeles with gray walls and no fireplace


Find the right local pro for your project


 Waves Remodeling
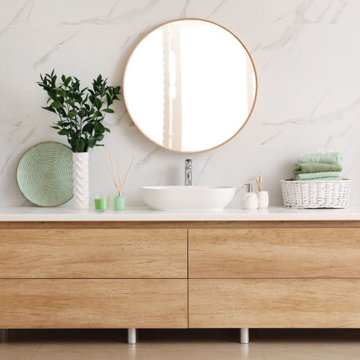
From sleek, modern bathrooms to cozy, bright kitchens, we've got you covered. Our design philosophy blends functionality with style, creating spaces that are not just beautiful but also tailored to your lifestyle.
? Bathroom Bliss: Minimalist vibes with a touch of nature – the perfect place to unwind. ? Dream Kitchen: Light, airy, and filled with charm – this kitchen is every home cook's dream! ? Cozy Corners: Our remodeling services create inviting spaces where you can relax and enjoy life's little moments.

Sponsored
Columbus, OH
Free consultation for landscape design!

Peabody Landscape Group
Columbus' Reliable Landscape Design & Contracting


 DIR Construction & Renovations Inc.
First we remodeled the basement and partitioned a section which had a window to create a new office. The wall paneling was replaced with drywall and the beautiful ceiling wood beams revealed during the demolition were refinished and stained. The carpeted staircase was stripped and capped with oak treads which were stained to match the dark laminate flooring throughout.

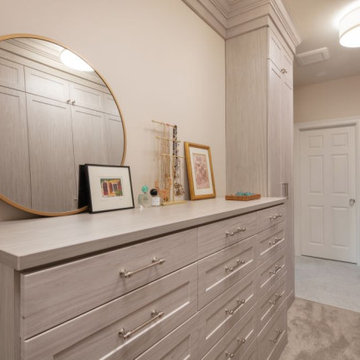
 Wendy Scott Closet Design
Underutilized attic space was transformed into a beautiful dressing room. Working with the builder, we coordinated necessary details to transform the client's space into a work of art, the homeowner never wants to leave.
Scott Janelli Photography, Bridgewater NJ


Sponsored
Columbus, OH

Hope Restoration & General Contracting
Columbus Design-Build, Kitchen & Bath Remodeling, Historic Renovations

 Hammer & Hand
This commercial-to-residential remodel took an abandoned commercial building in southeast Portland and transformed it into an open, light-filled celebration of simplicity. Architect Elizabeth Williams of Pencil Work Studio designed the remodel of the building, which in its hundred-year life had served as nickelodeon, school, place of worship, and dance hall. The loft living space occupies the second floor, while music and rehearsal space occupies the first. After converting the building into a livable loft space, Hammer & Hand returned to remodel the existing kitchen with design by Risa Boyer Architecture.

 Cabinet Connection of NC
Kitchen pantry - mid-sized farmhouse u-shaped light wood floor kitchen pantry idea in Raleigh with flat-panel cabinets, blue cabinets, granite countertops, an island, white walls, a double-bowl sink and multicolored backsplash

 Scapes Incorporated
See a Video of this backyard transformation on Scapes Incorpo https://www.youtube.com/watch?v=TQbUvP5TUx0rated You Tube Channel.

 Beautiful Spaces by Jude, LLC
New wrought iron courtyard enclosure, new rock retaining wall to enhance elevation changes, and desert plants with year round interest.
Jude DiMeglio Trang



 Victor Mulbauer
New Installation of Red Oak Wood, 3 1/4 in width. White-washed Bona Stain was used, Bona Finish, as well as Bona Traffic HD.
**This photo is of the Red Oak Wood (3 1/4 inch) prior to the application of the white-washed Bona Stain.

 Centre Sky Architecture Ltd
The lower level living room includes a wetbar.
Photos by Gibeon Photography
Minimalist basement photo with beige walls, a standard fireplace and a wood fireplace surround
Minimalist basement photo with beige walls, a standard fireplace and a wood fireplace surround

109