
Search results for "Space transforms" in Home Design Ideas

 User
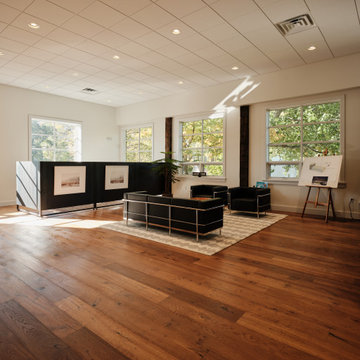
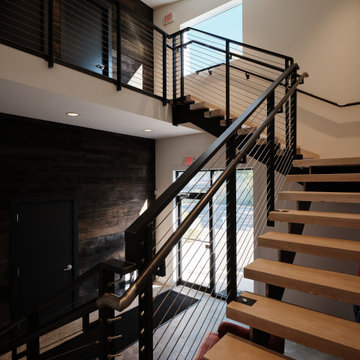
Home layout designs must be sleek, elegant and spacious in appeal. This is how “Elvire Development” performs an act of home remodels, by installing new fittings & fixtures that enhance functionality and visual aesthetics.
General Contractor in Los Angeles, CA - https://www.elviredevelopment.com/
Find the right local pro for your project
 User
Looking for a custom ADU-garage conversion in Irwindale at your property? Call the experts of Benio Construction at (877) 695-7455 and get to know everything about a home addition via a garage conversion. This is how you can convert your old garage into a master bedroom, family suite, a home-office or an in-law suite.
ADU Construction in Irwindale, CA - https://www.benioconstruction.com/
 User
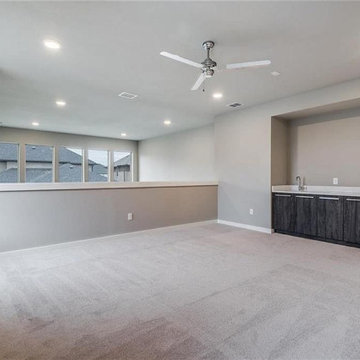
Home layout designs must be sleek, elegant and spacious in appeal. This is how “Elvire Development” performs an act of home remodels, by installing new fittings & fixtures that enhance functionality and visual aesthetics.
General Contractor in Los Angeles, CA - https://www.elviredevelopment.com/


 Siobhan's Outdoor Transformations
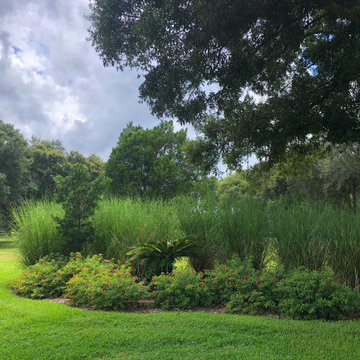
Vetiver grass is used world-wide for soil and water conservation and many other environmental protection applications. This is due to its strong and deep root system, a high tolerance to most heavy metals and an ability to remove from soil and water large quantities of excess nitrates, phosphates and farm chemicals.


 Pachamama Inspired, LLC
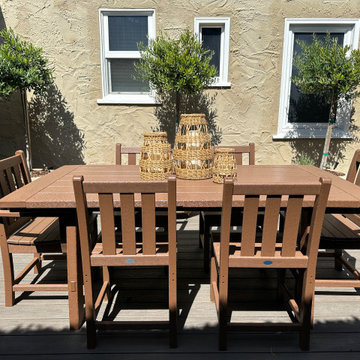
This project turned a small, plain backyard into a functional outdoor dining area and patio. Key features include:
Composite decking for a stylish dining space
Built-in benches maximizing seating
Cozy BBQ area and sitting nook
Pollinator fountain and winding flagstone pathways
Ambiance lighting and green living walls
Planting pockets designed for pollinators

 Normandy Remodeling
A screened in porch at the of rear he yard allows the homeowners to take advantage of ideal views and entertaining possibilities.
Inspiration for a mid-sized craftsman screened-in back porch remodel in Chicago with decking and a roof extension
Inspiration for a mid-sized craftsman screened-in back porch remodel in Chicago with decking and a roof extension
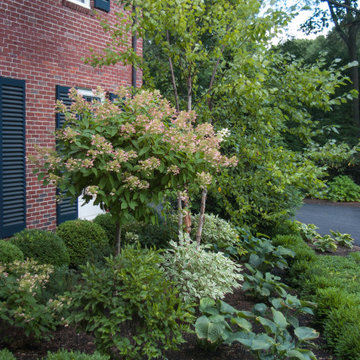
 a Blade of Grass
Front plantings.
Inspiration for a large traditional front yard landscaping in Boston.
Inspiration for a large traditional front yard landscaping in Boston.
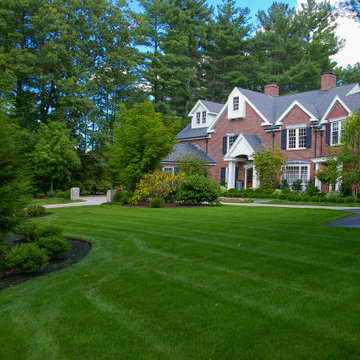 a Blade of Grass
The front foundation planting of layered boxwood, vinca, and hydrangea.
Inspiration for a large traditional front yard landscaping in Boston.
Inspiration for a large traditional front yard landscaping in Boston.


Sponsored
Columbus, OH

Structural Remodeling
Franklin County's Heavy Timber Specialists | Best of Houzz 2020!
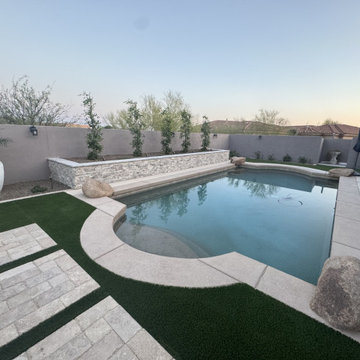
 Colorworks Landscape Design
This Scottsdale property got a full design refresh — blending form, function, and serious style. Here’s a look at what went into this elevated outdoor space:
- Removed existing turf, patios, concrete, and old seat walls
- Built a custom 24” planter wall with stone veneer + bullnose travertine cap
- Installed a 6’ fire pit with travertine trim and 150 lbs of fire glass — featuring a custom fire bar
- Laid over 1,000 SF of premium 80oz artificial turf with a travertine border (pet-friendly, too!)
- Planted citrus, palms, ficus, and lush accents with drip irrigation
- Added boulders, rip rap, granite, and soil sculpting for depth & contrast
- Integrated low-voltage LED lighting
- Grading, gas lines, drip zones, and a full CAD plan completed the vision

 KohlMark Architects and Builders
This is an example of a cottage outdoor kitchen porch design in DC Metro.

 Castle Building & Remodeling
This modern home, near Cedar Lake, built in 1900, was originally a corner store. A massive conversion transformed the home into a spacious, multi-level residence in the 1990’s.
However, the home’s lot was unusually steep and overgrown with vegetation. In addition, there were concerns about soil erosion and water intrusion to the house. The homeowners wanted to resolve these issues and create a much more useable outdoor area for family and pets.
Castle, in conjunction with Field Outdoor Spaces, designed and built a large deck area in the back yard of the home, which includes a detached screen porch and a bar & grill area under a cedar pergola.
The previous, small deck was demolished and the sliding door replaced with a window. A new glass sliding door was inserted along a perpendicular wall to connect the home’s interior kitchen to the backyard oasis.
The screen house doors are made from six custom screen panels, attached to a top mount, soft-close track. Inside the screen porch, a patio heater allows the family to enjoy this space much of the year.
Concrete was the material chosen for the outdoor countertops, to ensure it lasts several years in Minnesota’s always-changing climate.
Trex decking was used throughout, along with red cedar porch, pergola and privacy lattice detailing.
The front entry of the home was also updated to include a large, open porch with access to the newly landscaped yard. Cable railings from Loftus Iron add to the contemporary style of the home, including a gate feature at the top of the front steps to contain the family pets when they’re let out into the yard.
Tour this project in person, September 28 – 29, during the 2019 Castle Home Tour!

 Arbor Signature Homes
Bryan Chavez Photography
Example of a beach style dark wood floor foyer design in Richmond with beige walls and a white front door
Example of a beach style dark wood floor foyer design in Richmond with beige walls and a white front door

Sponsored
Columbus, OH
Free consultation for landscape design!

Peabody Landscape Group
Franklin County's Reliable Landscape Design & Contracting


 color theory Boston
Mid-sized minimalist 3/4 white tile and ceramic tile ceramic tile, white floor and single-sink alcove shower photo in Boston with recessed-panel cabinets, light wood cabinets, a one-piece toilet, white walls, a drop-in sink, quartz countertops, white countertops and a floating vanity

 EDAD studio
Living room - traditional dark wood floor living room idea in Tampa with white walls, a standard fireplace and a brick fireplace
138