
Search results for "Space transforms" in Home Design Ideas
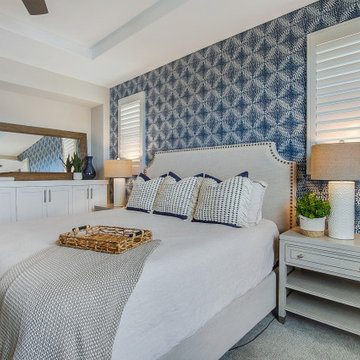


 Constantine Design Group, Inc.
Photography: Dan Kaiser
Deck - large traditional backyard deck idea in Indianapolis with no cover
Deck - large traditional backyard deck idea in Indianapolis with no cover

 Yardudes Landscape
We take pride in our work and clean up after when done. Our customer needed a full yard transformation to get back into action and here's how we helped. Please feel free to reach out! We are a family owned local business with 15 years of experience in making happy customers. We know we can meet your expectations if you just gave us the chance
Find the right local pro for your project


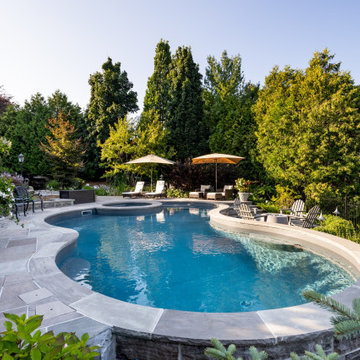
 Betz Pools Limited
The 17’ x 35’ custom vinyl pool is surrounded by a slate grey flagstone deck set on concrete. The pool’s matching slate grey, tooled edge coping helps to extend the look. The hardscapes offer the benefit of being low maintenance, while the rich variety of shrubs and plantings help to soften the overall feel.

 Ornamental Gardens by Lisa
Australian and South African plants line the entry way.
Design ideas for a mid-sized mediterranean drought-tolerant and full sun front yard concrete paver garden path in San Diego.
Design ideas for a mid-sized mediterranean drought-tolerant and full sun front yard concrete paver garden path in San Diego.

 Sitescapes Landscape Design Inc.
Inspiration for a large craftsman backyard stone water fountain landscape in New York.

Sponsored
Columbus, OH
Free consultation for landscape design!

Peabody Landscape Group
Franklin County's Reliable Landscape Design & Contracting

 Tellurian Construction
This is an example of a large modern full sun front yard concrete paver driveway in Portland.

 Rick Grant Landscaping
Used beautiful flagstone, armour stone and steps provided by Georgian Bay Outdoors. Grade A flagstone
Inspiration for a mid-sized rustic front yard stone patio remodel with a fire pit and no cover
Inspiration for a mid-sized rustic front yard stone patio remodel with a fire pit and no cover

 STC Builders
Joe Murgel
Inspiration for a small transitional backyard brick patio remodel in Toronto with a fire pit and an awning
Inspiration for a small transitional backyard brick patio remodel in Toronto with a fire pit and an awning
 Sitescapes Landscape Design Inc.
Photo of a large craftsman backyard stone water fountain landscape in New York.

 Satori Garden Design
Arleen Ferrara
This is an example of a transitional backyard brick landscaping in Los Angeles.
This is an example of a transitional backyard brick landscaping in Los Angeles.

 Spaces Designed, Interior Design Studio, LLC
Clean, separated, functional, classic and modern. That was our goal for this Northwest Austin Bathroom. Our client was looking for that "spa" feel and we carefully selected every aspect to deliver a project worthy of a deep exhale! Our challenge was to convert an open bathroom directly connected to the bedroom, into a separate functional yet classic oasis. To create this ultra-glam space, we started with recycled iridescent glass accent tiles as the center-piece and large metallic porcelain floor tiles with harmonizing hues all around. To create visual interest and added flair, the glam accent tiles were vertically installed behind the vanity and continue into the shower. Plenty of cabinets with clean modern lines were added for storage and organization. High efficiency lighting, clean modern handles and hardware complete the transformation. This Austin bathroom was approximately three months in the making.
Bee Creek Photography

Sponsored
Columbus, OH

Snider & Metcalf Interior Design, LTD
Leading Interior Designers in Columbus, Ohio & Ponte Vedra, Florida
 STC Builders
Joe Murgel
Small transitional backyard brick patio photo in Toronto with a fire pit and an awning
Small transitional backyard brick patio photo in Toronto with a fire pit and an awning
 STC Builders
Joe Murgel
Inspiration for a small transitional backyard brick patio remodel in Toronto with a fire pit and an awning
Inspiration for a small transitional backyard brick patio remodel in Toronto with a fire pit and an awning

 CKlein Properties
Exterior front patio AFTER CKlein Properties renovation
Patio - mid-sized contemporary front yard tile patio idea in Los Angeles with a fire pit
Patio - mid-sized contemporary front yard tile patio idea in Los Angeles with a fire pit

 Thornton Landscape
Full backyard transformation. Landscaping, pergola, arbor, fire feature, paver patio, facelift for the pool area.
Example of a large classic backyard concrete paver patio design in Cincinnati with a fire pit and a pergola
Example of a large classic backyard concrete paver patio design in Cincinnati with a fire pit and a pergola



 Hammer & Hand
Referred to inside H&H as “the basement of dreams,” this project transformed a raw, dark, unfinished basement into a bright living space flooded with daylight. Working with architect Sean Barnett of Polymath Studio, Hammer & Hand added several 4’ windows to the perimeter of the basement, a new entrance, and wired the unit for future ADU conversion.
This basement is filled with custom touches reflecting the young family’s project goals. H&H milled custom trim to match the existing home’s trim, making the basement feel original to the historic house. The H&H shop crafted a barn door with an inlaid chalkboard for their toddler to draw on, while the rest of the H&H team designed a custom closet with movable hanging racks to store and dry their camping gear.
Photography by Jeff Amram.
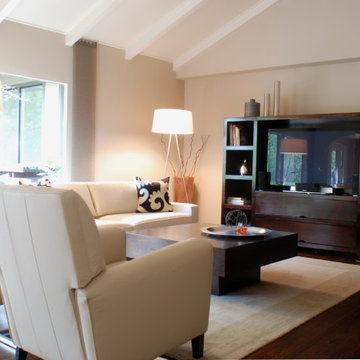
 address designs
Living room - large modern enclosed dark wood floor living room idea in San Francisco with beige walls, a standard fireplace and a brick fireplace
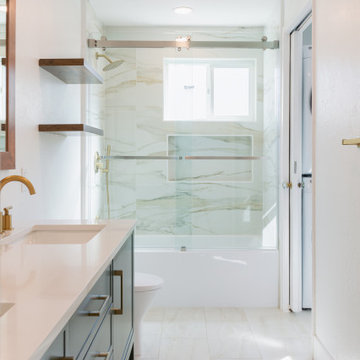
 Bayside Home Builders
Bayside Home Improvement's latest transformation marries form with function, breathing new life into each room. With an eye for detail, the project features a harmonious blend of modernity and comfort. The kitchen stuns with shaker-style cabinets and quartz countertops, accented by a sleek stainless steel sink and contemporary faucet. Warm wood tones and soft, neutral palettes flow seamlessly into the living spaces, where luxury vinyl tile flooring lays the foundation for elegance. In the bathroom, the crisp, clean lines of gray cabinetry are enhanced by brushed gold fixtures and a glass-enclosed shower, revealing meticulous craftsmanship. This rejuvenated space not only reflects the homeowners' style but also creates a serene retreat that resonates with simplicity and sophistication.
180