
Search results for "Space transforms" in Home Design Ideas
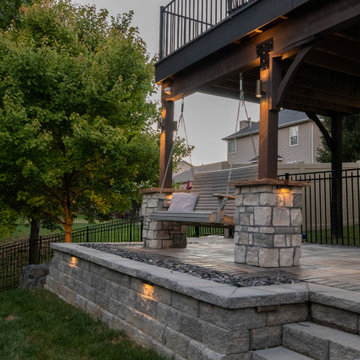
 Envisioning Green
A modern backyard retreat featuring a custom stone outdoor kitchen, gas fire pit lounge, multi-level paver patio, and integrated landscape lighting. This space was designed for entertaining, relaxing, and seamless indoor-outdoor living with a luxury finish.
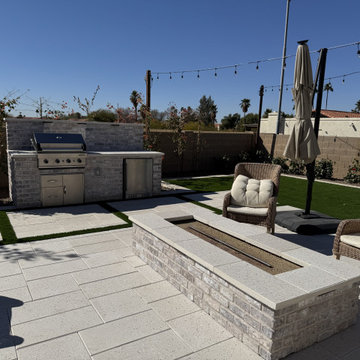
 Colorworks Landscaping, L.L.C.
Front yard: demo + regrade, upgraded drip & drainage, new stucco courtyard walls with brick caps, refreshed granite + premium turf, and LED entry lighting.
Backyard: gas + electrical trenching, custom BBQ island with travertine counter, travertine fire pit with fire glass, privacy walls + gate, artistic pavers/turf borders, and layered lighting.
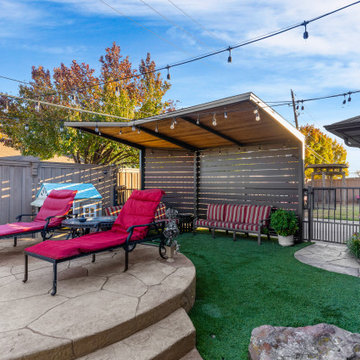
 Southwest Fence & Deck, Inc.
This full backyard renovation was custom built to create a seamless outdoor living and entertaining experience. A roof extension patio anchors the space and features a built-in outdoor living setup with a DCS grill and entertainment bar, perfect for hosting friends and family gatherings. Flush-mount ceiling lighting provides a clean, modern finish while extending usability into the evening hours.
Stamped concrete covers the entire walkway, delivering both durability and visual continuity throughout the backyard. A freestanding arbor adds an additional entertainment area and is fully finished with faux grass, ensuring a clean, polished look year-round with minimal maintenance.
Designed for comfort, style, and entertaining, this backyard offers multiple gathering spaces that elevate everyday outdoor living.
Find the right local pro for your project

 Nifelle Design - Fine Interiors
David Papazian
Example of a transitional light wood floor and beige floor sunroom design in Portland
Example of a transitional light wood floor and beige floor sunroom design in Portland

 Haus Interior Design
We love a kitchen transformation because it really impacts a family's lives! This bright and airy kitchen was dark and dated and in desperate need of an upgrade to accommodate a busy family. What used to be a 70s glass block wall is now the dramatic stone backsplash and a new rich blue island brings color and lots of extra storage to the space. We used beautiful custom counter stools to make the island a gathering or work-from-home spot, while the built-in banquette provides a comfortable setting for breakfast. There's a built-in coffee station with a metal mesh panel near the beverage center. We mixed soft brushed brass and matte black metal finishes for the hardware and plumbing.


 Ornamental Gardens by Lisa
A new paver entry with red wood "bridge" to go over the dry river bed that captures rain water. Differing sizes of cobble provide interest for the different areas of the landscape. A low stucco wall divides the front yard into a public and private space. The private space includes a fire pit, seating area, and flagstone path.

Sponsored
Columbus, OH
Free consultation for landscape design!

Peabody Landscape Group
Franklin County's Reliable Landscape Design & Contracting

 Robinson Home
This luxurious downtown loft in historic Macon, GA was designed from the ground up by Carrie Robinson with Robinson Home. The loft began as an empty attic space above a historic restaurant and was transformed by Carrie over the course of 2 years. The main living area is modern, but very approachable and comfortable with ample room for entertaining.

 Tellurian Construction
Inspiration for a large modern full sun front yard concrete paver driveway in Portland.

 Jacobson Enterprises, LLC
Complete backyard transformation. The client had a back yard that didn't flow, the pool was fenced in by itself and you had to walk through the back lawn to get to it. We created a 3D design and then constructed the back yard oasis that incorporated adding a covered raised patio with outdoor grill and bar seating, fountain water feature, fire pit area with curved bench seating wall, and large patio areas with lots of room for entertaining and seating, as well as lighting. Best of all, the once separated pool area now became incorporated into the back yard so that everything flows together.

 Jacobson Enterprises, LLC
Complete backyard transformation. The client had a back yard that didn't flow, the pool was fenced in by itself and you had to walk through the back lawn to get to it. We created a 3D design and then constructed the back yard oasis that incorporated adding a covered raised patio with outdoor grill and bar seating, fountain water feature, fire pit area with curved bench seating wall, and large patio areas with lots of room for entertaining and seating, as well as lighting. Best of all, the once separated pool area now became incorporated into the back yard so that everything flows together.


 Burkhart Outdoors, Inc.
Inspiration for a mid-sized craftsman side yard concrete paver patio fountain remodel in Chicago with a roof extension

 Degnan Design-Build-Remodel
Low-maintenance post wraps keep this porch virtually maintenance-free!
Inspiration for a mid-sized eclectic back porch remodel with decking and a roof extension
Inspiration for a mid-sized eclectic back porch remodel with decking and a roof extension

 Gail Barley Interiors, LLC
The expansive outdoor living space makes use of the large poolside patio. Plenty of overhead fans keep the area cool, while soft gray furniture reflects the interior furnishing. A similar color palette keeps the outdoor space in style with the rest of the home.
Photographer: Trevor Ward Photography

 Patrick Murphy Landscape Design
A close up view of the walls and the plants chosen for the site. While there is all season interest, the plants are particularly showy in the spring and summer months. Design and Photograph by Patrick Murphy

Sponsored
Plain City, OH

The Creative Kitchen Company
Columbus Area Kitchen Remodeling and Refacing Professional


 Through The Garden, Inc.
Contemporary and Zen like garden elements, raised planters and large mature Japanese maple that was placed by crane.
This is an example of a large contemporary privacy and partial sun backyard formal garden in DC Metro with decking.
This is an example of a large contemporary privacy and partial sun backyard formal garden in DC Metro with decking.
 Gaspar's Construction
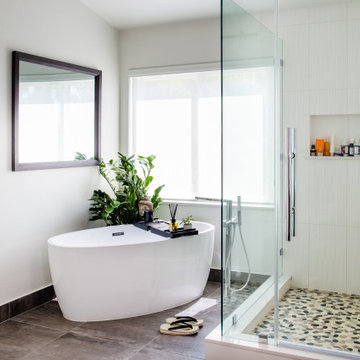
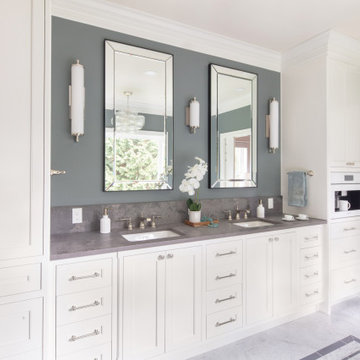
Example of a classic master marble floor, white floor and double-sink freestanding bathtub design in Seattle with white cabinets, gray countertops and a built-in vanity
207