
Search results for "Space transforms" in Home Design Ideas

 Transform-A-Space
Inspiration for a small contemporary u-shaped cement tile floor and gray floor kitchen remodel in Adelaide with a double-bowl sink, flat-panel cabinets, white cabinets, laminate countertops, white backsplash, subway tile backsplash, stainless steel appliances, a peninsula and gray countertops


Find the right local pro for your project

 —jules—
Pool after finally finding the right person to fix it properly. It's a vintage hybrid (concrete bottom and fiberglass walls) and is so unique. Most pool repair companies told us to rip it out and start new. No way! It just needed some love.

 Jacobson Enterprises, LLC
Complete backyard transformation. The client had a back yard that didn't flow, the pool was fenced in by itself and you had to walk through the back lawn to get to it. We created a 3D design and then constructed the back yard oasis that incorporated adding a covered raised patio with outdoor grill and bar seating, fountain water feature, fire pit area with curved bench seating wall, and large patio areas with lots of room for entertaining and seating, as well as lighting. Best of all, the once separated pool area now became incorporated into the back yard so that everything flows together.

 Neal's Design Remodel
Robin Victor Goetz/www.GoRVGP.com
Example of a huge transitional backyard stone and custom-shaped natural hot tub design in Cincinnati
Example of a huge transitional backyard stone and custom-shaped natural hot tub design in Cincinnati

 Gray Group Design
Example of a beach style front yard tile patio design in Orange County with no cover

Sponsored
Plain City, OH

The Creative Kitchen Company
Columbus Area Kitchen Remodeling and Refacing Professional

 House of L
A traditional Georgian home receives an incredible transformation with an addition to expand the originally compact kitchen and create a pathway into the family room and dining area, opening the flow of the spaces that allow for fluid movement from each living space for the young family of four. Taking the lead from the client's desire to have a contemporary and edgier feel to their home's very classic facade, House of L worked with the architect's addition to the existing kitchen to design a kitchen that was incredibly functional and gorgeously dramatic, beckoning people to grab a barstool and hang out. Glossy macassar ebony wood is complimented with lacquered white cabinets for an amazing study in contrast. An oversized brushed nickel hood with polished nickel banding makes a presence on the feature wall of the kitchen. Brushed and polished nickel details are peppered in the landscape of this room, including the cabinets in the second island, a storage cabinet and automated hopper doors by Hafele on the refrigeration wall and all of the cabinet hardware, supplied and custom sized by Rajack. White quartz countertops by Hanstone in the Bianco Canvas colorway float on all the perimeter cabinets and the secondary island and creates a floating frame for the Palomino Quartzite that is a highlight in the kitchen and lends an organic feel to the clean lines of the millwork. The backsplash area behind the rangetop is a brick patterned mosaic blend of stone and glass, while surrounding walls have a layered sandstone tile that lend an incredible texture to the room. The light fixture hanging above the second island is by Wells Long and features faceted metal polygons with an amber gold interior. Woven linen drapes at window winks at the warmer tones in the room with a lustrous sheen that catches the natural light filtering in. The rift and sawn cut white oak floors are 8" planks that were fitted and finished on site to match the existing floor in the family and dining rooms. The clients were very clear on the appliances they needed the kitchen to accommodate. In addition to the vast expanses of wall space that were gained with the kitchen addition the larger footprint allowed for two sizeable islands and a host of cooking amenities, including a 48" rangetop, two double ovens, a warming drawer, and a built-in coffee maker by Miele and a 36" Refrigerator and Freezer and a beverage drawer by Subzero. A fabulous stainless steel Kallista sink by Mick De Giulio's series for the company is fitted in the first island which serves as a prep area, flanked by an Asko dishwasher to the right. A Dorenbracht faucet is a strong compliment to the scale of the sink. A smaller Kallista stainless sink is centered in the second island which has a secondary burner by Miele for overflow cooking.
Jason Miller, Pixelate


 The Stone Man
Inspiration for a large timeless backyard brick and rectangular lap patio remodel in Charlotte

 Living Stone Design + Build
Tim Burleson
Small trendy gray two-story mixed siding house exterior photo with a shed roof
Small trendy gray two-story mixed siding house exterior photo with a shed roof

 Home Resource
Transformable bed of simple elegant design. Structure with completely removable fabric, leather, eco pelle or nubuk covers thanks to the practical Velcro fastener available with fixed bed-base, single bed which can be joined by a trundle bed fitted with a gas piston mechanism that allows it to be raised easily to the height of the first bed. Thanks to two special rubber-coated steel blocks, the two beds can be joined together to form a double-size bed. Completed by an elegant seat cover, pillow covers and roll cushions, it can be customized with the addition of a backrest.

Sponsored
Columbus, OH
Free consultation for landscape design!

Peabody Landscape Group
Franklin County's Reliable Landscape Design & Contracting


 Patrick Murphy Landscape Design
The garden shed has elements that mimic the architecture of the house and abuts one corner of patio and seat wall. It also has access from the rear. The shed is used for storage now, but could be converted to an outdoor room in time. Design and Photograph by Patrick Murphy
 Transform-A-Space
Small trendy u-shaped cement tile floor and gray floor kitchen photo in Adelaide with a double-bowl sink, flat-panel cabinets, white cabinets, laminate countertops, white backsplash, subway tile backsplash, stainless steel appliances, a peninsula and gray countertops

 Degnan Design-Build-Remodel
The new screen porch has screening underneath the low maintenance Deckorators brand decking, to keep the area bug-free. Aluminum newel posts and top railing provide the structure for the stainless steel cable rail, giving clear, mostly unobstructed views to the backyard possible. The system will be virtually maintenance-free throughout its life, merely requiring an occasional washing to get rid of dust and pollen.


 Degnan Design-Build-Remodel
A doggie door is integrated into the screen door, letting Max enjoy the fenced-in yard.
This is an example of a mid-sized eclectic back porch design with decking and a roof extension.
This is an example of a mid-sized eclectic back porch design with decking and a roof extension.
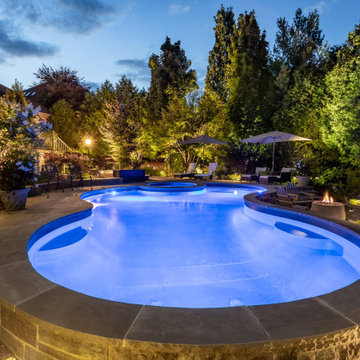
 Betz Pools Limited
After nightfall the backyard comes to vibrant life thanks to the comprehensive array of garden lights. Using a combination of uplighting on trees and shrubs, plus strategically placed pathway lights, the shapes and textures of essential features are beautifully defined. The warm golden glow helps to set a relaxing mood.
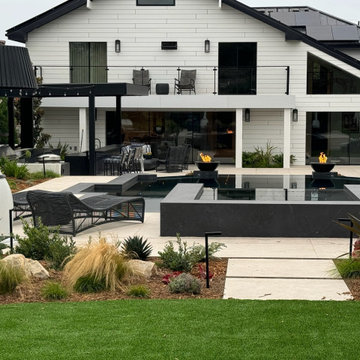
 4 Seasons Remodeling & Design Inc.
This backyard was designed as a seamless extension of the home, blending modern architecture with resort-style outdoor living. The layout centers around a sleek custom pool accented by integrated fire features, creating a striking focal point that enhances both daytime relaxation and evening ambiance. Multiple outdoor zones—including covered lounge seating, dining areas, and open-air entertaining spaces—are thoughtfully connected by clean hardscape lines and soft, California-friendly landscaping. Drought-tolerant plantings add texture and privacy while maintaining a low-maintenance, sustainable design ideal for Southern California living. The result is a balanced outdoor environment that supports entertaining, everyday use, and year-round indoor-outdoor living.
210