
Search results for "Space transforms" in Home Design Ideas
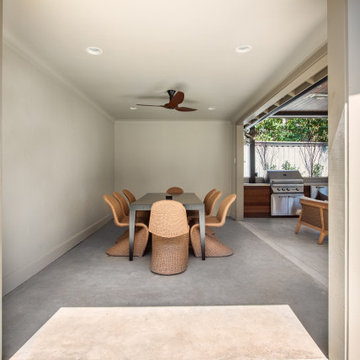
 Southwest Fence & Deck, Inc.
Huge minimalist backyard concrete patio kitchen photo in Dallas with a gazebo
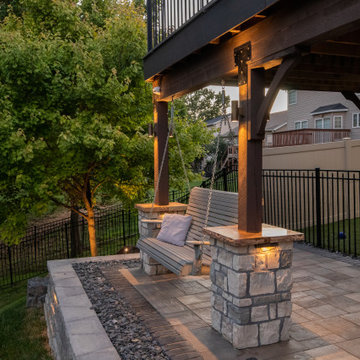
 Envisioning Green
A modern backyard retreat featuring a custom stone outdoor kitchen, gas fire pit lounge, multi-level paver patio, and integrated landscape lighting. This space was designed for entertaining, relaxing, and seamless indoor-outdoor living with a luxury finish.
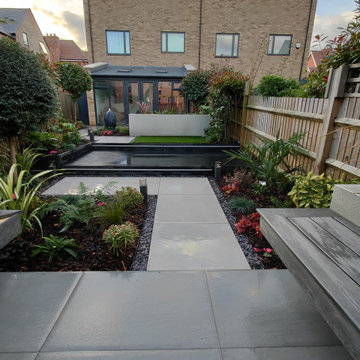
 Katerina Kantalis Garden Design
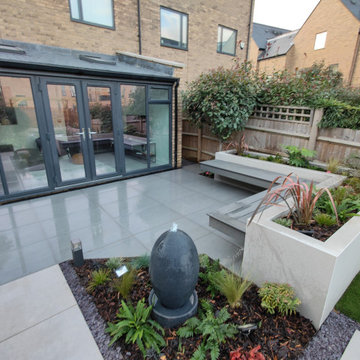
Photo of a mid-sized contemporary partial sun backyard garden path in London with decking.
Find the right local pro for your project
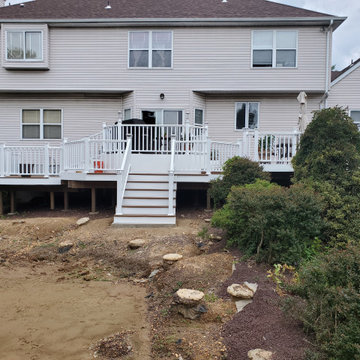
 Katerina Kantalis Garden Design
This is an example of a mid-sized contemporary partial sun backyard garden path in London with decking.

 DAC Landscape SF
We transformed this hilly, weedy, yard into an urban sanctuary-- with flagstone paths and pavers, a stone retaining wall, native plants, fruit trees and a laundry to landscape irrigation system


 Sage Pools, Scapes & Design
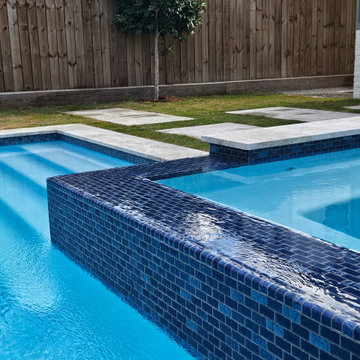
Spillover on oversized raised spa with decorative glass tiles
Hot tub - large transitional backyard stone and custom-shaped hot tub idea in Houston
Hot tub - large transitional backyard stone and custom-shaped hot tub idea in Houston
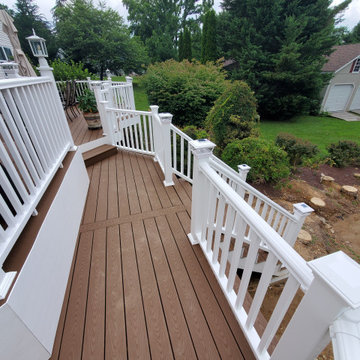
 BMR BelMax Remodeling
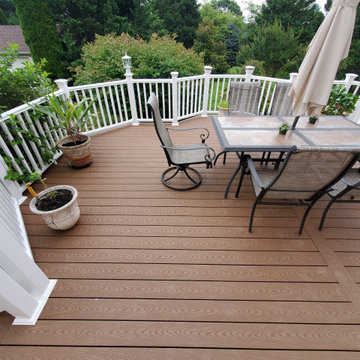
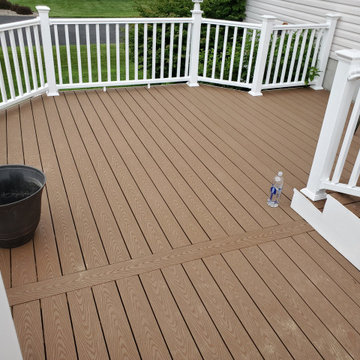
Inspiration for a large backyard ground level deck remodel in Philadelphia with a bbq area

 Mid-South Curb Appeal, LLC
Photo of a small traditional full sun front yard concrete paver landscaping.
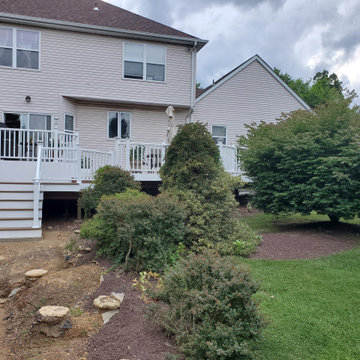 BMR BelMax Remodeling
Example of a large backyard ground level deck design in Philadelphia with a bbq area


Sponsored
Plain City, OH

The Creative Kitchen Company
Columbus Area Kitchen Remodeling and Refacing Professional

 Neal's Design Remodel
Robin Victor Goetz/www.GoRVGP.com
Example of a huge transitional backyard stone and custom-shaped natural hot tub design in Cincinnati
Example of a huge transitional backyard stone and custom-shaped natural hot tub design in Cincinnati

 Ornamental Gardens by Lisa
Watching the sun set!
Photo of a mid-sized mediterranean drought-tolerant and full sun front yard concrete paver garden path in San Diego.
Photo of a mid-sized mediterranean drought-tolerant and full sun front yard concrete paver garden path in San Diego.
 BMR BelMax Remodeling
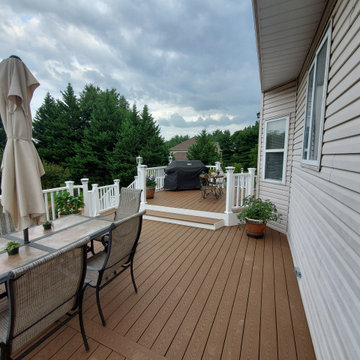
Inspiration for a large backyard ground level deck remodel in Philadelphia with a bbq area

Sponsored
Columbus, OH

Structural Remodeling
Franklin County's Heavy Timber Specialists | Best of Houzz 2020!

 Unique Landscapes and Custom Pools
Specimen quality Fence Post Cactus and a Saguaro Cactus add impact and beauty to this desert landscape.
Inspiration for a large mediterranean backyard concrete paver and custom-shaped natural pool remodel in Phoenix
Inspiration for a large mediterranean backyard concrete paver and custom-shaped natural pool remodel in Phoenix

 Klopf Architecture
, Arterra Landscape Architects, and Flegels Construction updated a classic Eichler open, indoor-outdoor home. Expanding on the original walls of glass and connection to nature that is common in mid-century modern homes. The completely openable walls allow the homeowners to truly open up the living space of the house, transforming it into an open air pavilion, extending the living area outdoors to the private side yards, and taking maximum advantage of indoor-outdoor living opportunities. Taking the concept of borrowed landscape from traditional Japanese architecture, the fountain, concrete bench wall, and natural landscaping bound the indoor-outdoor space. The Truly Open Eichler is a remodeled single-family house in Palo Alto. This 1,712 square foot, 3 bedroom, 2.5 bathroom is located in the heart of the Silicon Valley.
Klopf Architecture Project Team: John Klopf, AIA, Geoff Campen, and Angela Todorova
Landscape Architect: Arterra Landscape Architects
Structural Engineer: Brian Dotson Consulting Engineers
Contractor: Flegels Construction
Photography ©2014 Mariko Reed
Location: Palo Alto, CA
Year completed: 2014

 North Pointe Interiors
For this project, we were hired to refinish this family's unfinished basement. A few unique components that were incorporated in this project were installing custom bookshelves, wainscoting, doors, and a fireplace. The goal of the whole project was to transform the space from one that was unfinished to one that is perfect for spending time together as a family in a beautiful space of the home.
224