
Search results for "Space transforms" in Home Design Ideas

 R+R Design
Symmetry adds to the formality of a space. Centering the veranda's fireplace with the whirlpool adds a waterfall feature to the sitting area.
Inspiration for a mid-sized rustic stone porch fountain remodel in Charlotte with a pergola
Inspiration for a mid-sized rustic stone porch fountain remodel in Charlotte with a pergola

 BK Landscape Design
BKLD
Photo of a mid-sized transitional drought-tolerant and full sun front yard landscaping in San Francisco for summer.
Photo of a mid-sized transitional drought-tolerant and full sun front yard landscaping in San Francisco for summer.
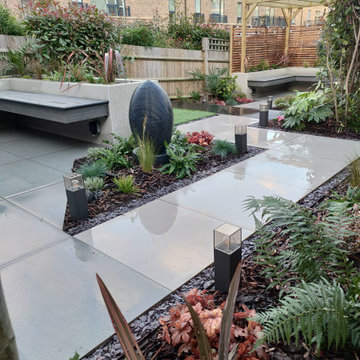
 Katerina Kantalis Garden Design
Photo of a mid-sized contemporary partial sun backyard garden path in London with decking.
Find the right local pro for your project
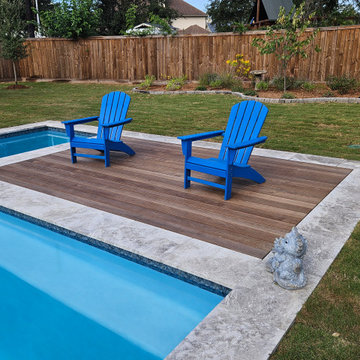
 Sage Pools, Scapes & Design
Thermory deck benchmark ash inlay for addtional sunbathing area
Inspiration for a large transitional backyard stone and rectangular pool landscaping remodel in Houston
Inspiration for a large transitional backyard stone and rectangular pool landscaping remodel in Houston
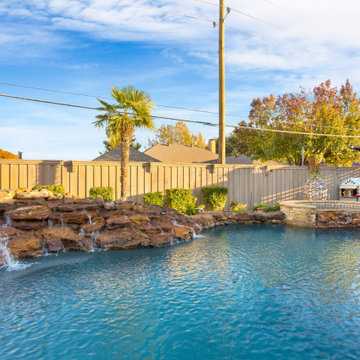
 Southwest Fence & Deck, Inc.
This full backyard renovation was custom built to create a seamless outdoor living and entertaining experience. A roof extension patio anchors the space and features a built-in outdoor living setup with a DCS grill and entertainment bar, perfect for hosting friends and family gatherings. Flush-mount ceiling lighting provides a clean, modern finish while extending usability into the evening hours.
Stamped concrete covers the entire walkway, delivering both durability and visual continuity throughout the backyard. A freestanding arbor adds an additional entertainment area and is fully finished with faux grass, ensuring a clean, polished look year-round with minimal maintenance.
Designed for comfort, style, and entertaining, this backyard offers multiple gathering spaces that elevate everyday outdoor living.
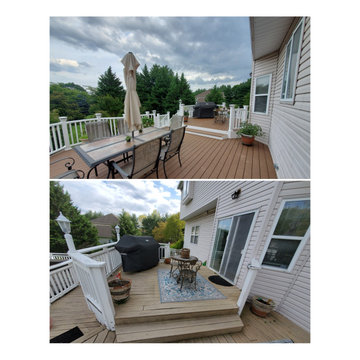
 BMR BelMax Remodeling
Example of a large backyard ground level deck design in Philadelphia with a bbq area

 TRANSFORMATIONS
 Decor Charisse Holder
Example of a mid-sized transitional women's medium tone wood floor walk-in closet design in DC Metro with white cabinets
Example of a mid-sized transitional women's medium tone wood floor walk-in closet design in DC Metro with white cabinets

Sponsored
Columbus, OH
Free consultation for landscape design!

Peabody Landscape Group
Columbus' Reliable Landscape Design & Contracting
 White Sands Coastal Development
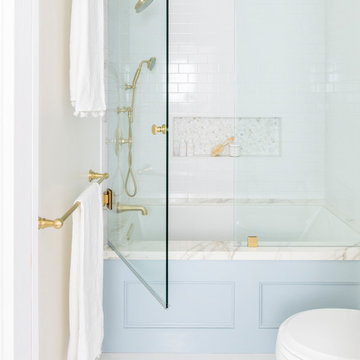
In Southern California there are pockets of darling cottages built in the early 20th century that we like to call jewelry boxes. They are quaint, full of charm and usually a bit cramped. Our clients have a growing family and needed a modern, functional home. They opted for a renovation that directly addressed their concerns.
When we first saw this 2,170 square-foot 3-bedroom beach cottage, the front door opened directly into a staircase and a dead-end hallway. The kitchen was cramped, the living room was claustrophobic and everything felt dark and dated.
The big picture items included pitching the living room ceiling to create space and taking down a kitchen wall. We added a French oven and luxury range that the wife had always dreamed about, a custom vent hood, and custom-paneled appliances.
We added a downstairs half-bath for guests (entirely designed around its whimsical wallpaper) and converted one of the existing bathrooms into a Jack-and-Jill, connecting the kids’ bedrooms, with double sinks and a closed-off toilet and shower for privacy.
In the bathrooms, we added white marble floors and wainscoting. We created storage throughout the home with custom-cabinets, new closets and built-ins, such as bookcases, desks and shelving.
White Sands Design/Build furnished the entire cottage mostly with commissioned pieces, including a custom dining table and upholstered chairs. We updated light fixtures and added brass hardware throughout, to create a vintage, bo-ho vibe.
The best thing about this cottage is the charming backyard accessory dwelling unit (ADU), designed in the same style as the larger structure. In order to keep the ADU it was necessary to renovate less than 50% of the main home, which took some serious strategy, otherwise the non-conforming ADU would need to be torn out. We renovated the bathroom with white walls and pine flooring, transforming it into a get-away that will grow with the girls.

 FOUR POINT DESIGN BUILD INC
DESIGN BUILD REMODEL | Vintage Bathroom Transformation | FOUR POINT DESIGN BUILD INC
This vintage inspired master bath remodel project is a FOUR POINT FAVORITE. A complete design-build gut and re-do, this charming space complete with swap meet finds, new custom pieces, reclaimed wood, and extraordinary fixtures is one of our most successful design solution projects.
THANK YOU HOUZZ and Becky Harris for FEATURING this very special PROJECT!!! See it here at http://www.houzz.com/ideabooks/23834088/list/old-hollywood-style-for-a-newly-redone-los-angeles-bath
Photography by Riley Jamison
AS SEEN IN
Houzz
Martha Stewart


 Renovisions
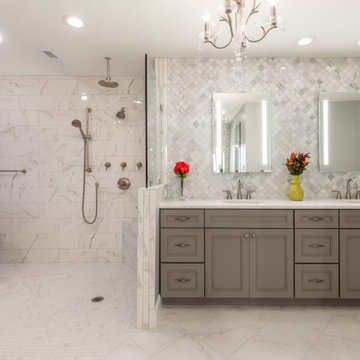
The owners of this 1980’s built-home wanted to create a completely new look for their outdated master bath and turned to Renovisions for design and build services. Having perused Renovisions website, they were confident they made the right choice to help them transform their ordinary space into something truly extraordinary. The design team created several configurations for the homeowners review until they nailed down one particular design that would create that wow factor.
The main challenges were creating an open, spacious feel and maximizing natural light and ventilation with plenty of storage and customizations. The addition of a second window allows ample light into the space throughout the day along with the recessed and sconce lights which were perfectly placed. Storage, which was a key element of this design, includes two separate vanity cabinets (his and hers) with plenty of space for needed toiletries, a matching framed medicine cabinet for her and a custom built cubby for him. Built on site was a linen closet with both roll out and stationary shelves for towels and shower supplies. The spacious walk-in, all tiled shower boasts ‘no door’ access with lineal drain, traditional fixed and hand-held shower heads and a rounded shower seat. Polished black granite was used inside the cubby and topping both the threshold and seat creating a nice contrast to and tying in with the floor. The decorative grab bar ensures safety for these homeowners while showering. The heated floors added throughout the bath take the edge off when stepping out of the warm shower and are conveniently operated by a 24 hour programmable thermostat. Classic white subway tile and chair rail trims adorne all walls and tie in nicely to each vanity station. Carrera look quartz was the perfect choice for countertops creating a clean fresh look. Stunning marble basket-weave mosaic floor tile set the stage in this exquisite bath as the beautiful white painted cabinetry softened the overall feel of the space.
These homeowners are not saving spa retreats for once-a-year vacations anymore, they now enjoy a relaxing spa-like shower experience every day in their own home!

 Eco Design & Builders Inc.
The back yard had a part with dirt at the end of the back yard which had no use. We excavate it, pour concrete and lay the same Spanish tile as the existing which was so hard to find, but we did to match it as close as possible to the existing Spanish tile. We also enclose it with a Trex fence. I wanted to make this fence more beautiful so I used Red wood for the supporting posts and stain it. The results are stunning.

Sponsored
Columbus, OH
Free consultation for landscape design!
Peabody Landscape Group
Columbus' Reliable Landscape Design & Contracting

 Burkhart Outdoors, Inc.
Inspiration for a large craftsman desert and shade side yard river rock landscaping in Chicago for summer.
 The Bravo's Landscape Inc.
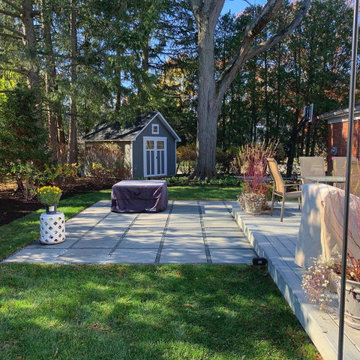
The modern bluestone patio complements the deck perfectly. This area of the yard was entirely clay dirt with no plantings. The clients had a vision of turning this abandoned corner of their yard into a private and gorgeous oasis for them and their friends to enjoy!
 BMR BelMax Remodeling
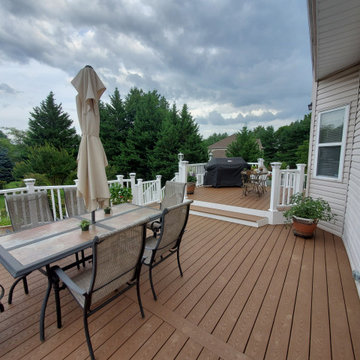
Inspiration for a large backyard ground level deck remodel in Philadelphia with a bbq area

 Mid-South Curb Appeal, LLC
This is an example of a mid-sized traditional full sun front yard concrete paver landscaping.

Sponsored
Plain City, OH

The Creative Kitchen Company
Columbus Area Kitchen Remodeling and Refacing Professional
 Simply Home Decorating
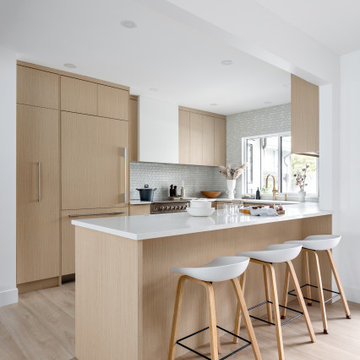
Our clients, a couple with four children, wanted to update their 1952 home with a mid-century feel, focusing on the main floor. The renovation emphasized enhancing finishes, optimizing storage, and maximizing seating in the dining and living areas. The entryway was designed to be inviting and practical, while the living room featured a statement sectional and a stunning terrazzo fireplace. The kitchen and dining area were transformed to be both functional and elegant, with playful touches like “Drunk Monkeys” wallpaper in the powder room.

 Alpentile
Tile design and Installation: www.alpentile.com
www.michaelwoodall.com
Trendy pool photo in Phoenix
Trendy pool photo in Phoenix
 Copper Sky Design + Remodel
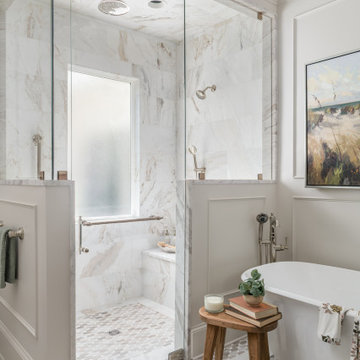
Located in Ansley Park, this 1928 historic home underwent a primary bathroom transformation, relocating it from the second story to the main level of the home. The renovated bathroom boasts a large dark wood stained double vanity, freestanding soaker tub, and luxurious walk-in shower with a rain showerhead. Copper Sky Design + Remodel achieved a traditional style with subtle finishes by using a neutral color palette and incorporating polished nickel accents. This newly renovated bathroom exemplifies an inviting spa-like aesthetic.
227