
Search results for "Space transforms" in Home Design Ideas

 Cushion Source
Customer Photo: "Wanted a new papasan cushion and we figured Cushion Source was the best place to go to. Amazing quality and even better pattern than we expected. Love it!"
Featured Fabric
Premier Prints Isadella Premier Navy/Slub

 The Design Build Company
Inspiration for a large modern gray one-story mixed siding house exterior remodel in San Francisco with a hip roof and a green roof

 DesignLine Home Transformations
John Magor Photography
Inspiration for a contemporary bathroom remodel in Richmond with an undermount sink, recessed-panel cabinets and white cabinets
Inspiration for a contemporary bathroom remodel in Richmond with an undermount sink, recessed-panel cabinets and white cabinets
Find the right local pro for your project

 Bleu Stone Pavers
Backyard transformation done in Tiger Turf synthetic turf and Belgard pavers with a mortarless block fire pit.
Patio - large contemporary backyard drought-tolerant and full sun patio idea in Orange County with a fire pit
Patio - large contemporary backyard drought-tolerant and full sun patio idea in Orange County with a fire pit

 Neal's Design Remodel
Robin Victor Goetz/www.GoRVGP.com
Example of a huge transitional backyard stone and custom-shaped natural hot tub design in Cincinnati
Example of a huge transitional backyard stone and custom-shaped natural hot tub design in Cincinnati

 CMM Custom Homes
Kitchen - coastal l-shaped light wood floor kitchen idea in New York with an undermount sink, shaker cabinets, blue cabinets, quartz countertops, white backsplash, subway tile backsplash, paneled appliances, an island and white countertops



Sponsored
Columbus, OH

Structural Remodeling
Franklin County's Heavy Timber Specialists | Best of Houzz 2020!
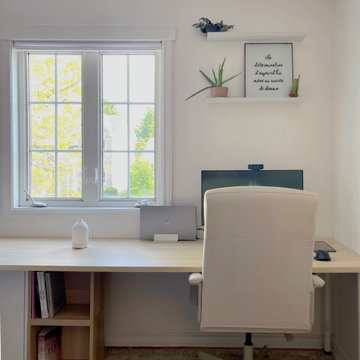


 Engaging Spaces Home Staging and Contracting Ltd.
Inspiration for a contemporary entryway remodel in Edmonton

 Décor Aid
When an international client moved from Brazil to Stamford, Connecticut, they reached out to Decor Aid, and asked for our help in modernizing a recently purchased suburban home. The client felt that the house was too “cookie-cutter,” and wanted to transform their space into a highly individualized home for their energetic family of four.
In addition to giving the house a more updated and modern feel, the client wanted to use the interior design as an opportunity to segment and demarcate each area of the home. They requested that the downstairs area be transformed into a media room, where the whole family could hang out together. Both of the parents work from home, and so their office spaces had to be sequestered from the rest of the house, but conceived without any disruptive design elements. And as the husband is a photographer, he wanted to put his own artwork on display. So the furniture that we sourced had to balance the more traditional elements of the house, while also feeling cohesive with the husband’s bold, graphic, contemporary style of photography.
The first step in transforming this house was repainting the interior and exterior, which were originally done in outdated beige and taupe colors. To set the tone for a classically modern design scheme, we painted the exterior a charcoal grey, with a white trim, and repainted the door a crimson red. The home offices were placed in a quiet corner of the house, and outfitted with a similar color palette: grey walls, a white trim, and red accents, for a seamless transition between work space and home life.
The house is situated on the edge of a Connecticut forest, with clusters of maple, birch, and hemlock trees lining the property. So we installed white window treatments, to accentuate the natural surroundings, and to highlight the angular architecture of the home.
In the entryway, a bold, graphic print, and a thick-pile sheepskin rug set the tone for this modern, yet comfortable home. While the formal room was conceived with a high-contrast neutral palette and angular, contemporary furniture, the downstairs media area includes a spiral staircase, comfortable furniture, and patterned accent pillows, which creates a more relaxed atmosphere. Equipped with a television, a fully-stocked bar, and a variety of table games, the downstairs media area has something for everyone in this energetic young family.

 Dig Your Garden Landscape Design
Kurapia groundcover after two years. Basalt stone is featured throughout the landscape. The Upper front landscape features a dramatic sculpture with a privacy screen of Podocarpus shrubs. I incorporated a basalt pathway surrounded by Kurapia, a low-water ground cover and great lawn replacement, and other complimentary plantings that include Japanese Forest grasses, Heuchera and Fuchsias. I incorporated low voltage lighting to create a beautiful ambiance after sunset.. Photos © Eileen Kelly, Landscape Designer, Dig Your Garden Landscape Design.
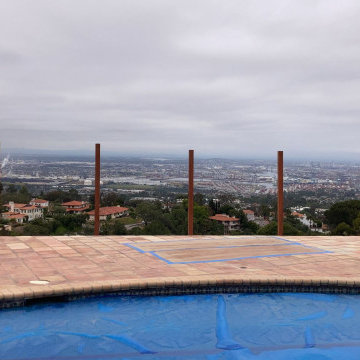
 Eco Design & Builders Inc.
We filled the edge of the back yard which was with dirt. Level it and lay this custom, beautiful tile. By doing so, we extended the back yard by more than 5'.
We build a Trex fence with red wood supporting posts and apply stain to it.
 Southwest Fence & Deck, Inc.
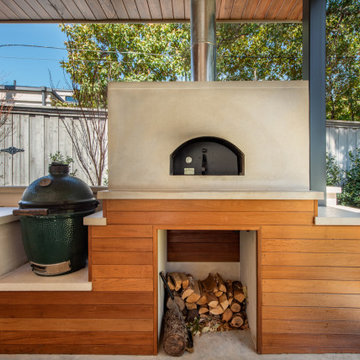
Huge minimalist backyard concrete patio kitchen photo in Dallas with a gazebo

Sponsored
Plain City, OH

The Creative Kitchen Company
Columbus Area Kitchen Remodeling and Refacing Professional
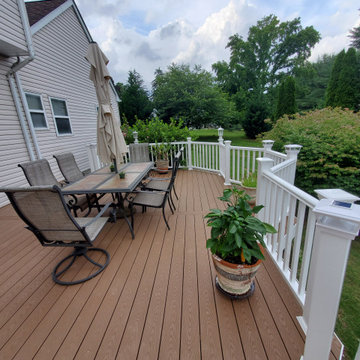

 Eco Design & Builders Inc.
We filled the edge of the back yard which was with dirt. Level it and lay this custom, beautiful tile. By doing so, we extended the back yard by more than 5'.
We build a Trex fence with red wood supporting posts and apply stain to it.
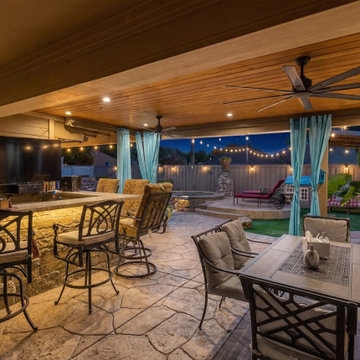 Southwest Fence & Deck, Inc.
This full backyard renovation was custom built to create a seamless outdoor living and entertaining experience. A roof extension patio anchors the space and features a built-in outdoor living setup with a DCS grill and entertainment bar, perfect for hosting friends and family gatherings. Flush-mount ceiling lighting provides a clean, modern finish while extending usability into the evening hours.
Stamped concrete covers the entire walkway, delivering both durability and visual continuity throughout the backyard. A freestanding arbor adds an additional entertainment area and is fully finished with faux grass, ensuring a clean, polished look year-round with minimal maintenance.
Designed for comfort, style, and entertaining, this backyard offers multiple gathering spaces that elevate everyday outdoor living.
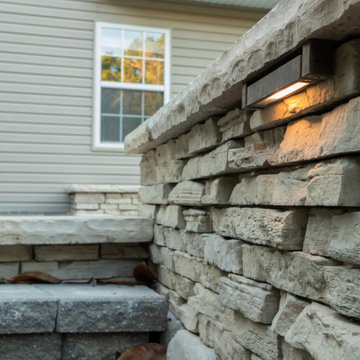
 Envisioning Green
A modern backyard retreat featuring a custom stone outdoor kitchen, gas fire pit lounge, multi-level paver patio, and integrated landscape lighting. This space was designed for entertaining, relaxing, and seamless indoor-outdoor living with a luxury finish.

Sponsored
Columbus, OH
Free consultation for landscape design!

Peabody Landscape Group
Franklin County's Reliable Landscape Design & Contracting
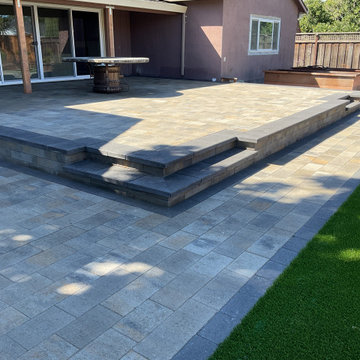
 Sequoia Outdoor Design & Build
Newly installed paver steps creating a smooth transition between yard levels, perfect for the modern landscape design.
Backyard brick patio photo
Backyard brick patio photo
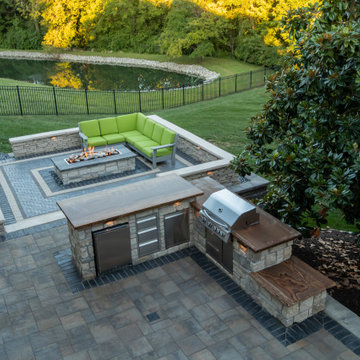 Envisioning Green
A modern backyard retreat featuring a custom stone outdoor kitchen, gas fire pit lounge, multi-level paver patio, and integrated landscape lighting. This space was designed for entertaining, relaxing, and seamless indoor-outdoor living with a luxury finish.
229