
Search results for "Space transforms" in Home Design Ideas

 Burkhart Outdoors, Inc.
Design ideas for a large craftsman partial sun backyard stone driveway in Chicago for summer.
 CA Dwelling
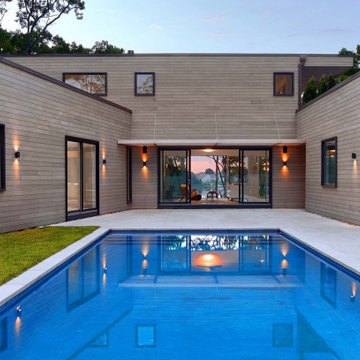
Pool landscaping - large modern backyard concrete and rectangular lap pool landscaping idea in Los Angeles
 RDM Architecture
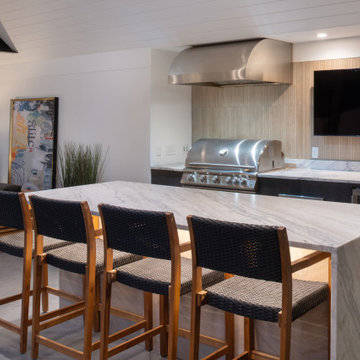
Patio was replaced with a grand screen porch with and outdoor kitchen, large island, dining area and seating area around a large wood burning fireplace. On the interior a closet and pantry were removed to open up clear views to and from the new screen porch. A 12' bi-parting door opens to the porch from a lounge with custom bar area. Custom full height cabinets provide plenty of storage for the kitchen and bar and a prep counter with a sliding window allows for easy access to the screen porch. Upper Cabinets were removed in the kitchen for a more open feel and the backsplash tile replaced and extended to the ceiling. A new fireplace surround with built-in storage and a custom wood accent wall in the dining room complements the new reclaimed walnut coffer added to the living room. A pair of glass pocket doors connect to the lounge and open up views to the new screen porch completing the connection and making a fantastic home for entertaining.
Find the right local pro for your project

 Ayers Hardscapes & Landscapes LLC
Took unused space and made an area for our homeowners to utilize an outdoor living area for them, their children and pet to enjoy!
This is an example of a large craftsman hillside stone outdoor basketball/tennis/multi-game court.
This is an example of a large craftsman hillside stone outdoor basketball/tennis/multi-game court.
 Ayers Hardscapes & Landscapes LLC
Took unused space and made an area for our homeowners to utilize an outdoor living area for them, their children and pet to enjoy!
Photo of a large craftsman hillside stone outdoor basketball/tennis/multi-game court.
Photo of a large craftsman hillside stone outdoor basketball/tennis/multi-game court.

 Eco Design & Builders Inc.
All of us
Large backyard stone aboveground pool landscaping photo in Los Angeles
Large backyard stone aboveground pool landscaping photo in Los Angeles
 Eco Design & Builders Inc.
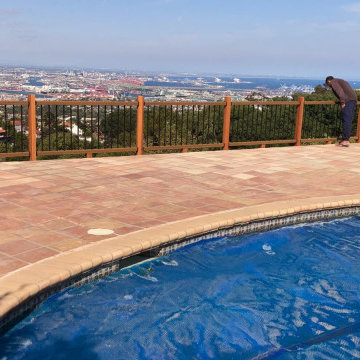
Here you can see the client enjoying his new back yard. We added approx. 5 feet to the back yard.
Example of a large backyard stone aboveground pool landscaping design in Los Angeles
Example of a large backyard stone aboveground pool landscaping design in Los Angeles


 Ayers Hardscapes & Landscapes LLC
Took unused space and made an area for our homeowners to utilize an outdoor living area for them, their children and pet to enjoy!
Design ideas for a large craftsman hillside stone outdoor basketball/tennis/multi-game court.
Design ideas for a large craftsman hillside stone outdoor basketball/tennis/multi-game court.

 Casework Inter Design
When the homeowners first purchased the 1925 house, it was compartmentalized, outdated, and completely unfunctional for their growing family. Casework designed the owner's previous kitchen and family room and was brought in to lead up the creative direction for the project. Casework teamed up with architect Paul Crowther and brother sister team Ainslie Davis on the addition and remodel of the Colonial.
The existing kitchen and powder bath were demoed and walls expanded to create a new footprint for the home. This created a much larger, more open kitchen and breakfast nook with mudroom, pantry and more private half bath. In the spacious kitchen, a large walnut island perfectly compliments the homes existing oak floors without feeling too heavy. Paired with brass accents, Calcutta Carrera marble countertops, and clean white cabinets and tile, the kitchen feels bright and open - the perfect spot for a glass of wine with friends or dinner with the whole family.
There was no official master prior to the renovations. The existing four bedrooms and one separate bathroom became two smaller bedrooms perfectly suited for the client’s two daughters, while the third became the true master complete with walk-in closet and master bath. There are future plans for a second story addition that would transform the current master into a guest suite and build out a master bedroom and bath complete with walk in shower and free standing tub.
Overall, a light, neutral palette was incorporated to draw attention to the existing colonial details of the home, like coved ceilings and leaded glass windows, that the homeowners fell in love with. Modern furnishings and art were mixed in to make this space an eclectic haven.

 LO STUDIO DEL COLORE
Wallpaper Jannelli & Volpi in vinyl foam on tnt , washable. The rolls are 10:05 mt x 53cm .
You can see all the samples on the site under the heading www.lostudiodelcolore.com Parati>Modern
Shipping costs are calculated extra . Contact the Company by email at: info@lostudiodelcolore.com



 Shannon Adamson Interior Design
This ski-in, ski-out condo features a strong Arts and Crafts influence. The interiors feature reclaimed oak floors, mortise-and-tenon carpentry, stone, and custom period details.

Sponsored
Columbus, OH
Free consultation for landscape design!

Peabody Landscape Group
Columbus' Reliable Landscape Design & Contracting
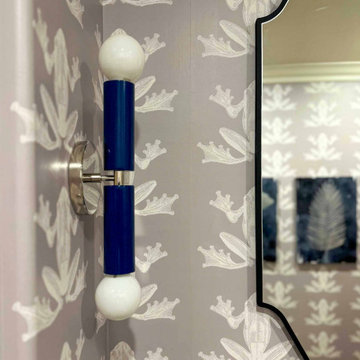
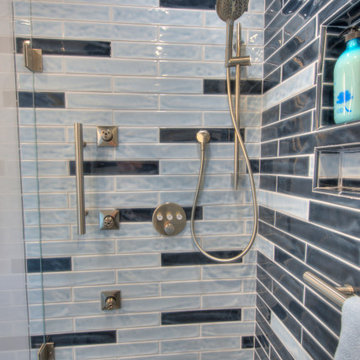
 BRJ Builders
Master blue floor and single-sink freestanding bathtub photo with white cabinets, an undermount sink, a hinged shower door, gray countertops, a niche and a built-in vanity
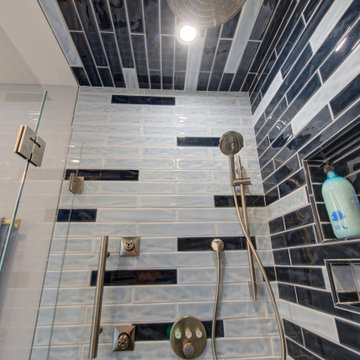 BRJ Builders
Master blue floor and single-sink freestanding bathtub photo with white cabinets, an undermount sink, a hinged shower door, gray countertops, a niche and a built-in vanity

 Unique Landscapes and Custom Pools
Multiple seating areas can accommodate a large group and yet this area still offers a private and intimate feel.
Pool - large mediterranean backyard concrete paver and custom-shaped natural pool idea in Phoenix
Pool - large mediterranean backyard concrete paver and custom-shaped natural pool idea in Phoenix


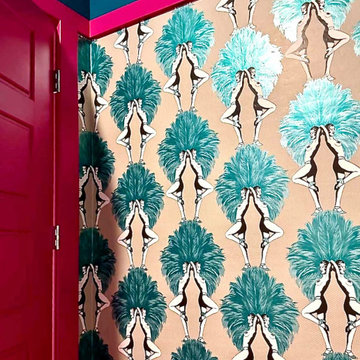
 Sandra Mijan, Dress Your Space
When in Vegas
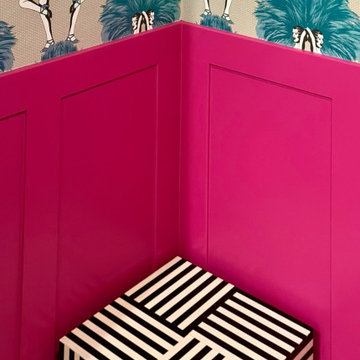
Inspiration for an eclectic powder room remodel in Las Vegas
Inspiration for an eclectic powder room remodel in Las Vegas
 Unique Landscapes and Custom Pools
As you wind your way to the backyard, the inviting pool looks like an oasis in the desert. The shimmering aqua water is a wonderful contrast to the greens and browns of the desert.
 RDM Architecture
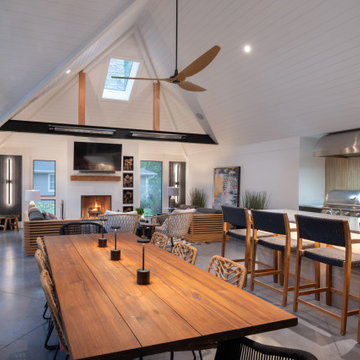
Patio was replaced with a grand screen porch with and outdoor kitchen, large island, dining area and seating area around a large wood burning fireplace. On the interior a closet and pantry were removed to open up clear views to and from the new screen porch. A 12' bi-parting door opens to the porch from a lounge with custom bar area. Custom full height cabinets provide plenty of storage for the kitchen and bar and a prep counter with a sliding window allows for easy access to the screen porch. Upper Cabinets were removed in the kitchen for a more open feel and the backsplash tile replaced and extended to the ceiling. A new fireplace surround with built-in storage and a custom wood accent wall in the dining room complements the new reclaimed walnut coffer added to the living room. A pair of glass pocket doors connect to the lounge and open up views to the new screen porch completing the connection and making a fantastic home for entertaining.
238