
Search results for "Space transforms" in Home Design Ideas


 Fireclay Tile
This bathroom features our handpainted tile, Starburst in the color Peacock.
Inspiration for an eclectic white tile and ceramic tile ceramic tile and blue floor home design remodel in Atlanta with yellow walls and a hinged shower door
Inspiration for an eclectic white tile and ceramic tile ceramic tile and blue floor home design remodel in Atlanta with yellow walls and a hinged shower door

 Dynamic Pool And Spa Construction Inc
Example of a mid-sized backyard stone patio kitchen design in Los Angeles with a pergola
Find the right local pro for your project

 Alexander Butler | Design Services, LLC
This is the Shower Room at our Master Suite Reconfiguration Project in Tribeca. Porcelanosa 'Persian White' was used for the shower wall and floor border, while Kelly Wearstler's 'Liason' tile for Ann Sacks was inset on the floor and in the wall niches. An 'Infinity Drain' was also used in lieu of a standard drain which saved us several inches of step up into the shower from the Vanity Room side

 HOMEREDI
Crowded Master Bathroom was impeding the sale of a magnificent water front property. As a result we transformed the bathroom in to a light and airy space that beckons any home owner to enter to a spa looking space with upscale fixtures and amenities. We offered our client contractor discounted pricing toward the purchase of all Bathroom Plumbing Fittings including the vessel tub, vanity and bathroom fixtures. Tiles were provided at deep discounted while sale prices. Vanity top, Saddles and other marble pieces were all custom fabricated in our shops and installed by our Renovation Expert Technicians.

 Cathie Hong Interiors
This project was a merging of styles between a modern aesthetic and rustic farmhouse. The owners purchased their grandparents’ home, but made it completely their own by reimagining the layout, making the kitchen large and open to better accommodate their growing family.

 Northshore Renovations
Inspiration for a transitional master gray tile and marble tile pebble tile floor and brown floor freestanding bathtub remodel in New Orleans with gray walls


 Peabody Landscape Group
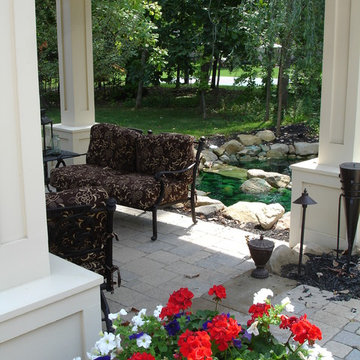
A grand water feature captivates the senses and showcases a majestic waterfall cascading at the edge of the patio.
Example of a mid-sized french country backyard stone patio fountain design in Columbus with a pergola
Example of a mid-sized french country backyard stone patio fountain design in Columbus with a pergola

 Unique Landscapes and Custom Pools
The fire pit creates an inviting spot on a cool Arizona evening.
Large tuscan backyard concrete paver and custom-shaped natural pool photo in Phoenix
Large tuscan backyard concrete paver and custom-shaped natural pool photo in Phoenix
 Unique Landscapes and Custom Pools
Relaxing under the covered patio, there is still an amazing view of the pool in addition to the big screen TV. And just steps away the therapeutic spa awaits.


 Urban Botanics
Transformation of a sloped backyard into terraced rooms, with focal points defining the use of each terrace: lounge area with firepit/fireplace, hot tub, edible gardening beds, a turfed play area, children's playhouse. Scope of work included new redwood fence, lighting, irrigation.

 Outdoor Makeover & Living Spaces
Outdoor Makeover
Inspiration for a transitional landscaping in Atlanta.
Inspiration for a transitional landscaping in Atlanta.

Sponsored
Columbus, OH
Free consultation for landscape design!

Peabody Landscape Group
Franklin County's Reliable Landscape Design & Contracting

 Hjem Med Stil
Heng tre like kulependler i en gruppe, og du får en fin og nyttig dekorasjon.
Example of a small trendy single-wall enclosed kitchen design with a double-bowl sink, flat-panel cabinets, light wood cabinets, laminate countertops, white backsplash, ceramic backsplash, stainless steel appliances and no island
Example of a small trendy single-wall enclosed kitchen design with a double-bowl sink, flat-panel cabinets, light wood cabinets, laminate countertops, white backsplash, ceramic backsplash, stainless steel appliances and no island

 Casework Inter Design
When the homeowners first purchased the 1925 house, it was compartmentalized, outdated, and completely unfunctional for their growing family. Casework designed the owner's previous kitchen and family room and was brought in to lead up the creative direction for the project. Casework teamed up with architect Paul Crowther and brother sister team Ainslie Davis on the addition and remodel of the Colonial.
The existing kitchen and powder bath were demoed and walls expanded to create a new footprint for the home. This created a much larger, more open kitchen and breakfast nook with mudroom, pantry and more private half bath. In the spacious kitchen, a large walnut island perfectly compliments the homes existing oak floors without feeling too heavy. Paired with brass accents, Calcutta Carrera marble countertops, and clean white cabinets and tile, the kitchen feels bright and open - the perfect spot for a glass of wine with friends or dinner with the whole family.
There was no official master prior to the renovations. The existing four bedrooms and one separate bathroom became two smaller bedrooms perfectly suited for the client’s two daughters, while the third became the true master complete with walk-in closet and master bath. There are future plans for a second story addition that would transform the current master into a guest suite and build out a master bedroom and bath complete with walk in shower and free standing tub.
Overall, a light, neutral palette was incorporated to draw attention to the existing colonial details of the home, like coved ceilings and leaded glass windows, that the homeowners fell in love with. Modern furnishings and art were mixed in to make this space an eclectic haven.

 Neal's Design Remodel
Robin Victor Goetz/www.GoRVGP.com
Inspiration for a huge transitional backyard stone and custom-shaped natural hot tub remodel in Cincinnati
Inspiration for a huge transitional backyard stone and custom-shaped natural hot tub remodel in Cincinnati

 Ayers Hardscapes & Landscapes LLC
Took unused space and made an area for our homeowners to utilize an outdoor living area for them, their children and pet to enjoy!
This is an example of a large craftsman hillside stone outdoor basketball/tennis/multi-game court.
This is an example of a large craftsman hillside stone outdoor basketball/tennis/multi-game court.


 Ayers Hardscapes & Landscapes LLC
Took unused space and made an area for our homeowners to utilize an outdoor living area for them, their children and pet to enjoy!
Design ideas for a large craftsman hillside stone outdoor basketball/tennis/multi-game court.
Design ideas for a large craftsman hillside stone outdoor basketball/tennis/multi-game court.
 RL Design and Build
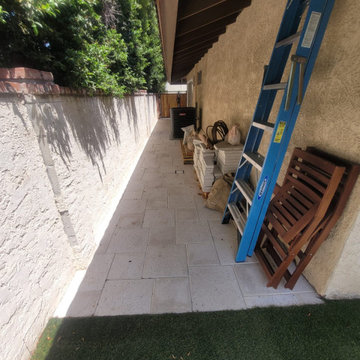
Full backyard Remodeling with new pool and spa with pebble Tec plaster, Baja Shelf, indoor/outdoor space with bar, BBQ, fire pit, artificial grass, concrete pavers and stepping stones

 Farwest Landscape Design - Boise
Stacy Schafer, FarWest Landscape designer
Photo of a traditional full sun front yard gravel formal garden in Boise for summer.
Photo of a traditional full sun front yard gravel formal garden in Boise for summer.
235