
Search results for "Spaces perfect" in Home Design Ideas

 Faulkner Perrin Custom Homes
Transitional u-shaped medium tone wood floor and brown floor kitchen pantry photo in Dallas with open cabinets, white cabinets and white countertops

 Classic Kitchens & Baths
Photos by Country Home Magazine
Cottage medium tone wood floor mudroom photo in Boston with blue walls
Cottage medium tone wood floor mudroom photo in Boston with blue walls

Find the right local pro for your project

 Michael K Chen Architecture
Custom steel shelves are cantilevered from a grey lacquered millwork wall. All of the computer peripherals are stored inside the white oak cabinets. A cable management system and integrated power inside the cabinet and on the desk top keep the surfaces clear or clutter.
 Boss Design Center

This serene Zen-style bathroom combines natural textures with a modern, minimalist design. A floating bamboo vanity with quartz countertop anchors the space, complemented by black fixtures and warm wood accents. The spacious walk-in shower features a pebble tile floor, dual rainfall heads, and a built-in bench, while a freestanding tub set against a textured wall offers a spa-like retreat. Large-format floor tiles and soft lighting enhance the calming atmosphere, creating a perfect space for relaxation.
 Benjamin Hill Photography
Benjamin Hill
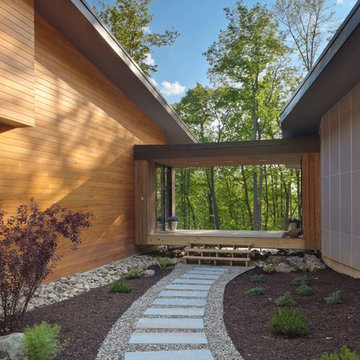
Photo of a contemporary concrete paver landscaping in Houston.
Photo of a contemporary concrete paver landscaping in Houston.
 Jim Reif Builders

Utility room - modern utility room idea with recessed-panel cabinets, white cabinets, laminate countertops and gray walls



 Ryan Hughes Design
The complexity yet calming beauty of the outdoor space shines with the custom lighting features as well as fire features and glowing waters. The path into the pool surrounded circular fire patio provides the perfect vantage point for taking in all the well-appointed areas and outdoor rooms. Natural plantings are utilized to soften the hardscapes and add overhead colorful interest.
Photography by Joe Traina

 revivebathrooms
Simplicity and functionality merged perfectly in this bathroom. A single vanity, Duravit© toilet, and built-in storage make the most of limited space.

 Kyle Hunt & Partners, Incorporated
James Kruger, LandMark Photography
Interior Design: Martha O'Hara Interiors
Architect: Sharratt Design & Company
Example of a large french country l-shaped dark wood floor and brown floor open concept kitchen design in Minneapolis with a farmhouse sink, limestone countertops, beige walls, an island, dark wood cabinets, stainless steel appliances, beige backsplash, stone tile backsplash and recessed-panel cabinets
Example of a large french country l-shaped dark wood floor and brown floor open concept kitchen design in Minneapolis with a farmhouse sink, limestone countertops, beige walls, an island, dark wood cabinets, stainless steel appliances, beige backsplash, stone tile backsplash and recessed-panel cabinets

 Kathleen Jacobson, The Couture Closet

Example of a mid-sized transitional gender-neutral carpeted and brown floor walk-in closet design in Dallas with flat-panel cabinets and white cabinets
 Closets by Design
Bob Narod
Inspiration for a timeless women's closet remodel in DC Metro with white cabinets
Inspiration for a timeless women's closet remodel in DC Metro with white cabinets

 Eva Quateman Interiors
Steven Brooke Studios
Example of a large classic enclosed gray floor and carpeted home theater design in Miami with black walls and a projector screen
Example of a large classic enclosed gray floor and carpeted home theater design in Miami with black walls and a projector screen



 BUNNYFiSH studio
Photos by Francis and Francis Photography
Large 1960s l-shaped kitchen photo in Las Vegas with flat-panel cabinets, medium tone wood cabinets, gray backsplash, white walls and an island
Large 1960s l-shaped kitchen photo in Las Vegas with flat-panel cabinets, medium tone wood cabinets, gray backsplash, white walls and an island
 Caitlin Jones Design
Aubrie Pick

Inspiration for a small contemporary single-wall medium tone wood floor laundry closet remodel in San Francisco with open cabinets, gray cabinets, solid surface countertops, gray walls and a side-by-side washer/dryer
Inspiration for a small contemporary single-wall medium tone wood floor laundry closet remodel in San Francisco with open cabinets, gray cabinets, solid surface countertops, gray walls and a side-by-side washer/dryer

 Laura Roberts Design
Master bathroom is filled with natural light and materials. Glass tiled shower, marble mosaic tile and cumaru wood floors blend to create an elegant oasis with modern fixtures. Photo by Whit Preston

 Crisp Architects
Rob Karosis
Utility room - mid-sized farmhouse ceramic tile utility room idea in New York with shaker cabinets, white cabinets, marble countertops, a side-by-side washer/dryer, beige countertops, a drop-in sink and gray walls
Utility room - mid-sized farmhouse ceramic tile utility room idea in New York with shaker cabinets, white cabinets, marble countertops, a side-by-side washer/dryer, beige countertops, a drop-in sink and gray walls

Sponsored
Columbus, OH
Free consultation for landscape design!

Peabody Landscape Group
Columbus' Reliable Landscape Design & Contracting

 Westlake Development Group, LLC
Blackstone Edge Studios
Bathroom - large transitional kids' ceramic tile and white tile ceramic tile bathroom idea in Portland with an undermount sink, recessed-panel cabinets, beige cabinets, green walls and marble countertops
Bathroom - large transitional kids' ceramic tile and white tile ceramic tile bathroom idea in Portland with an undermount sink, recessed-panel cabinets, beige cabinets, green walls and marble countertops

Large trendy master gray tile and porcelain tile porcelain tile and gray floor double shower photo in Chicago with flat-panel cabinets, light wood cabinets, solid surface countertops and an integrated sink

 Houghland Architecture, Inc.
Example of a mid-sized classic freestanding desk and detached two-car carpeted garage design in Charlotte with white walls
53