
Search results for "Spaces renewed" in Home Design Ideas

 Spaces Renewed
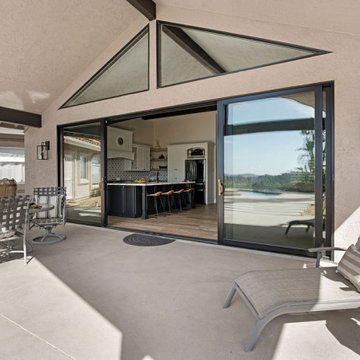
Large multi slide doors help to connect the kitchen with the covered outdoor pace. Large triangular transom windows bring in natural light that floods the interior kitchen and dining room space.
 Spaces Renewed
Outdoor fireplace with gorgeous glass rocks and a rustic, distressed wood mantle.
Patio - coastal patio idea in San Diego
Patio - coastal patio idea in San Diego
Find the right local pro for your project
 Spaces Renewed
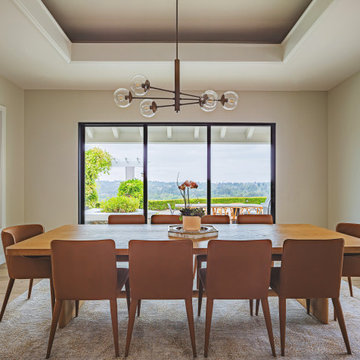
The dining and living rooms feature wide windows that flood the spaces with natural light and seamlessly connect the indoors to the outdoors. A clean, modern design with warm elements like a wood dining table and statement lighting creates a cohesive, open, and inviting aesthetic.

 CliqStudios Cabinets
This kitchen renovation features Dayton cabinets with a painted Urban Stone finish.
CliqStudios Designer - Jayelynn C.
Mid-sized transitional l-shaped dark wood floor kitchen photo in Atlanta with gray cabinets, gray backsplash, glass tile backsplash, stainless steel appliances, no island, a double-bowl sink and shaker cabinets
Mid-sized transitional l-shaped dark wood floor kitchen photo in Atlanta with gray cabinets, gray backsplash, glass tile backsplash, stainless steel appliances, no island, a double-bowl sink and shaker cabinets
 Spaces Renewed
Well-lit kitchen with a large window above the sink. The hood has enough curvature to make it unique but without being over the top. The countertops are made of Paramount quartzite. The cabinets are in Acorn color, with the island in slight green. The backsplash gives a light delicate Spanish accent. The cabinet hardware includes knobs in Honey Bronze . The room is illuminated by three Kichler Evie mini pendant lights over the island.
The kitchen sink has a brass tone to match the hardware.
48 inch Monogram range with golden knobs complement this beautiful transitional Spanish kitchen.
 Spaces Renewed
Outdoor fireplace with gorgeous glass rocks and a rustic, distressed wood mantle.
Beach style patio photo in San Diego
Beach style patio photo in San Diego


 Spaces Renewed
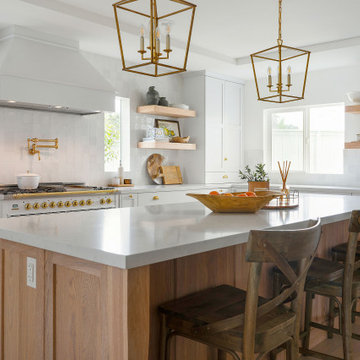
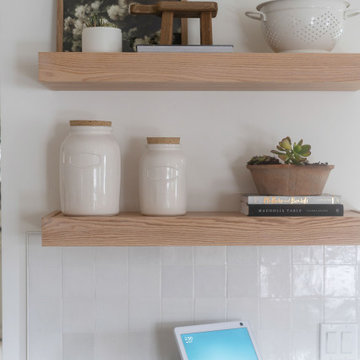
This open concept kitchen has plenty of storage space and countertop prep area. The white and oak cabinet combo is neutral and inviting. The warm texture of natural wood provides a soothing accent against the white back drop. The hand made white tile splash is the perfect reflecting surface for all of the natural light flooding in through the windows. Brass hardware, lighting, and appliance accents bring in a touch of vintage glam that is sure to impress.
 Spaces Renewed
White oak open shelves with hand made white tile back splash
Example of a country kitchen design in San Diego
Example of a country kitchen design in San Diego
 Spaces Renewed
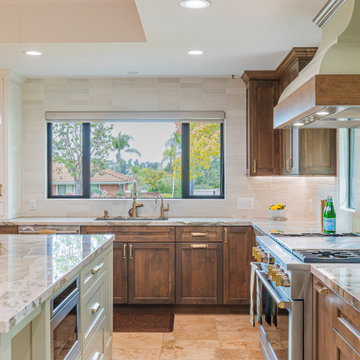
Well-lit kitchen with a large window above the sink. The hood has enough curvature to make it unique but without being over the top. The countertops are made of Paramount quartzite. The cabinets are in Acorn color, with the island in slight green. The backsplash gives a light delicate Spanish accent. The cabinet hardware includes knobs in Honey Bronze . The room is illuminated by three Kichler Evie mini pendant lights over the island.
The kitchen sink has a brass tone to match the hardware.
48 inch Monogram range with golden knobs complement this beautiful transitional Spanish kitchen.
 Spaces Renewed
An entertainers delight! This backyard provides plenty of seating and lounging for all of yours guests.
Patio - coastal patio idea in San Diego
Patio - coastal patio idea in San Diego
 Spaces Renewed
This is a stunning modern kitchen. Sometimes, contemporary design can feel cold or sterile. This kitchen sets itself apart by adding color, warmth, and custom design elements that remain true to modern aesthetic but add in character and personality. The extra tall upper cabinets add height and drama to the space. The glass inserts at the top have lighted interiors which serve as storage and display areas. The Crown molding continues over the stainless hood, bridging the nearly 4 foot gap between the two sides. The grey accent color on the wall cabinets is echoed at the large kitchen island. The soft white perimeter color serves as a great anchor for the bold grey accent. The granite stays true to the color scheme with its white base and grey and black veining. The back splash is a grey vein cut limestone. The glass inset tiles offer color and shine to the subway limestone. At the hood area, the pattern switches to herringbone, but maintains the glass accent. By using the same tile and simply changing the format, we add visual interest to the space without creating competing elements. The built in Wolf convection oven and steam oven are a superior option for any cook. The wood plank floor is actually porcelain tile. Porcelain tile is easier to maintain than wood, and holds up better in heavy traffic or water environments, such as kitchen.
 Spaces Renewed
Well-lit kitchen with a large window above the sink. The hood has enough curvature to make it unique but without being over the top. The countertops are made of Paramount quartzite. The cabinets are in Acorn color, with the island in slight green. The backsplash gives a light delicate Spanish accent. The cabinet hardware includes knobs in Honey Bronze . The room is illuminated by three Kichler Evie mini pendant lights over the island.
The kitchen sink has a brass tone to match the hardware.
48 inch Monogram range with golden knobs complement this beautiful transitional Spanish kitchen.

Sponsored
Plain City, OH

The Creative Kitchen Company
Columbus Area Kitchen Remodeling and Refacing Professional
 Spaces Renewed
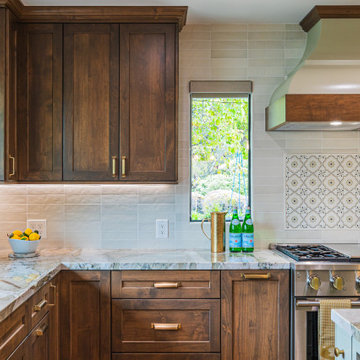
Well-lit kitchen with a large window above the sink. The hood has enough curvature to make it unique but without being over the top. The countertops are made of Paramount quartzite. The cabinets are in Acorn color, with the island in slight green. The backsplash gives a light delicate Spanish accent. The cabinet hardware includes knobs in Honey Bronze . The room is illuminated by three Kichler Evie mini pendant lights over the island.
The kitchen sink has a brass tone to match the hardware.
48 inch Monogram range with golden knobs complement this beautiful transitional Spanish kitchen.
 Griffith Indoor & Outdoor Living
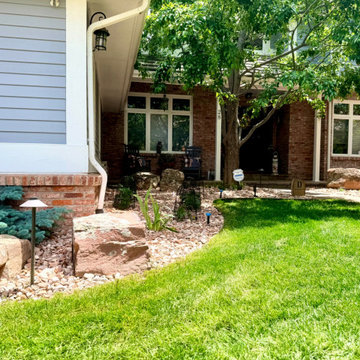
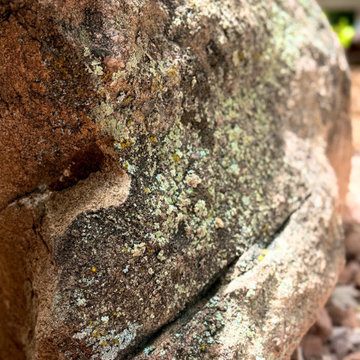
This colorful, water-wise landscape renovation refreshed a Ken Caryl North Ranch property backing to open space. Griffith Designs developed a personalized landscape solution that balanced the homeowners’ love of color with the need for resilient, low-maintenance plantings suited to foothills weather, challenging soil, open-space exposure and frequent wildlife—all within budget.
The side and backyard garden beds were cleaned out and simplified by removing difficult or unwanted plants. Refreshed rock and new irrigation created a stronger foundation for colorful, drought-tolerant and deer-resistant perennials and seasonal shrubs. In the front yard, struggling sod was reduced and replaced with new hardscape, plantings and large landscape boulders that add structure and natural Colorado character.
The project also restored existing hardscape by resetting loose pavers along the front walkway and patio and installing new polymeric sand. Expanded outdoor landscape lighting complements the home’s existing lighting, improving visibility while highlighting the renewed planting areas and hardscape after sunset.
Important irrigation repairs and upgrades were completed throughout the property, including locating leaks, replacing sprinkler valves and updating the control box, backflow and system components. Irrigation was then adjusted and extended to serve the new landscape areas. The finished design gives this Ken Caryl North Ranch home a colorful, water-conscious landscape that is attractive, functional and better prepared for Colorado’s demanding foothills environment.
 Griffith Indoor & Outdoor Living
This colorful, water-wise landscape renovation refreshed a Ken Caryl North Ranch property backing to open space. Griffith Designs developed a personalized landscape solution that balanced the homeowners’ love of color with the need for resilient, low-maintenance plantings suited to foothills weather, challenging soil, open-space exposure and frequent wildlife—all within budget.
The side and backyard garden beds were cleaned out and simplified by removing difficult or unwanted plants. Refreshed rock and new irrigation created a stronger foundation for colorful, drought-tolerant and deer-resistant perennials and seasonal shrubs. In the front yard, struggling sod was reduced and replaced with new hardscape, plantings and large landscape boulders that add structure and natural Colorado character.
The project also restored existing hardscape by resetting loose pavers along the front walkway and patio and installing new polymeric sand. Expanded outdoor landscape lighting complements the home’s existing lighting, improving visibility while highlighting the renewed planting areas and hardscape after sunset.
Important irrigation repairs and upgrades were completed throughout the property, including locating leaks, replacing sprinkler valves and updating the control box, backflow and system components. Irrigation was then adjusted and extended to serve the new landscape areas. The finished design gives this Ken Caryl North Ranch home a colorful, water-conscious landscape that is attractive, functional and better prepared for Colorado’s demanding foothills environment.
 Griffith Indoor & Outdoor Living
This colorful, water-wise landscape renovation refreshed a Ken Caryl North Ranch property backing to open space. Griffith Designs developed a personalized landscape solution that balanced the homeowners’ love of color with the need for resilient, low-maintenance plantings suited to foothills weather, challenging soil, open-space exposure and frequent wildlife—all within budget.
The side and backyard garden beds were cleaned out and simplified by removing difficult or unwanted plants. Refreshed rock and new irrigation created a stronger foundation for colorful, drought-tolerant and deer-resistant perennials and seasonal shrubs. In the front yard, struggling sod was reduced and replaced with new hardscape, plantings and large landscape boulders that add structure and natural Colorado character.
The project also restored existing hardscape by resetting loose pavers along the front walkway and patio and installing new polymeric sand. Expanded outdoor landscape lighting complements the home’s existing lighting, improving visibility while highlighting the renewed planting areas and hardscape after sunset.
Important irrigation repairs and upgrades were completed throughout the property, including locating leaks, replacing sprinkler valves and updating the control box, backflow and system components. Irrigation was then adjusted and extended to serve the new landscape areas. The finished design gives this Ken Caryl North Ranch home a colorful, water-conscious landscape that is attractive, functional and better prepared for Colorado’s demanding foothills environment.

Sponsored
Columbus, OH
Free consultation for landscape design!

Peabody Landscape Group
Franklin County's Reliable Landscape Design & Contracting
 Griffith Indoor & Outdoor Living
This colorful, water-wise landscape renovation refreshed a Ken Caryl North Ranch property backing to open space. Griffith Designs developed a personalized landscape solution that balanced the homeowners’ love of color with the need for resilient, low-maintenance plantings suited to foothills weather, challenging soil, open-space exposure and frequent wildlife—all within budget.
The side and backyard garden beds were cleaned out and simplified by removing difficult or unwanted plants. Refreshed rock and new irrigation created a stronger foundation for colorful, drought-tolerant and deer-resistant perennials and seasonal shrubs. In the front yard, struggling sod was reduced and replaced with new hardscape, plantings and large landscape boulders that add structure and natural Colorado character.
The project also restored existing hardscape by resetting loose pavers along the front walkway and patio and installing new polymeric sand. Expanded outdoor landscape lighting complements the home’s existing lighting, improving visibility while highlighting the renewed planting areas and hardscape after sunset.
Important irrigation repairs and upgrades were completed throughout the property, including locating leaks, replacing sprinkler valves and updating the control box, backflow and system components. Irrigation was then adjusted and extended to serve the new landscape areas. The finished design gives this Ken Caryl North Ranch home a colorful, water-conscious landscape that is attractive, functional and better prepared for Colorado’s demanding foothills environment.
 Spaces Renewed
Outdoor fireplace with gorgeous glass rocks and a rustic, distressed wood mantle make for a focal point in this outdoor retreat.
Patio - coastal patio idea in San Diego
Patio - coastal patio idea in San Diego
 Spaces Renewed
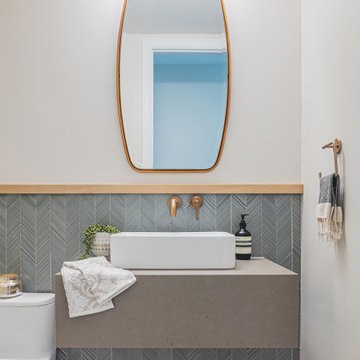
The guest bathroom was completely reimagined with a sleek and modern design. The old balloon wallpaper was replaced with a textured herringbone tile accent wall, paired with a floating concrete vanity and a stylish vessel sink. Brass fixtures and an oval mirror add warmth and sophistication, creating a clean, inviting space that feels luxurious and fresh.
15