
Search results for "Spaces renewed" in Home Design Ideas

 Spaces Renewed
This traditional stair case highlights soaring ceilings and a large open foyer. The combination of the wood work, curved decorative iron, and patterned carpet offer warmth, texture and movement.
 Spaces Renewed
By removing a major wall, we were able to completely open up the kitchen and dining nook to the large family room and built in bar and wine area. The family room has a great gas fireplace with marble accent tile and rustic wood mantel. The matching dual French doors lead out to the pool and outdoor living areas, as well as bring in lots of natural light. The bar area has a sink and faucet, undercounter refrigeration, tons of counter space and storage, and connects to the attached wine display area. The pendants are black, brass and clear glass which bring in an on trend, refined look.

 Renewal Remodels and Additions
Laundry room - farmhouse laundry room idea in Seattle with white cabinets and a side-by-side washer/dryer
Find the right local pro for your project
 Spaces Renewed
Gorgeous, clean transitional style bathroom features quartz countertops, shaker cabinets, and a vertical glass mosaic accent
Inspiration for a transitional bathroom remodel in San Diego
Inspiration for a transitional bathroom remodel in San Diego

 IBB Design Fine Furnishings
Dan Piassick
Example of a classic freestanding desk dark wood floor and brown floor study room design in Dallas with brown walls
Example of a classic freestanding desk dark wood floor and brown floor study room design in Dallas with brown walls
 Spaces Renewed
Our kids bath, complete with glitter grout and geometric floor tiles.
Mid-sized beach style kids' beige tile and porcelain tile porcelain tile and beige floor alcove bathtub photo in San Diego with beaded inset cabinets, blue cabinets, a two-piece toilet, gray walls, an undermount sink, quartz countertops and white countertops
Mid-sized beach style kids' beige tile and porcelain tile porcelain tile and beige floor alcove bathtub photo in San Diego with beaded inset cabinets, blue cabinets, a two-piece toilet, gray walls, an undermount sink, quartz countertops and white countertops
 Spaces Renewed
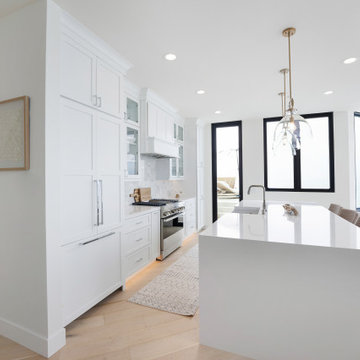
This kitchen is sure to impress with an ocean view and its modern aesthetic. It has an open concept that attaches to the dining and living areas. With white quartz countertops the kitchen island is complete waterfall edge. The light fixtures above the large island tie the look together with a touch of brass to add in an earthy component to the color palette.


 Spaces Renewed
Original 1960’s small beach home. Added master bedroom/bathroom suite and expanded the kitchen with the extensive addition. Re routed stair case to have open concept foyer. All new interior finishes, plumbing and electrical. Outdoor room heavy timber construction craftsman style, major structural changes in order to create open concept living.
 Spaces Renewed
Open concept kitchen - traditional l-shaped dark wood floor and brown floor open concept kitchen idea in San Diego with recessed-panel cabinets, beige cabinets, beige backsplash, stainless steel appliances, an island and white countertops

 Marilyn Hill Interiors
Showcase Photographers
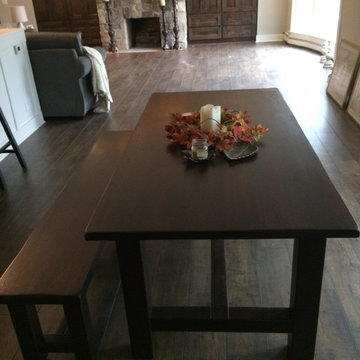
Example of a mid-sized farmhouse galley dark wood floor open concept kitchen design in Nashville with an undermount sink, shaker cabinets, white cabinets, quartz countertops, gray backsplash, glass tile backsplash, stainless steel appliances, white walls and an island
Example of a mid-sized farmhouse galley dark wood floor open concept kitchen design in Nashville with an undermount sink, shaker cabinets, white cabinets, quartz countertops, gray backsplash, glass tile backsplash, stainless steel appliances, white walls and an island
 Spaces Renewed
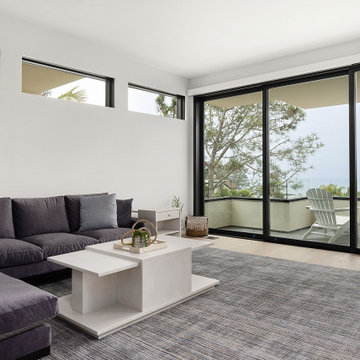
This modern family room incorporates a neutral pallet while combining whites, grey, and warm natural wood. The clean lines of the design bring in contemporary sophistication. Natural light pours in from large, strategically placed windows and doors.

 Spaces Renewed
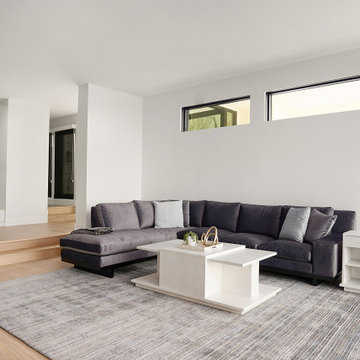
This modern family room incorporates a neutral pallet while combining whites, grey, and warm natural wood. The clean lines of the design bring in contemporary sophistication. Natural light pours in from large, strategically placed windows and doors.

Sponsored
Fredericksburg, OH

High Point Cabinets
Columbus' Experienced Custom Cabinet Builder | 4x Best of Houzz Winner

 Zola European Windows
This Boulder, Colorado remodel by fuentesdesign demonstrates the possibility of renewal in American suburbs, and Passive House design principles. Once an inefficient single story 1,000 square-foot ranch house with a forced air furnace, has been transformed into a two-story, solar powered 2500 square-foot three bedroom home ready for the next generation.
The new design for the home is modern with a sustainable theme, incorporating a palette of natural materials including; reclaimed wood finishes, FSC-certified pine Zola windows and doors, and natural earth and lime plasters that soften the interior and crisp contemporary exterior with a flavor of the west. A Ninety-percent efficient energy recovery fresh air ventilation system provides constant filtered fresh air to every room. The existing interior brick was removed and replaced with insulation. The remaining heating and cooling loads are easily met with the highest degree of comfort via a mini-split heat pump, the peak heat load has been cut by a factor of 4, despite the house doubling in size. During the coldest part of the Colorado winter, a wood stove for ambiance and low carbon back up heat creates a special place in both the living and kitchen area, and upstairs loft.
This ultra energy efficient home relies on extremely high levels of insulation, air-tight detailing and construction, and the implementation of high performance, custom made European windows and doors by Zola Windows. Zola’s ThermoPlus Clad line, which boasts R-11 triple glazing and is thermally broken with a layer of patented German Purenit®, was selected for the project. These windows also provide a seamless indoor/outdoor connection, with 9′ wide folding doors from the dining area and a matching 9′ wide custom countertop folding window that opens the kitchen up to a grassy court where mature trees provide shade and extend the living space during the summer months.
With air-tight construction, this home meets the Passive House Retrofit (EnerPHit) air-tightness standard of
 Spaces Renewed
Neutral toned pebble is a great way to add texture and personality to a bathroom. By using it on the shower pan, on the shower wall and the backsplash, the theme is consistent and reinforced throughout the space. Using decorative elements can be distracting or busy, but this space uses continuity and neural colors to avoid those pitfalls. Adding a cabinet above the toilet can add need storage in a small secondary bath.




Sponsored
Plain City, OH

The Creative Kitchen Company
Columbus Area Kitchen Remodeling and Refacing Professional

 Door Store and Windows
A cozy 400 square foot covered porch with fireplace a flat screen TV, and Marvin French double doors was also added off the kitchen. - See more at: http://doorstoreandwindows.com/case-studies/case-study-energy-efficient-expansion/#/
 Spaces Renewed
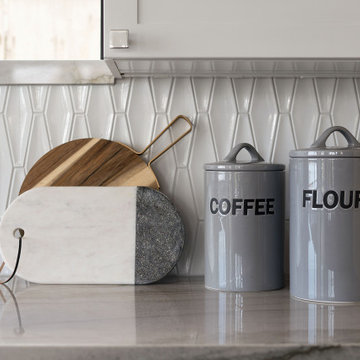
This contemporary kitchen starts with a neutral pallet of white and gray, and then layers on pattern and wood tones which bring in contrast and texture. Elongated ceramic hexagon tile is a great way to add a geometric element without feeling overly contemporary.
 Spaces Renewed
A fun laundry and craft room complete with a sink, bench, and ample folding space! Check out that patterned cement floor tile!
Huge tuscan ceramic tile and white floor utility room photo in San Diego with a single-bowl sink, shaker cabinets, blue cabinets, quartzite countertops, blue walls, a side-by-side washer/dryer and beige countertops
Huge tuscan ceramic tile and white floor utility room photo in San Diego with a single-bowl sink, shaker cabinets, blue cabinets, quartzite countertops, blue walls, a side-by-side washer/dryer and beige countertops
44