
Search results for "Spaces renewed" in Home Design Ideas

 Spaces Renewed
Welcome inside this gorgeous, newly renovated home in Rancho Santa Fe.
Inspiration for a huge mediterranean light wood floor and beige floor living room library remodel in San Diego with gray walls, a standard fireplace, a tile fireplace and a wall-mounted tv
Inspiration for a huge mediterranean light wood floor and beige floor living room library remodel in San Diego with gray walls, a standard fireplace, a tile fireplace and a wall-mounted tv
 Spaces Renewed
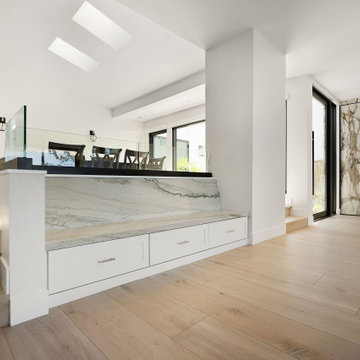
This luxury foyer has it all! Extra wide hallways and walk paths, a feature wall with floor to ceiling slabs, bench seating, storage, open sight lines, clean sight lines, and endless natural light. Can you sport the hidden door, cladded in slab, that leads to an entry storage closet? The wood plank flooring is also extra wide, accentuating the space and volume in this entry way.
Find the right local pro for your project


 Duet Design Group
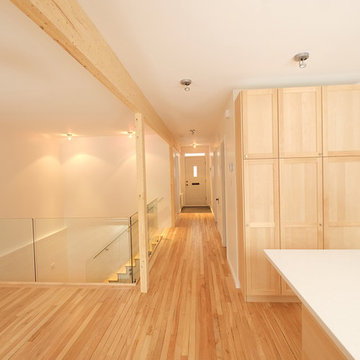
A contemporary mountain home: Staircase with Custom Artwork, Photo by Eric Lucero Photography
Example of a large trendy wooden floating open and glass railing staircase design in Denver
Example of a large trendy wooden floating open and glass railing staircase design in Denver
 Spaces Renewed
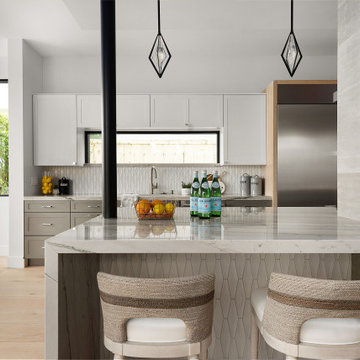
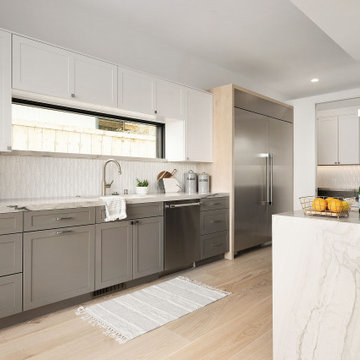
This modern kitchen incorporates a neutral pallet while combining whites, grey, and warm natural wood. The clean lines of the design bring in contemporary sophistication. Natural light pours in from large, strategically placed windows. This kitchen has ample counter space, a large walk-in butler's pantry, high end appliances, and tons of storage.
 Spaces Renewed
This modern kitchen incorporates a neutral pallet while combining whites, grey, and warm natural wood. The clean lines of the design bring in contemporary sophistication. Natural light pours in from large, strategically placed windows. This kitchen has ample counter space, a large walk-in butler's pantry, high end appliances, and tons of storage.

Sponsored
Columbus, OH
Free consultation for landscape design!

Peabody Landscape Group
Franklin County's Reliable Landscape Design & Contracting
 Spaces Renewed
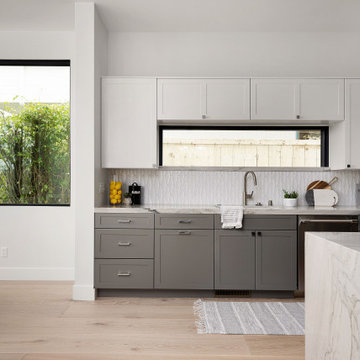
This modern kitchen incorporates a neutral pallet while combining whites, grey, and warm natural wood. The clean lines of the design bring in contemporary sophistication. Natural light pours in from large, strategically placed windows. This kitchen has ample counter space, a large walk-in butler's pantry, high end appliances, and tons of storage.
 Spaces Renewed
Outdoor living spaces are the pride of San Diego! The large format porcelain tiles are neutral in color with a concrete like finish. This product offers superior durability and a seamless visual transition in and out of the home. The large glass door systems have low thresholds to continue the theme of visual openness and easy access to the outdoors.
 TRANSFORMATIONS
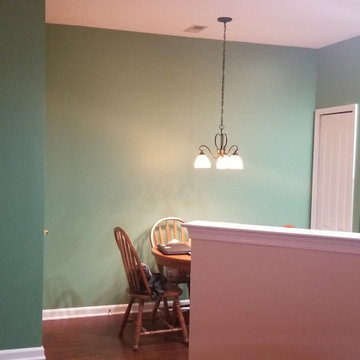
Before photo of the kitchen area.
Example of a transitional home design design in DC Metro
Example of a transitional home design design in DC Metro

Sponsored
Columbus, OH

Hope Restoration & General Contracting
Columbus Design-Build, Kitchen & Bath Remodeling, Historic Renovations
 Spaces Renewed
The shiplap hood and apron front sink speak to the Modern Farmhouse design aesthetic. We used mercury and seeded glass in the lighting fixtures to add a touch of vintage. Although we all love a black and white pallet, these homeowners wanted a softer, warmer, and more colorful approach to their dream of Modern Farmhouse. With that in mind, we focused in on using Navy Blue and soft, light grey tones, with touches of black and gold. These tones are mixed and matched throughout the home, making each room unique and special, while still maintaining continuity and cohesion.
 Spaces Renewed
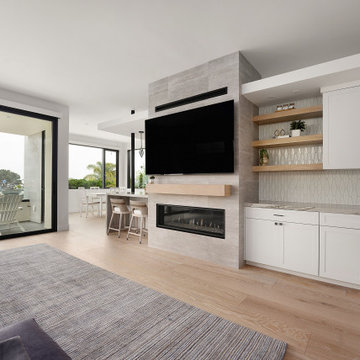
This modern family room incorporates a neutral pallet while combining whites, grey, and warm natural wood. The clean lines of the design bring in contemporary sophistication. Natural light pours in from large, strategically placed windows and doors. This space has ample counter space, tons of storage, and modern and sleek gas fireplace. The island seating connects this family room to the kitchen and eating area, reinforcing the open concept and connectivity of all of the most used spaces in the home.


 Spaces Renewed
This walk in shower has a large built in bench, as well as a long recessed soap niche. The feature wall is made of wave style tiles with a blue glass accent, which is repeated randomly though the wall tile as a vertical pop of color. The various shades of tan all blend and complement one another, while offering contrast and movement. His and her shower heads finish off this large master bath shower. The free stadning tub was custom built to include grab bars and a towel bar. The over sized self rimming sinks and chrome faucets offer a modern twist for the vanity. FLoating shelfs offer storage and display area, while keeping the wall light and airy.


 Spaces Renewed
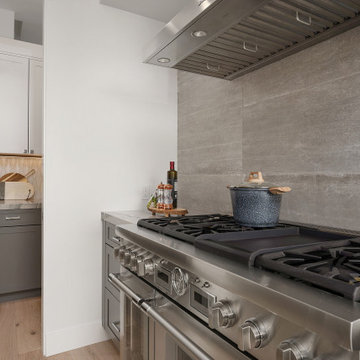
This modern kitchen incorporates a neutral pallet while combining whites, grey, and warm natural wood. The clean lines of the design bring in contemporary sophistication. Natural light pours in from large, strategically placed windows. This kitchen has ample counter space, a large walk-in butler's pantry, high end appliances, and tons of storage.
 Spaces Renewed
This kitchen is a light bright traditional space. Its light and neutral color pallet is warm and inviting, while staying true to traditional design. The space doesn’t feel heavy or ornate, but still carries custom and visually interesting elements. The wood hood have hand carved corbels and a display shelf. The arched raised panel valance over the sink marries the two areas of the kitchen and creates visual interest and dimension. The spindles at the cook top add to the classic feel of the white cabinets. The clear glass mullion door is clean and timeless. The built in bench seating area is a great place to visit while the cook is busy at work. The light granite compliments the tumbled stone throughout the rest of the kitchen. The flooring is a patterned tumbled travertine. The back splash is tumbled marble and by changing formats from square to diamond, we add interest without creating visually busy or completing elements. The glass rope and inset glass tiles are a custom element that adds to the custom elegance of the space.
 Spaces Renewed
In this kitchen, everything starts with the uniquely painted cabinets. The light grey base is tinted with blue, and then a brown hand applied glaze is lightly brushed across the painted surface. This creates a painted look that stays true to modern form by incorporating linear movement. The glaze is barely noticeable, but adds to the overall feel of this space. The light grey and blue granite is paired with darker splash tile and accent pieces. The glass mosaic pieces are “dropped in” randomly throughout the splash
41