
Search results for "Spacious kitchen" in Home Design Ideas



Find the right local pro for your project

 User
Calling a local general contractor like UpUp Remodeling at 619-374-9252 can change your idea about customized kitchen renovation, as it is an expert kitchen remodeling contractor in San Diego, with vast expertise. Ask for an island design with countertop or storage cabinet installation, we’re always up for the task.
Kitchen Remodeling in San Diego, CA - https://www.upupremodeling.com/

 Michael Nash Design, Build & Homes
Michael Nash Design Build & Homes
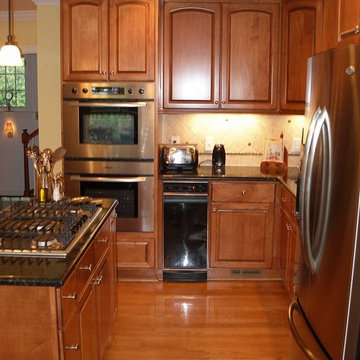
Trendy kitchen photo in DC Metro with granite countertops
Trendy kitchen photo in DC Metro with granite countertops
 User
Calling a local general contractor like UpUp Remodeling at 619-374-9252 can change your idea about customized kitchen renovation, as it is an expert kitchen remodeling contractor in San Diego, with vast expertise. Ask for an island design with countertop or storage cabinet installation, we’re always up for the task.
Kitchen Remodeling in San Diego, CA - https://www.upupremodeling.com/

Sponsored
Fredericksburg, OH

High Point Cabinets
Columbus' Experienced Custom Cabinet Builder | 4x Best of Houzz Winner
 Michael Nash Design, Build & Homes
Michael Nash Design Build & Homes
Kitchen - contemporary kitchen idea in DC Metro with granite countertops
Kitchen - contemporary kitchen idea in DC Metro with granite countertops
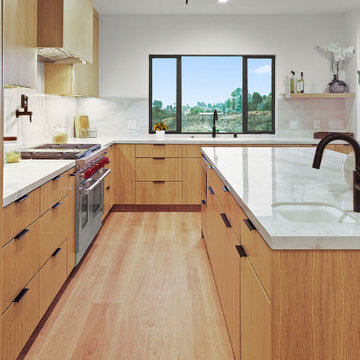
 Concept Renovations, Inc.
This Hidden Hills kitchen exemplifies modern elegance and functionality with its open-concept layout and natural wood tones. The expansive kitchen island features a clean white quartz countertop, integrated with a modern black faucet, providing both ample prep space and a welcoming seating area for guests. The cabinetry, crafted from warm wood, seamlessly blends into the design, creating a harmonious flow with hidden appliances and sleek black hardware. The use of under-cabinet lighting enhances the marble backsplash, adding depth and a soft glow to the workspace. Complementing the space are four contemporary black barstools, perfectly balancing comfort and style. The open layout ensures connectivity to the living area, making this kitchen perfect for entertaining and daily family life. This remodel beautifully blends aesthetics and practicality, offering a luxurious yet comfortable space.
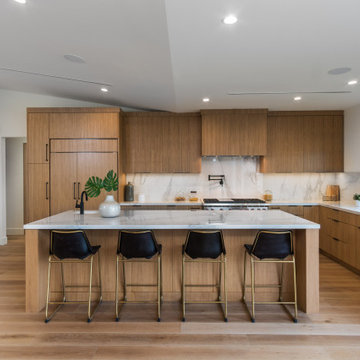 Concept Renovations, Inc.
This Hidden Hills kitchen exemplifies modern elegance and functionality with its open-concept layout and natural wood tones. The expansive kitchen island features a clean white quartz countertop, integrated with a modern black faucet, providing both ample prep space and a welcoming seating area for guests. The cabinetry, crafted from warm wood, seamlessly blends into the design, creating a harmonious flow with hidden appliances and sleek black hardware. The use of under-cabinet lighting enhances the marble backsplash, adding depth and a soft glow to the workspace. Complementing the space are four contemporary black barstools, perfectly balancing comfort and style. The open layout ensures connectivity to the living area, making this kitchen perfect for entertaining and daily family life. This remodel beautifully blends aesthetics and practicality, offering a luxurious yet comfortable space.
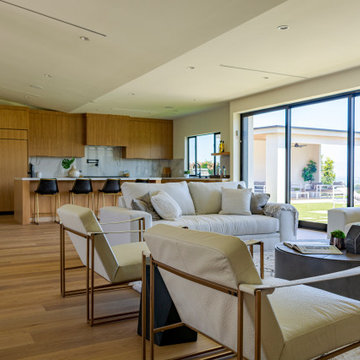 Concept Renovations, Inc.
This Hidden Hills kitchen exemplifies modern elegance and functionality with its open-concept layout and natural wood tones. The expansive kitchen island features a clean white quartz countertop, integrated with a modern black faucet, providing both ample prep space and a welcoming seating area for guests. The cabinetry, crafted from warm wood, seamlessly blends into the design, creating a harmonious flow with hidden appliances and sleek black hardware. The use of under-cabinet lighting enhances the marble backsplash, adding depth and a soft glow to the workspace. Complementing the space are four contemporary black barstools, perfectly balancing comfort and style. The open layout ensures connectivity to the living area, making this kitchen perfect for entertaining and daily family life. This remodel beautifully blends aesthetics and practicality, offering a luxurious yet comfortable space.

 Jennifer Gilmer Kitchen & Bath
Washington, DC Asian Kitchen
#JenniferGilmer
http://www.gilmerkitchens.com/
Photography by Bob Narod
Project Year: 2007
Country: United States
Zip Code: 20008

 Amacher and Associates, Architects
Amacher and Associates
Inspiration for a large modern l-shaped eat-in kitchen remodel in Boston with an island
Inspiration for a large modern l-shaped eat-in kitchen remodel in Boston with an island

Sponsored
Fredericksburg, OH
High Point Cabinets
Columbus' Experienced Custom Cabinet Builder | 4x Best of Houzz Winner

 Structures Building Company
Inspiration for a coastal medium tone wood floor living room remodel in Charleston with gray walls, a standard fireplace and a wall-mounted tv


 Adeeni Design Group
Architecture: Sutro Architects
Landscape Architecture: Arterra Landscape Architects
Builder: Upscale Construction
Photography: Christopher Stark
Minimalist living room photo in San Francisco
Minimalist living room photo in San Francisco



 Kitchen Art Design
For relaxed but sophisticated comfort, this kitchen was designed with 3” shaker perimeter doors painted with a soft Sea Pearl finish. The simple lines and open corner shelving make for a stunning presentation with lots of room for a busy kitchen.
The cabinets are accompanied by accent lighting and glass panels to add to its clean aesthetics, while the island includes 3” shaker doors, painted with After Midnight to give the room a taste of warmth.

 JACK ROSEN CUSTOM KITCHENS
Large transitional galley ceramic tile eat-in kitchen photo in DC Metro with an undermount sink, shaker cabinets, medium tone wood cabinets, stainless steel appliances and an island


180