
Search results for "Spacious kitchen" in Home Design Ideas

 William Guidero Planning and Design
interior designer: Kathryn Smith
Large cottage galley light wood floor kitchen pantry photo in Orange County with a farmhouse sink, recessed-panel cabinets, white cabinets, wood countertops, white backsplash and subway tile backsplash
Large cottage galley light wood floor kitchen pantry photo in Orange County with a farmhouse sink, recessed-panel cabinets, white cabinets, wood countertops, white backsplash and subway tile backsplash

 Everything Home
We redesigned the entire home, layout, and chose the furniture. The palette is neutral with black accents and an interplay of textures and patterns. We wanted to make the best use of the space and designed with functionality as a priority.
––– Project completed by Wendy Langston's Everything Home interior design firm, which serves Carmel, Zionsville, Fishers, Westfield, Noblesville, and Indianapolis.
For more about Everything Home, click here: https://everythinghomedesigns.com/
To learn more about this project, click here:
https://everythinghomedesigns.com/portfolio/zionsville-new-construction/

 Martin Architects PC
Example of a trendy galley light wood floor open concept kitchen design in New York with flat-panel cabinets, light wood cabinets, stainless steel appliances and an island
Find the right local pro for your project

 Jaeger & Ernst Custom Cabinetmakers
The work of the Greene and Greene brothers represents the pinnacle in American Bungalow Style architecture of the Arts and Crafts period. Occasionally, an existing home presents exciting opportunities for expanding upon this style. This kitchen embodies the soul of Greene and Greene interiors. Located at the center of the house, it opens into the surrounding rooms. Our design embraces the "room within a room" concept. Large, inviting openings blend the kitchen with the adjacent areas, while preserving a focused work environment.
The details developed in the kitchen are carried into the surrounding rooms, establishing the continuity between the spaces. The resulting environment is an artistic expression of warmth, purpose, craftsmanship, and durability. This is the view from the dining area, looking out over the serving piece. The low furniture creates a soft delineation of spaces, and directs the flow of traffic, but was intended primarily for functional serving and storage. Project # 6130.6 Photograph: Phillip Beaurline

 30A Interiors
An absolutely livable kitchen for the upscale beach life! This home is very representative of the fun and casual lifestyle the owners love!
Example of a huge beach style l-shaped light wood floor open concept kitchen design in Miami with a farmhouse sink, shaker cabinets, white cabinets, granite countertops, white backsplash, ceramic backsplash, stainless steel appliances and an island
Example of a huge beach style l-shaped light wood floor open concept kitchen design in Miami with a farmhouse sink, shaker cabinets, white cabinets, granite countertops, white backsplash, ceramic backsplash, stainless steel appliances and an island

 Gettliffe Architecture
The large windows in this vacation home living room designed by Colorado architect Dominique Gettliffe make for a comfy place to relax and unwind. The custom-built sofa faces toward an ultra-efficient wood-burning fire place. The living area is designed to be open and flexible, and is a great place for yoga, relaxing, or enjoying the warmth of the fire.

Example of a mid-sized danish open concept and formal light wood floor living room design in Raleigh with white walls and no tv

Sponsored
Fredericksburg, OH

High Point Cabinets
Columbus' Experienced Custom Cabinet Builder | 4x Best of Houzz Winner

 David Charlez Designs
A spacious porch with fireplace is adjacent to the kitchen and dining - Photo by SpaceCrafting
Inspiration for a mid-sized rustic screened-in back porch remodel with a roof extension
Inspiration for a mid-sized rustic screened-in back porch remodel with a roof extension


 Bertch Cabinet, LLC
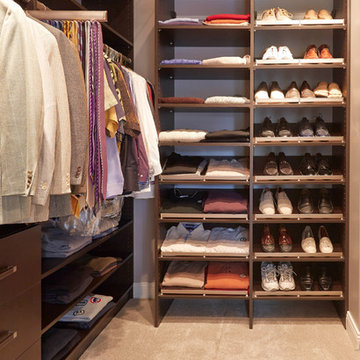
Eat-in kitchen - transitional u-shaped dark wood floor eat-in kitchen idea in Cedar Rapids with a farmhouse sink, flat-panel cabinets, white cabinets, marble countertops, stainless steel appliances and an island
 Bertch Cabinet, LLC
Example of a transitional u-shaped dark wood floor eat-in kitchen design in Cedar Rapids with a farmhouse sink, flat-panel cabinets, white cabinets, marble countertops, stainless steel appliances and an island

 Eurotech Cabinetry Inc.
Tom Harper Photography
Large elegant u-shaped marble floor enclosed kitchen photo in Miami with an undermount sink, raised-panel cabinets, white cabinets, marble countertops, blue backsplash, stone slab backsplash, paneled appliances and two islands
Large elegant u-shaped marble floor enclosed kitchen photo in Miami with an undermount sink, raised-panel cabinets, white cabinets, marble countertops, blue backsplash, stone slab backsplash, paneled appliances and two islands

Sponsored
Fredericksburg, OH
High Point Cabinets
Columbus' Experienced Custom Cabinet Builder | 4x Best of Houzz Winner

 Roloff Construction, Inc
The new space allowed for this gorgeous hutch to be built-in.
Roloff Construction, Inc.
Example of a classic u-shaped eat-in kitchen design in Portland with an undermount sink, raised-panel cabinets, light wood cabinets, granite countertops, beige backsplash, terra-cotta backsplash and stainless steel appliances
Example of a classic u-shaped eat-in kitchen design in Portland with an undermount sink, raised-panel cabinets, light wood cabinets, granite countertops, beige backsplash, terra-cotta backsplash and stainless steel appliances

 Paulina Perrault Interiors
Mitchell Shenker Photography
Large cottage l-shaped ceramic tile and beige floor laundry room photo in San Francisco with a farmhouse sink, white cabinets, solid surface countertops, white walls, a side-by-side washer/dryer and shaker cabinets
Large cottage l-shaped ceramic tile and beige floor laundry room photo in San Francisco with a farmhouse sink, white cabinets, solid surface countertops, white walls, a side-by-side washer/dryer and shaker cabinets

 Artisan Builders LLC
Living room - large rustic open concept and formal dark wood floor and brown floor living room idea in Denver with beige walls, a standard fireplace, a stone fireplace and a wall-mounted tv
 Sea Pointe Design & Remodel
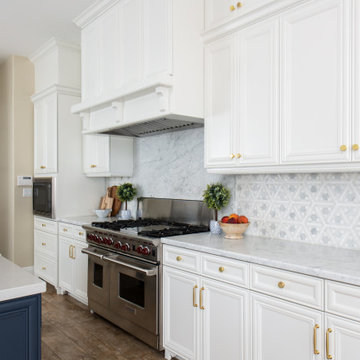
This kitchen renovation includes a new open floor plan with a large kitchen island that includes the sink while the range is along the perimeter and is accompanied with ample countertop space.

Sponsored
Fredericksburg, OH
High Point Cabinets
Columbus' Experienced Custom Cabinet Builder | 4x Best of Houzz Winner



 WL Kitchen & Home
Small minimalist single-wall ceramic tile laundry closet photo in New York with a single-bowl sink, recessed-panel cabinets, white cabinets, granite countertops, gray walls and a stacked washer/dryer
222