
Search results for "Spacious kitchen" in Home Design Ideas

 McNair Custom Homes LP
Fantastic 1.5 story, 4 bedroom, 3.5 bath contemporary McNair custom home in the exciting new neighborhood of Hidden Canyon. Downstairs you will find a private master oasis, guest suite, oversized gameroom and executive study. Kid's retreat upstairs with 2 bedrooms and open loft area. Covered back patio with outdoor kitchen and breathtaking views. Located in the heart of Stone Oak. A perfect example of the acclaimed McNair quality detailing and energy efficiency features you have come to expect! Experience the McNair Difference…homes have the luxurious finishings you’re looking for.

 Bertch Cabinet, LLC
Eat-in kitchen - transitional u-shaped dark wood floor eat-in kitchen idea in Cedar Rapids with a farmhouse sink, flat-panel cabinets, white cabinets, marble countertops, stainless steel appliances and an island

 Village Home Stores
Cherry cabinets in a "Chestnut" finish sit atop warm Bamboo floors in this remodeled kitchen in East Moline, IL.
Village Home Stores
Mid-sized bamboo floor kitchen photo in Chicago with raised-panel cabinets, medium tone wood cabinets, quartz countertops and green walls
Mid-sized bamboo floor kitchen photo in Chicago with raised-panel cabinets, medium tone wood cabinets, quartz countertops and green walls
Find the right local pro for your project

 Truehome Design Build
Mid-sized trendy dark wood floor kitchen photo in Denver with shaker cabinets, white cabinets, granite countertops, stainless steel appliances and a peninsula

 Entre Nous Design
Chad Chenier
Mid-sized elegant galley brick floor and brown floor enclosed kitchen photo in New Orleans with a farmhouse sink, recessed-panel cabinets, white cabinets, marble countertops, white backsplash, porcelain backsplash and stainless steel appliances
Mid-sized elegant galley brick floor and brown floor enclosed kitchen photo in New Orleans with a farmhouse sink, recessed-panel cabinets, white cabinets, marble countertops, white backsplash, porcelain backsplash and stainless steel appliances



Sponsored
Fredericksburg, OH

High Point Cabinets
Columbus' Experienced Custom Cabinet Builder | 4x Best of Houzz Winner

 Coastal Signature Homes
Details, details, details...that's what makes this home so special. Here you see the French sliders that open onto this spacious back porch. The glass doors, plus the transoms above let in the light, keeping the cottage bright and airy. Here you see the 7.25" base board and the 7.25" crown molding - both of which run throughout the house, finished in Alabaster.


 G. Christianson Construction, Inc.
This kitchen uses both rustic and modern elements to create an open and inviting space. Our exceptionally detailed contract allowed our client to understand the scope of the project upfront and be certain that we had everything covered.

 Chester County Kitchen & Bath
Stunning kitchen remodel. Kabinart cabinetry in the Cottage door style in Cherry wood / Honey wood stain with a chocolate glaze. The countertops are granite with the gorgeous color of Ubatuba. The hood and sinks are copper. The floors are 18x18 porcelain tiles. The backsplash is a natural slate tile. The ceiling was vaulted to open up the space.

 Amazing Spaces
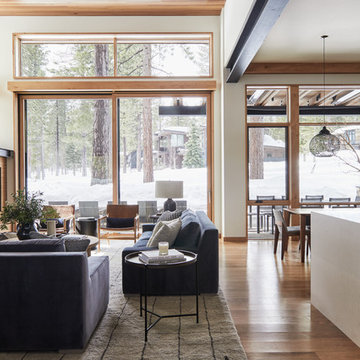
This project incorporated the main floor of the home. The existing kitchen was narrow and dated, and closed off from the rest of the common spaces. The client’s wish list included opening up the space to combine the dining room and kitchen, create a more functional entry foyer, and update the dark sunporch to be more inviting.
The concept resulted in swapping the kitchen and dining area, creating a perfect flow from the entry through to the sunporch.
A double-sided stone-clad fireplace divides the great room and sunporch, highlighting the new vaulted ceiling. The old wood paneling on the walls was removed and reclaimed wood beams were added to the ceiling. The single door to the patio was replaced with a double door. New furniture and accessories in shades of blue and gray is at home in this bright and airy family room.

Sponsored
Columbus, OH
Free consultation for landscape design!

Peabody Landscape Group
Franklin County's Reliable Landscape Design & Contracting


 Gosselin Woodworking
Example of a mid-sized arts and crafts l-shaped light wood floor and brown floor eat-in kitchen design in Boston with recessed-panel cabinets, green cabinets, stainless steel appliances, an island, an undermount sink, granite countertops and black countertops

 Chris Laughter Photo
©Chris Laughter Photo
Transitional galley black floor eat-in kitchen photo in San Diego with shaker cabinets, black backsplash, stainless steel appliances, an island and black countertops
Transitional galley black floor eat-in kitchen photo in San Diego with shaker cabinets, black backsplash, stainless steel appliances, an island and black countertops




 Amandine Tosello
Peter Giles
Inspiration for a mid-sized transitional galley light wood floor eat-in kitchen remodel in Nice with an undermount sink, shaker cabinets, light wood cabinets, granite countertops, beige backsplash, glass sheet backsplash, stainless steel appliances and a peninsula
Inspiration for a mid-sized transitional galley light wood floor eat-in kitchen remodel in Nice with an undermount sink, shaker cabinets, light wood cabinets, granite countertops, beige backsplash, glass sheet backsplash, stainless steel appliances and a peninsula

 Authentic Kitchen & Design
Example of a large eclectic u-shaped medium tone wood floor and brown floor eat-in kitchen design in Detroit with a farmhouse sink, recessed-panel cabinets, distressed cabinets, wood countertops, paneled appliances and an island

 Zbranek & Holt Custom Homes
Lake Austin Luxurious Transitional Kitchen Island by Zbranek & Holt Custom Homes.
Photography by Eric Hull
Transitional kitchen photo in Austin
Transitional kitchen photo in Austin
226