
Search results for "Spacious kitchen" in Home Design Ideas
 Arte Architecture
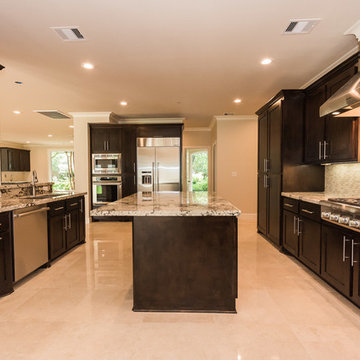
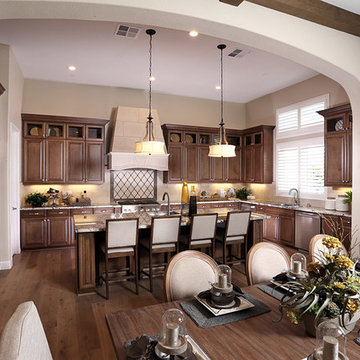
Spacious Kitchen has 6 burner gas range top, wall oven and microwave, built in side by side refrigerator and kitchen island/bar.
Trendy kitchen photo in Houston
Trendy kitchen photo in Houston
 Alno Miami - Kitchens and Custom Cabinetry

Example of a huge trendy single-wall light wood floor open concept kitchen design in Miami with open cabinets, white cabinets, beige backsplash, stainless steel appliances, an island, an undermount sink, concrete countertops and porcelain backsplash
 Vineyard Chic Kitchens
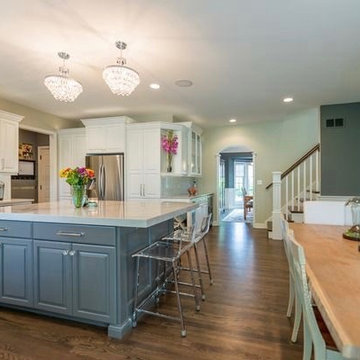
Inspiration for a large transitional l-shaped eat-in kitchen remodel in Chicago with white cabinets and an island
Find the right local pro for your project
 Alno Miami - Kitchens and Custom Cabinetry

Example of a huge trendy single-wall light wood floor open concept kitchen design in Miami with open cabinets, white cabinets, beige backsplash, stainless steel appliances, an island, an undermount sink, concrete countertops and porcelain backsplash
 Alno Miami - Kitchens and Custom Cabinetry
Inspiration for a huge contemporary single-wall light wood floor open concept kitchen remodel in Miami with open cabinets, white cabinets, beige backsplash, stainless steel appliances, an island, an undermount sink, concrete countertops and porcelain backsplash

 Alno Miami - Kitchens and Custom Cabinetry
Open concept kitchen - huge contemporary single-wall light wood floor open concept kitchen idea in Miami with open cabinets, white cabinets, beige backsplash, stainless steel appliances, an island, an undermount sink, concrete countertops and porcelain backsplash

Sponsored
Fredericksburg, OH

High Point Cabinets
Columbus' Experienced Custom Cabinet Builder | 4x Best of Houzz Winner
 Alno Miami - Kitchens and Custom Cabinetry
Open concept kitchen - huge contemporary single-wall light wood floor open concept kitchen idea in Miami with open cabinets, white cabinets, beige backsplash, stainless steel appliances, an island, an undermount sink, concrete countertops and porcelain backsplash
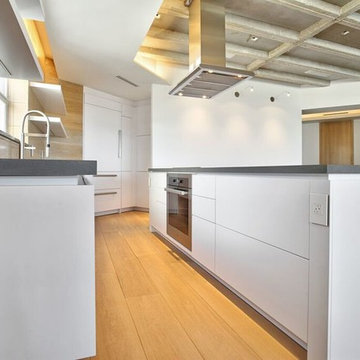 Alno Miami - Kitchens and Custom Cabinetry
Example of a huge trendy single-wall light wood floor open concept kitchen design in Miami with open cabinets, white cabinets, beige backsplash, stainless steel appliances, an island, an undermount sink, concrete countertops and porcelain backsplash
 Alno Miami - Kitchens and Custom Cabinetry
Open concept kitchen - huge contemporary single-wall light wood floor open concept kitchen idea in Miami with open cabinets, white cabinets, beige backsplash, stainless steel appliances, an island, an undermount sink, concrete countertops and porcelain backsplash
 Alno Miami - Kitchens and Custom Cabinetry
Example of a huge trendy single-wall light wood floor open concept kitchen design in Miami with open cabinets, white cabinets, beige backsplash, stainless steel appliances, an island, an undermount sink, concrete countertops and porcelain backsplash
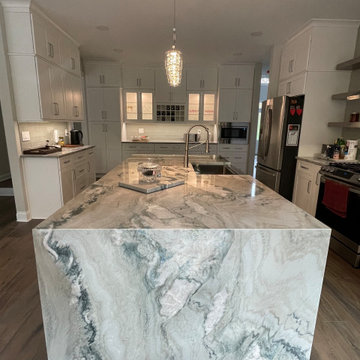
 Panorama Kitchens and Interiors LLC
Inspiration for an eat-in kitchen remodel in Philadelphia with flat-panel cabinets, white cabinets, quartzite countertops, glass tile backsplash, an island and gray countertops
 Ford & Associates
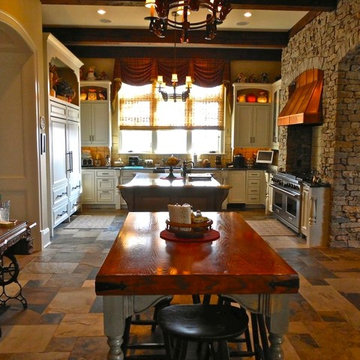
This beautiful and spacious kitchen is the center of the home! We used limestone backsplash and created a custom mosaic for the detail over the stove. The hood was also custom made and it was essential to top of this grand scale room!


 Alno Miami - Kitchens and Custom Cabinetry
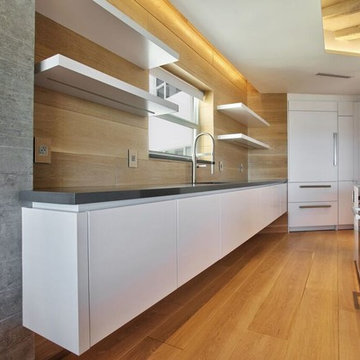
Open concept kitchen - huge contemporary single-wall light wood floor open concept kitchen idea in Miami with open cabinets, white cabinets, beige backsplash, stainless steel appliances, an island, an undermount sink, concrete countertops and porcelain backsplash

 Alno Miami - Kitchens and Custom Cabinetry
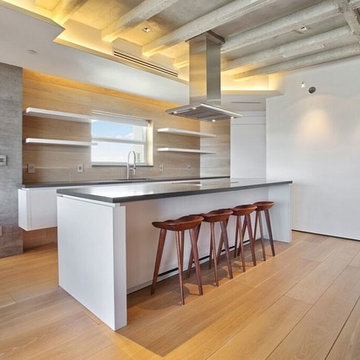
Inspiration for a huge contemporary single-wall light wood floor open concept kitchen remodel in Miami with open cabinets, white cabinets, beige backsplash, stainless steel appliances, an island, porcelain backsplash and concrete countertops
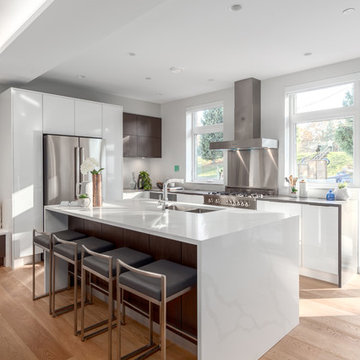
 Project Mint Developments
This Grandview development features a spacious 4-bedroom high-end home built over a 1-bed suite [accessible from the house] and an independent 2-bed/2-bath apartment.
It was constructed from pre-fabricated Structual Insulated Panels. This, and other highly innovative construction technologies put the building in a class of its own regarding performance and sustainability. The structure has been seismically-upgraded, and materials have been selected to stand the test of time. The design is strikingly modern but respectful, and the layout is expectionally practical and efficient.
The house is on a steep hill, providing views of the north-shore mountains from all floors. The large rooftop deck has panoramic views of the city. The open-plan living/dining room opens out onto a large south-facing deck.
Architecture: Nick Bray Architecture
Construction Management: Forte Projects

Sponsored
Fredericksburg, OH
High Point Cabinets
Columbus' Experienced Custom Cabinet Builder | 4x Best of Houzz Winner
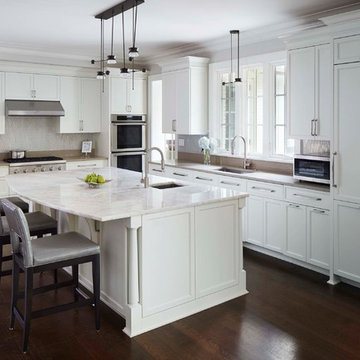
 Morgante Wilson Architects
Morgante Wilson Architects specified Iceberg Quartzite for the large island counter top. The perimeter cabinets have a quieter stone. The built in refrigerator has integrated panels. Hubbardton Forge lighting accents this spacious Kitchen.
Werner Straube Photography
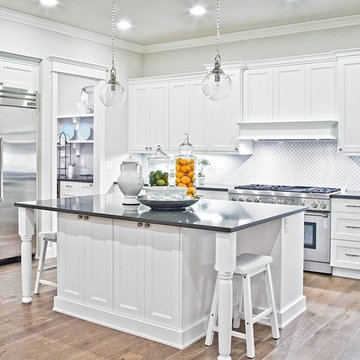
 Calista Interiors
Michael Walmsley Photography
Large transitional u-shaped medium tone wood floor open concept kitchen photo in Seattle with an undermount sink, shaker cabinets, white cabinets, quartz countertops, white backsplash, porcelain backsplash, stainless steel appliances and an island
Large transitional u-shaped medium tone wood floor open concept kitchen photo in Seattle with an undermount sink, shaker cabinets, white cabinets, quartz countertops, white backsplash, porcelain backsplash, stainless steel appliances and an island
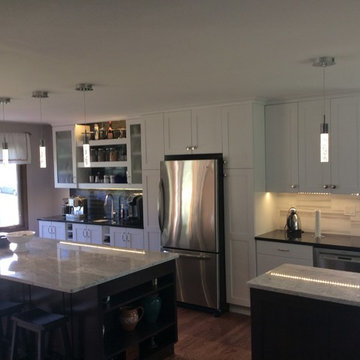
 Sheri's Design and Consulting
Two islands for this spacious kitchen with 4 pendants over each of them
Willowbrook, Illinois
Enclosed kitchen - large traditional enclosed kitchen idea in Chicago with shaker cabinets, granite countertops, gray backsplash, ceramic backsplash, stainless steel appliances, two islands and dark wood cabinets
Enclosed kitchen - large traditional enclosed kitchen idea in Chicago with shaker cabinets, granite countertops, gray backsplash, ceramic backsplash, stainless steel appliances, two islands and dark wood cabinets
50