
Search results for "Spacious kitchen" in Home Design Ideas
 ADU Specialist Bay Area
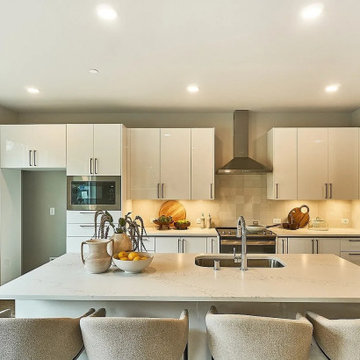
Creating distinct characteristics in this Stanford ADU construction project was all about designing and building a space that feels both modern and welcoming. We focused on a seamless process, ensuring every element aligned with the client’s vision. With careful planning, we achieved this spacious, open layout that flows naturally, maximizing light and functionality. Thoughtful construction choices and attention to detail allowed us to deliver a high-quality, sophisticated ADU that truly stands out, thanks to our professional Stanford ADU design and build team.
Stanford ADU Builders - https://www.aduspecialistbayarea.com/locations/stanford/
Stanford ADU Floor Plan - https://www.aduspecialistbayarea.com/adu-floor-plans/stanford/3-bed-3-bath/
Stanford ADU Regulations - https://www.aduspecialistbayarea.com/adu-regulations/stanford/
ADU Project in Stanford - https://www.aduspecialistbayarea.com/projects/stanford/benedict-family-adu/

 Gipman Millwork
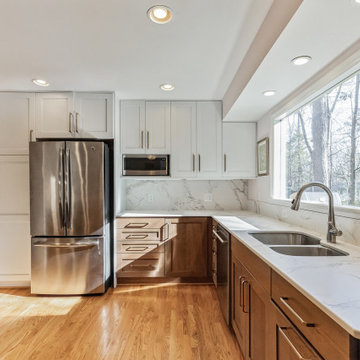
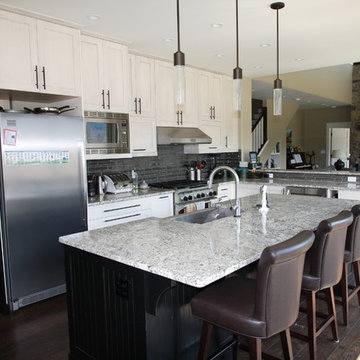
Example of a large minimalist l-shaped dark wood floor eat-in kitchen design in Calgary with a farmhouse sink, shaker cabinets, white cabinets, granite countertops, black backsplash, glass tile backsplash, stainless steel appliances and an island
Find the right local pro for your project
 Cabinet Joint
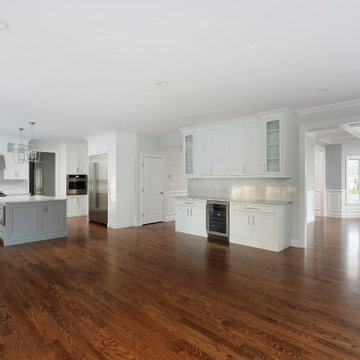
This spacious shaker-style kitchen combines whilte cabinets and a grey island for a bright and sophisticated space. The strategically placed glass doors add a touch of elegance and interest. The permiter finish is Arctic White, and the island is custom finished in Sherwin Williams Ellie Gray. The oven, refrigerator and microwave cabinets have been sized for a built-in look. The breakfast/beverage bar is an entertainer's dream!
 Blue Cypress Design Build
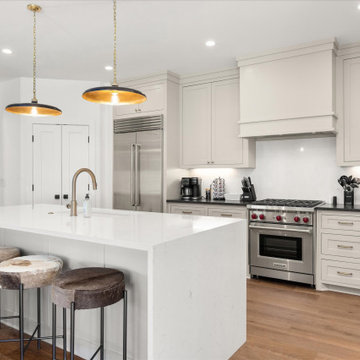
Sleek and spacious kitchen featuring quartz waterfall countertops, soft-close cabinetry, and top-tier stainless steel appliances—tied together with warm pendant lighting and hide-upholstered barstools for a subtle rustic flair
 Pecoy Homes and Remodeling
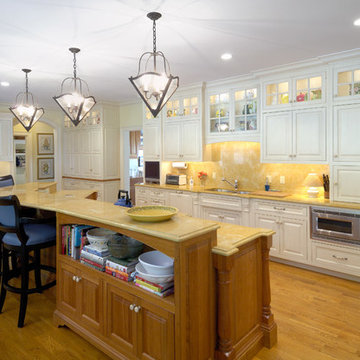
A custom cabinet and refrigerator combination accent this spacious kitchen
Example of a classic kitchen design in Boston
Example of a classic kitchen design in Boston
 Simply Baths & Kitchens
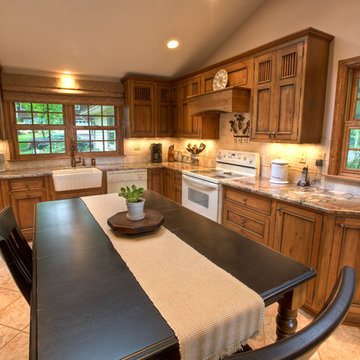
This small house needed a major kitchen upgrade, but one that would do double-duty for the homeowner. Without the square footage in the home for a true laundry room, the stacked washer and dryer had been crammed into a narrow hall adjoining the kitchen. Opening up the two spaces to each other meant a more spacious kitchen, but it also meant that the laundry machines needed to be housed and hidden within the kitchen. To make the space work for both purposes, the stacked washer and dryer are concealed behind cabinet doors but are near the bar-height table. The table can now serve as both a dining area and a place for folding when needed. However, the best thing about this remodel is that all of this function is not to the detriment of style. Gorgeous beaded-inset cabinetry in a rustic, glazed finish is just as warm and inviting as the newly re-faced fireplace.

Sponsored
Westerville, OH

Custom Home Works
Franklin County's Award-Winning Design, Build and Remodeling Expert
 Henrietta Heisler Interiors Inc
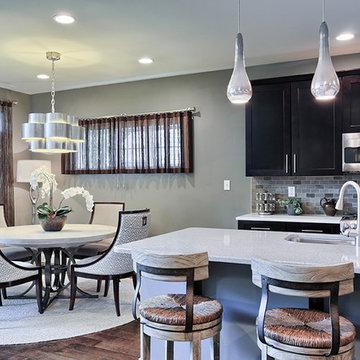
Beautiful accessorizing in this kitchen & dining room combo. Renovation started by client (cabinetry/appliances/counters).
Mid-sized minimalist l-shaped dark wood floor eat-in kitchen photo in Philadelphia with an undermount sink, an island, shaker cabinets, dark wood cabinets, quartz countertops, multicolored backsplash, subway tile backsplash and stainless steel appliances
Mid-sized minimalist l-shaped dark wood floor eat-in kitchen photo in Philadelphia with an undermount sink, an island, shaker cabinets, dark wood cabinets, quartz countertops, multicolored backsplash, subway tile backsplash and stainless steel appliances
 ProSelect Design
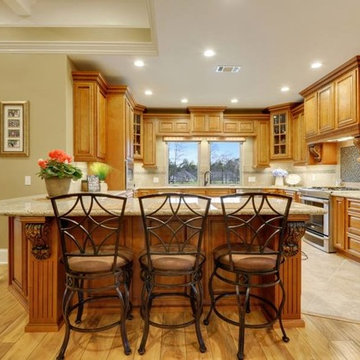
NYGL (New York Glazed) all wood stained cabinets with Giallo Ornamental granite countertop
Example of a mid-sized classic kitchen design in New Orleans with a drop-in sink, raised-panel cabinets, light wood cabinets, beige backsplash, stainless steel appliances and an island
Example of a mid-sized classic kitchen design in New Orleans with a drop-in sink, raised-panel cabinets, light wood cabinets, beige backsplash, stainless steel appliances and an island

 Studio Dearborn
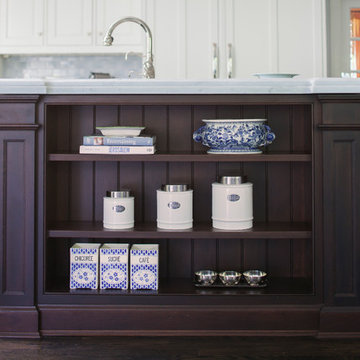
A spacious kitchen in Rye New York with white beaded inset cabinetry and dark cherry island, carerra marble countertops. Backsplash tile by Vermeere Classics. Range by Wolf. Refrigerator and freezer units by Subzero. Bar Stools from Ballard Designs. Photo credit: Neil Landino
 State Construction

L-shaped light wood floor home bar photo in St Louis with an undermount sink, white cabinets, granite countertops and green backsplash
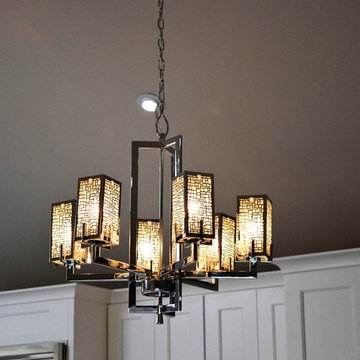
 Lisa Lynn Designs Home Store & Design Studio
Home design - transitional home design idea in Louisville

Sponsored
Delaware, OH

Buckeye Basements, Inc.
Central Ohio's Basement Finishing ExpertsBest Of Houzz '13-'21
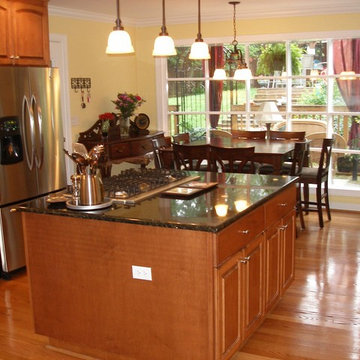

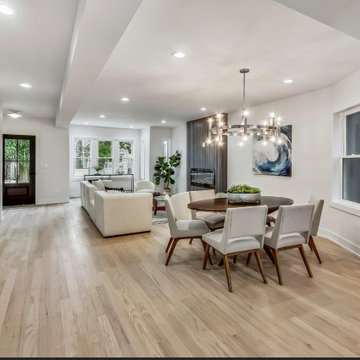
 DevArt8 Construction
Explore our latest remodel featuring a spacious, long kitchen with a dining area, a luxurious bathroom with both shower and bathtub, and an inviting living area. Designed for comfort and style, this project in Belmont showcases modern amenities and elegant finishes, perfect for contemporary living.
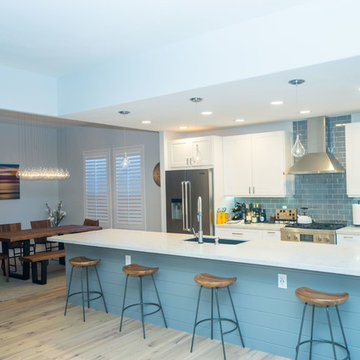
 Spaces Renewed
A traditional house transformed into a modern home. This fixer-upper had a total makeover with a new staircase, bathrooms, floors, and and a spacious kitchen. The home was redesigned to make the kitchen the focal point of the home. This was achieved by tearing down walls and adding a kitchen island, creating a more spacious kitchen with bar seating. The kitchen island has a blue shiplap accent matching the blue subway tile backsplash, thus creating a warm yet modern look.



Sponsored
Columbus, OH

Snider & Metcalf Interior Design, LTD
Leading Interior Designers in Columbus, Ohio & Ponte Vedra, Florida
 Simply Baths & Kitchens
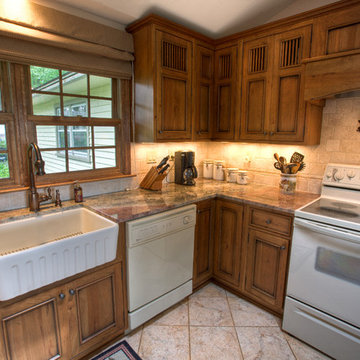
This small house needed a major kitchen upgrade, but one that would do double-duty for the homeowner. Without the square footage in the home for a true laundry room, the stacked washer and dryer had been crammed into a narrow hall adjoining the kitchen. Opening up the two spaces to each other meant a more spacious kitchen, but it also meant that the laundry machines needed to be housed and hidden within the kitchen. To make the space work for both purposes, the stacked washer and dryer are concealed behind cabinet doors but are near the bar-height table. The table can now serve as both a dining area and a place for folding when needed. However, the best thing about this remodel is that all of this function is not to the detriment of style. Gorgeous beaded-inset cabinetry in a rustic, glazed finish is just as warm and inviting as the newly re-faced fireplace.
 Beechwood Homes

Eat-in kitchen - large contemporary galley light wood floor and beige floor eat-in kitchen idea in New York with an undermount sink, flat-panel cabinets, black cabinets, quartz countertops, white backsplash, ceramic backsplash, stainless steel appliances, an island and white countertops
 Casci DesignWorks Inc.
Rich Baum Photography
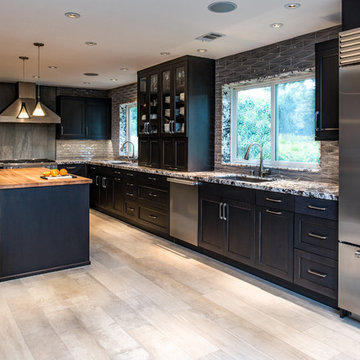
Example of a large trendy l-shaped porcelain tile and beige floor open concept kitchen design in Sacramento with an undermount sink, flat-panel cabinets, granite countertops, gray backsplash, porcelain backsplash, stainless steel appliances, an island, black cabinets and gray countertops
Example of a large trendy l-shaped porcelain tile and beige floor open concept kitchen design in Sacramento with an undermount sink, flat-panel cabinets, granite countertops, gray backsplash, porcelain backsplash, stainless steel appliances, an island, black cabinets and gray countertops
52