
Search results for "Spacious lounges" in Home Design Ideas
 DYM Builders Group, Inc.
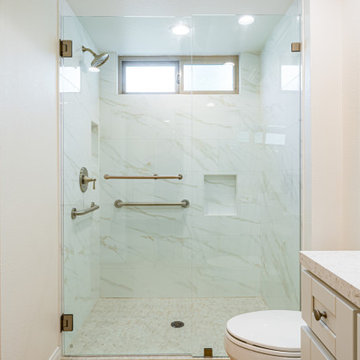
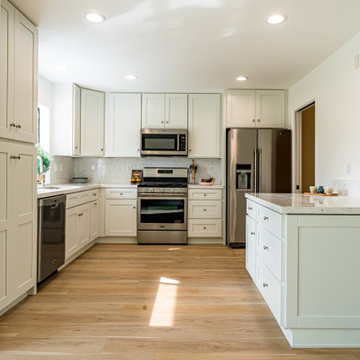
Experience the stunning transformation of a modern new construction home with a complete renovation that exceeds all expectations. Every inch of this home is designed to maximize space and offer a comfortable living experience, starting with the spacious kitchen that features stainless steel fixtures, sleek white cabinetry and light hardwood flooring. The accompanying bathroom mirrors this same style with matching features and a luxurious shower that boasts gorgeous white marble walls and two niches for added convenience.

 Hudson Place Realty
True 3 bedroom, 2 bath corner condo with NYC & river views in Harborside Lofts. With 1924 sq ft of living space, this chic loft features 12’ceilings with concrete beams, original fluted columns & expansive windows with spectacular light. Chef’s kitchen with Viking, Bosch SS appliances & over-sized island, large dedicated dining area, wide plank hardwood floors and abundant storage throughout. Master bedroom with walk in closet, En-suite master bath with floating double vanity and over-sized shower. Spacious 2nd and 3rd bedrooms, laundry in home, large common rooftop deck has dazzling views, seating, dining tables and grill, 24hr concierge, 2 gyms, children’s playroom/residence lounge, shuttle to PATH, adjacent park & future pool in associated building, parking included. Close to NYC bus, ferry, shopping and nightlife.
 Nature's Way Landscapes
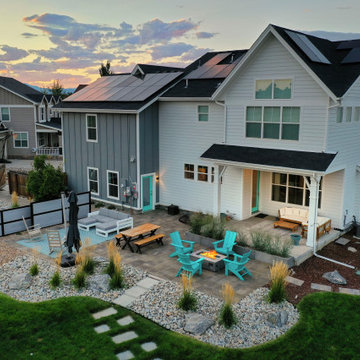
This aerial view of the backyard highlights a well-organized and stylish outdoor living space. The centerpiece is a cozy seating area featuring turquoise Adirondack chairs around a modern fire pit. A spacious paver patio includes a wooden picnic table and a comfortable lounge area with a sectional sofa. The patio is bordered by decorative river rocks, ornamental grasses, and strategically placed boulders, creating a beautiful contrast with the lush green lawn. The soft glow of the sunset adds to the warm and inviting ambiance, making this space perfect for outdoor relaxation and entertainment.
Find the right local pro for your project

 Larson Shores Architects
When we were first brought onto this project, we saw a beautiful home that sadly felt dark and disconnected despite providing a large area with which to work. We completely changed the floor plan in the main living area, opening up the walls and adding large sliding doors to let in natural light and create a connection to the spacious backyard. The cable railings of the stairway and those of the deck outside were designed to further enhance this sense of openness, providing a tasteful modern accent without impeding the passage of light. Photography by Mark Luthringer.
 DYM Builders Group, Inc.
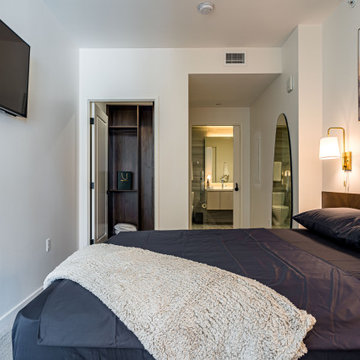
This new construction boasts a contemporary theme complete with white cabinetry, grey marble backsplash, stainless steel fixtures, grey marble countertops, and hardwood floors. The open concept design creates a seamless flow throughout the living space, perfect for entertaining guests or unwinding after a long day. The spacious bedroom offers a comfortable retreat and features a closet with wood cabinets perfect for organizing your wardrobe. With the perfect combination of functional design and sleek style, this home is sure to impress.

 Berry Outdoor Living, Inc.
Escape to your own resort-style retreat—this beautifully landscaped outdoor oasis features a sparkling, oval swimming pool with vibrant blue water, surrounded by spacious, elegant stone patio for relaxing days and memorable evenings. Warm ambient lighting sets the mood as tropical greenery frames the space, while nearby covered lounging areas invite you to unwind in comfort. Whether you’re hosting friends or enjoying a quiet night under the stars, this inviting backyard setup delivers the perfect blend of luxury, serenity, and everyday enjoyment—make it your next destination.
 Archadeck of Chicagoland
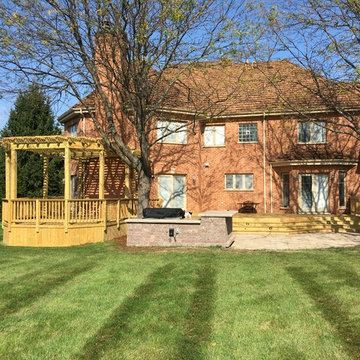
This large combination wood deck, Belgard patio, and pergola, together make a stunning outdoor living sanctuary. The Spacious wood deck features wide angled stairs that seamlessly transition to the Belgard paver patio. The deck stair lighting serves as a safety feature and makes the space ready to enjoy in the evening. The pergola creates a separate space on the deck to enjoy activities such as dining and lounging, while enjoying a shaded area. the Belgard patio features our popular Lafitt Rustic Slab pavers, which creates a natural transition to the rest of the backyard. This combined wood deck with Belgard patio and pergola were custom designed and built by Long Grove, IL wood deck designer, Archadeck of Chicagoland.

Sponsored
Columbus, OH

Wannemacher Interiors
Customized Award-Winning Interior Design Solutions in Franklin Cnty OH

 Elizabeth Hall Designs, LLC
I utilized my client's existing furniture and added new accessories and accent pieces to finish off the room. They live on the Mobile Bay, so I didn't want to obstruct their beautiful views. Mirrors on the opposite wall reflect the water. Coastal colors and tones are found throughout.

 Cathie Hong Interiors
We were asked to help transform a cluttered, half-finished common area to an organized, multi-functional homework/play/lounge space for this family of six. They were so pleased with the desk setup for the kids, that we created a similar workspace for their office. In the midst of designing these living areas, they had a leak in their kitchen, so we jumped at the opportunity to give them a brand new one. This project was a true collaboration between owner and designer, as it was done completely remotely.
 Everything Home
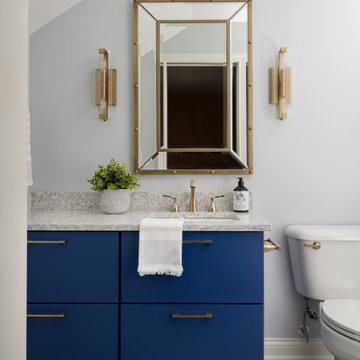
Our studio reconfigured our client’s space to enhance its functionality. We moved a small laundry room upstairs, using part of a large loft area, creating a spacious new room with soft blue cabinets and patterned tiles. We also added a stylish guest bathroom with blue cabinets and antique gold fittings, still allowing for a large lounging area. Downstairs, we used the space from the relocated laundry room to open up the mudroom and add a cheerful dog wash area, conveniently close to the back door.
---
Project completed by Wendy Langston's Everything Home interior design firm, which serves Carmel, Zionsville, Fishers, Westfield, Noblesville, and Indianapolis.
For more about Everything Home, click here: https://everythinghomedesigns.com/
To learn more about this project, click here:
https://everythinghomedesigns.com/portfolio/luxury-function-noblesville/

 Vision Interiors
Packed with cottage attributes, Sunset View features an open floor plan without sacrificing intimate spaces. Detailed design elements and updated amenities add both warmth and character to this multi-seasonal, multi-level Shingle-style-inspired home. Columns, beams, half-walls and built-ins throughout add a sense of Old World craftsmanship. Opening to the kitchen and a double-sided fireplace, the dining room features a lounge area and a curved booth that seats up to eight at a time. When space is needed for a larger crowd, furniture in the sitting area can be traded for an expanded table and more chairs. On the other side of the fireplace, expansive lake views are the highlight of the hearth room, which features drop down steps for even more beautiful vistas. An unusual stair tower connects the home’s five levels. While spacious, each room was designed for maximum living in minimum space.
 DYM Builders Group, Inc.
This new construction boasts a contemporary theme complete with white cabinetry, grey marble backsplash, stainless steel fixtures, grey marble countertops, and hardwood floors. The open concept design creates a seamless flow throughout the living space, perfect for entertaining guests or unwinding after a long day. The spacious bedroom offers a comfortable retreat and features a closet with wood cabinets perfect for organizing your wardrobe. With the perfect combination of functional design and sleek style, this home is sure to impress.
 DYM Builders Group, Inc.
Experience the stunning transformation of a modern new construction home with a complete renovation that exceeds all expectations. Every inch of this home is designed to maximize space and offer a comfortable living experience, starting with the spacious kitchen that features stainless steel fixtures, sleek white cabinetry and light hardwood flooring. The accompanying bathroom mirrors this same style with matching features and a luxurious shower that boasts gorgeous white marble walls and two niches for added convenience.

Sponsored
Delaware, OH

Buckeye Basements, Inc.
Central Ohio's Basement Finishing ExpertsBest Of Houzz '13-'21
 Evoscapes, Luxury Landscape Design and Build
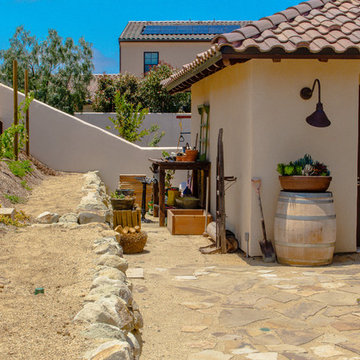
We brought the essence of a Spanish-style resort right to this Rancho Santa Fe home. Our clients craved a luxurious, low-maintenance space with all the amenities of a high-end retreat, and we delivered. From the drought-tolerant plants and dry riverbed in the front yard to the spacious fire pit and panoramic views in the side yard, every corner exudes relaxation. And of course, a grand pool in the backyard, transforming the space into the ultimate personal retreat for the homeowners.
 Archadeck of Chicagoland
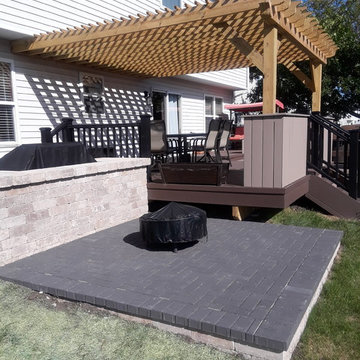
This spacious Timber Tech low maintenance deck with wood pergola was designed to give these homeowners their very own oasis, as well as a large space for entertaining. Our design created many areas for different activities. Under the pergola is a designated area for dining while the lower deck section was built to create an area for lounging and seating. The two decking colors, Timber Tech Rustic Elm and Sandy Birch contrast well, truly making the project pop. Planters were incorporated to add a decorative touch and create privacy on the deck. This Timber Tech deck and wood pergola were custom designed and built by Plainfield, IL deck designer, Archadeck of Chicagoland.
 Hudson Place Realty
True 3 bedroom, 2 bath corner condo with NYC & river views in Harborside Lofts. With 1924 sq ft of living space, this chic loft features 12’ceilings with concrete beams, original fluted columns & expansive windows with spectacular light. Chef’s kitchen with Viking, Bosch SS appliances & over-sized island, large dedicated dining area, wide plank hardwood floors and abundant storage throughout. Master bedroom with walk in closet, En-suite master bath with floating double vanity and over-sized shower. Spacious 2nd and 3rd bedrooms, laundry in home, large common rooftop deck has dazzling views, seating, dining tables and grill, 24hr concierge, 2 gyms, children’s playroom/residence lounge, shuttle to PATH, adjacent park & future pool in associated building, parking included. Close to NYC bus, ferry, shopping and nightlife.
 LYNCH CONSTRUCTION INC
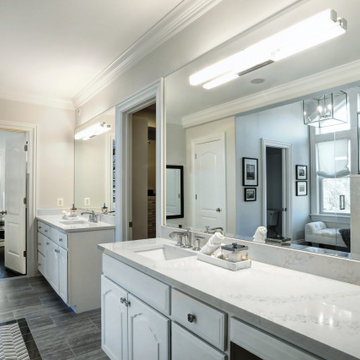
Soft natural lighting and a sleek gray color palette leaves you feeling refreshed in this bathroom remodel. Spacious and built for accessibility, this bathroom remodel boasts unique features such as a walk-in shower with wall jets, a wide french door entryway, and a large double-vanity.
The lounge space perched under the large window feels luxurious; as if you’re in no rush to get on with your day when you’re relaxing in your spa-like bathroom. From the wall color to the fixtures every detail complements each other to create a serene, elegant and cohesive environment that is sure to make you feel relaxed.

Sponsored
Columbus, OH
Free consultation for landscape design!

Peabody Landscape Group
Franklin County's Reliable Landscape Design & Contracting
 LYNCH CONSTRUCTION INC
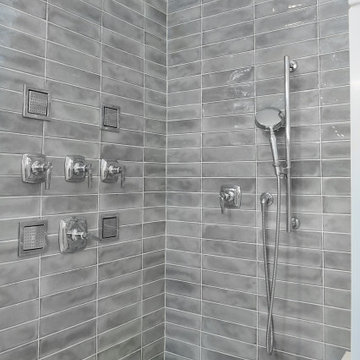
Soft natural lighting and a sleek gray color palette leaves you feeling refreshed in this bathroom remodel. Spacious and built for accessibility, this bathroom remodel boasts unique features such as a walk-in shower with wall jets, a wide french door entryway, and a large double-vanity.
The lounge space perched under the large window feels luxurious; as if you’re in no rush to get on with your day when you’re relaxing in your spa-like bathroom. From the wall color to the fixtures every detail complements each other to create a serene, elegant and cohesive environment that is sure to make you feel relaxed.

 Hurst Design Build Remodel
This Medina outdoor living renovation creates an easy connection between a covered lounge area and a spacious patio designed for dining and entertaining. The adjoining outdoor kitchen, dining table, and covered seating areas provide several ways to enjoy the backyard. Coordinated flooring and architectural details help connect the spaces.
 Babette’s Furniture & Home
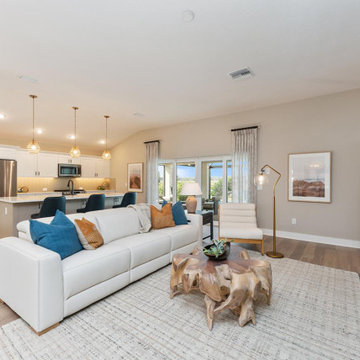
This design seamlessly integrates the kitchen and living room, creating a spacious and highly functional open-concept area. With the kitchen situated directly across from the living room, the layout promotes effortless interaction and entertaining, allowing conversations to flow easily between cooking and lounging areas. This arrangement maximizes natural light and fosters a connected atmosphere throughout your main living space.
105