
Search results for "Spacious lounges" in Home Design Ideas
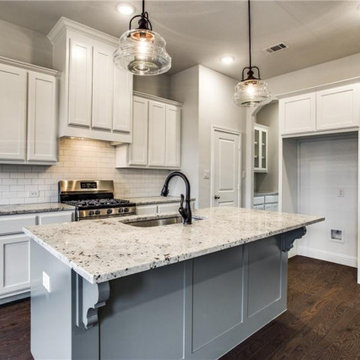
 Jay Remodeling
As general contractors in Los Angeles covering the entire Los Angeles and its neighborhood, we have a team of experts always available to assist you in creating whatever you have in mind for your new or existing home. Whether it is a new living room, a new lounging space, a new kitchen, a new bathroom, you name it and we can do it for you. Remodeling or renovating apartments and homes is our specialty.
Contact us for:
- Home Remodeling in Los Angeles, CA
- Bathroom Remodeling in Los Angeles, CA
- Kitchen Remodeling in Los Angeles, CA
- ADU Contractors in Los Angeles, CA
- Room Addition in Los Angeles, CA
- Garage Conversions in Los Angeles, CA
- General Remodeling in Los Angeles, CA and more
General Home Remodeling Contractor in Los Angeles, CA - https://www.jayremodeling.com/
 Hudson Place Realty
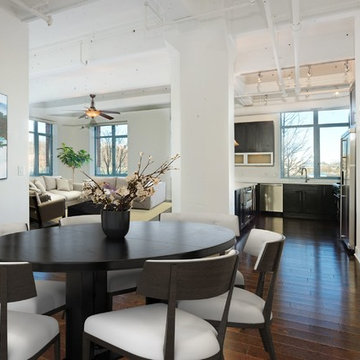
True 3 bedroom, 2 bath corner condo with NYC & river views in Harborside Lofts. With 1924 sq ft of living space, this chic loft features 12’ceilings with concrete beams, original fluted columns & expansive windows with spectacular light. Chef’s kitchen with Viking, Bosch SS appliances & over-sized island, large dedicated dining area, wide plank hardwood floors and abundant storage throughout. Master bedroom with walk in closet, En-suite master bath with floating double vanity and over-sized shower. Spacious 2nd and 3rd bedrooms, laundry in home, large common rooftop deck has dazzling views, seating, dining tables and grill, 24hr concierge, 2 gyms, children’s playroom/residence lounge, shuttle to PATH, adjacent park & future pool in associated building, parking included. Close to NYC bus, ferry, shopping and nightlife.

 KAZE Interior Design Studio
 worked with Pure Architects, experienced designers in Vietnam, to create beautiful, spacious, state of the art villas around the golf course.
KAZE Interior Design Studio added a touch of exclusivity to the homes by creating kitchens and bathrooms with marble finishes and using solid wood for the floors, cabinets and walk-in wardrobes. The villas have everything a modern family could dream of - a large carport, maid's room, back kitchen and front show kitchen, living and dining areas with a beautiful central island around which social gatherings can take place. There is also a BBQ area, a sunken outdoor lounge area and a large living room facing the golf course.
All properties were sold in 2 weeks. Mission accomplished.
Find the right local pro for your project
 Hudson Place Realty
True 3 bedroom, 2 bath corner condo with NYC & river views in Harborside Lofts. With 1924 sq ft of living space, this chic loft features 12’ceilings with concrete beams, original fluted columns & expansive windows with spectacular light. Chef’s kitchen with Viking, Bosch SS appliances & over-sized island, large dedicated dining area, wide plank hardwood floors and abundant storage throughout. Master bedroom with walk in closet, En-suite master bath with floating double vanity and over-sized shower. Spacious 2nd and 3rd bedrooms, laundry in home, large common rooftop deck has dazzling views, seating, dining tables and grill, 24hr concierge, 2 gyms, children’s playroom/residence lounge, shuttle to PATH, adjacent park & future pool in associated building, parking included. Close to NYC bus, ferry, shopping and nightlife.

 Building Designers Association of Australia
Located on a heritage-lined street in Melbourne’s Williamstown, a young family were seeking a contemporary home with ample room to grow. Benni Trajcevski of Achieve Design Group answered their call, creating the epitome of modern living concealed behind a modest façade. To achieve the long wish list including large indoor and outdoor gathering spaces to entertain family and friends, separate adult and children living and sleeping zones, and a pool suitable for year-round use, Benni has maximised every inch of the block. Seamless transitional spaces link inside with out. This flow between the indoors and outdoors is a key feature of the home, achieved through generous open floor planning and glazing. For example, large hidden sliding doors allow the pool to be closed-off for use in winter; acrylic glass panels link the pool with the sunken lounge, which includes a fire pit for year-round comfort. The inclusion of a courtyard and voids throughout create separate useable zones while maintaining the feeling of spaciousness. Orientated to the north and surrounded with floor to ceiling windows to optimise natural light, the courtyard divides the formal lounge area with the informal living area, while the first floor is divided into four separate wings for privacy and functionality. The interiors are detailed with quality materials and finishes to achieve a sleek and sophisticated aesthetic. Contrasting materials in muted tones, including tiles, steel and lightweight timbers are featured throughout. Corian and a moss green wall are unexpected features.
 Archimple LLC
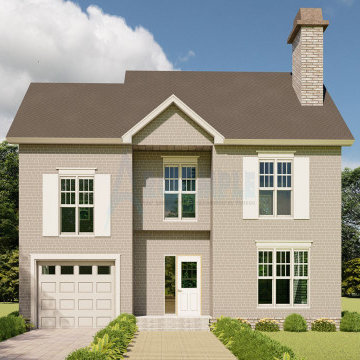
The Colonial house architecture offers a versatile duplex prototype perfect for a single-family home or a recreational center. Its grand entrance is complemented by a screened front porch, providing a welcoming space for relaxation.
On the ground level, a lounge area with a cozy fireplace offers warmth and comfort, while a unique addition includes a powder room for added convenience. The spacious kitchen features a formal dining area, ideal for hosting gatherings and meals.
Upstairs, the bedroom layout is designed to create a clear distinction between private and public spaces. The master suite boasts a walk-in closet and a modern ensuite bath with a separate tub and shower, ensuring comfort and luxury.
Additional features include two bedrooms with a Jack and Jill toilet, a utility layout for practicality, and a children's playroom for leisure and fun. With a plethora of amenities, this Colonial home is crafted to bring joy and satisfaction to its residents.
 Hudson Place Realty
True 3 bedroom, 2 bath corner condo with NYC & river views in Harborside Lofts. With 1924 sq ft of living space, this chic loft features 12’ceilings with concrete beams, original fluted columns & expansive windows with spectacular light. Chef’s kitchen with Viking, Bosch SS appliances & over-sized island, large dedicated dining area, wide plank hardwood floors and abundant storage throughout. Master bedroom with walk in closet, En-suite master bath with floating double vanity and over-sized shower. Spacious 2nd and 3rd bedrooms, laundry in home, large common rooftop deck has dazzling views, seating, dining tables and grill, 24hr concierge, 2 gyms, children’s playroom/residence lounge, shuttle to PATH, adjacent park & future pool in associated building, parking included. Close to NYC bus, ferry, shopping and nightlife.

Sponsored
Columbus, OH

Wannemacher Interiors
Customized Award-Winning Interior Design Solutions in Franklin Cnty OH
 Outdoor Makeover & Living Spaces
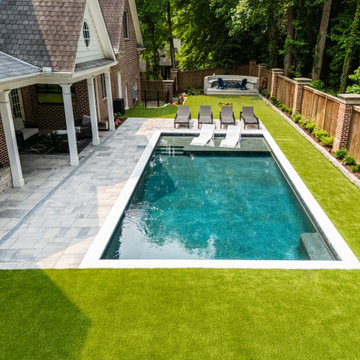
This stunning backyard features a sleek modern swimming pool surrounded by lush green lawn and a spacious paved patio area. The design blends clean lines with natural textures, creating a perfect balance of elegance and comfort. A covered outdoor kitchen and seating space enhances functionality, making it ideal for entertaining and family gatherings. The manicured lawn, minimalist fencing, and thoughtfully arranged lounge chairs provide a resort-style atmosphere, transforming the backyard into a luxurious private retreat.
 Archadeck of Chicagoland
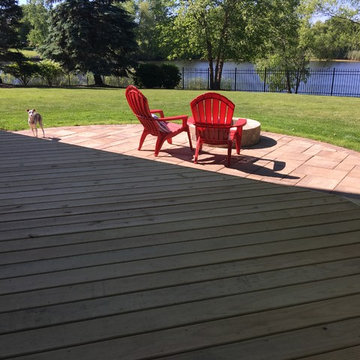
Having a combined outdoor living space, such as a deck and patio, is a great way to have designated areas for different activities. This spacious pressure treated pine wood deck creates a natural transition to the Belgard paver patio while creating an open area for seating and lounging. The patio with fire pit creates a great focal point in the yard while keeping plenty of room for seating and dining. This combined space is the perfect area to gather family and friends on warm summer days or chilly fall evenings. This Belgard paver patio and wood deck combination was custom designed and built by Grayslake, IL patio designer, Archadeck of Chicagoland.
 Madison Builders
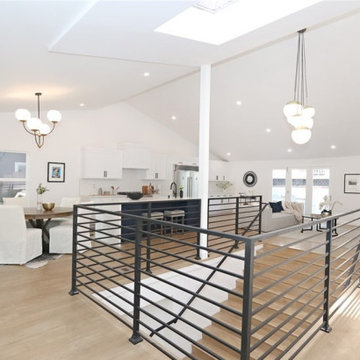
This absolutely unique and stunning 4 bedroom/3 bathroom dream home exudes light openness and serenity. With a private with a lushly landscaped front and backyard; it offers tons of room for lounge areas, family gatherings, gardening and more! Inside you’re greeted by two spacious bedrooms flanking a grand staircase up to the main level, which features a bright, open, and airy great room with dramatic vaulted ceilings and sprawling front and backyard views. This space has been completely remodeled with thoughtful design elements, beautiful wood floors, and a custom kitchen, complete with brand new stainless steel appliances and an oversized island. The living space opens directly into the terraced backyard, making this a perfect home for entertaining and indoor/outdoor living.
 Evoscapes, Luxury Landscape Design and Build
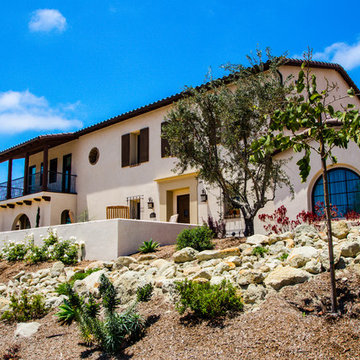
We brought the essence of a Spanish-style resort right to this Rancho Santa Fe home. Our clients craved a luxurious, low-maintenance space with all the amenities of a high-end retreat, and we delivered. From the drought-tolerant plants and dry riverbed in the front yard to the spacious fire pit and panoramic views in the side yard, every corner exudes relaxation. And of course, a grand pool in the backyard, transforming the space into the ultimate personal retreat for the homeowners.
 DYM Builders Group, Inc.
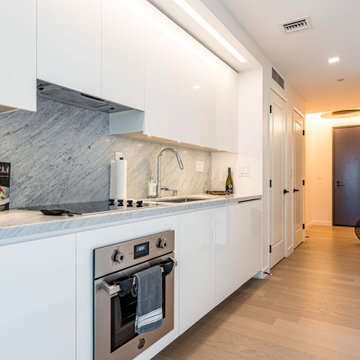
This new construction boasts a contemporary theme complete with white cabinetry, grey marble backsplash, stainless steel fixtures, grey marble countertops, and hardwood floors. The open concept design creates a seamless flow throughout the living space, perfect for entertaining guests or unwinding after a long day. The spacious bedroom offers a comfortable retreat and features a closet with wood cabinets perfect for organizing your wardrobe. With the perfect combination of functional design and sleek style, this home is sure to impress.
 KAZE Interior Design Studio
 worked with Pure Architects, experienced designers in Vietnam, to create beautiful, spacious, state of the art villas around the golf course.
KAZE Interior Design Studio added a touch of exclusivity to the homes by creating kitchens and bathrooms with marble finishes and using solid wood for the floors, cabinets and walk-in wardrobes. The villas have everything a modern family could dream of - a large carport, maid's room, back kitchen and front show kitchen, living and dining areas with a beautiful central island around which social gatherings can take place. There is also a BBQ area, a sunken outdoor lounge area and a large living room facing the golf course.
All properties were sold in 2 weeks. Mission accomplished.

Sponsored
Columbus, OH

Hope Restoration & General Contracting
Columbus Design-Build, Kitchen & Bath Remodeling, Historic Renovations
 Hudson Place Realty
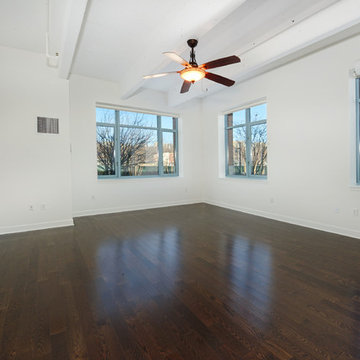
True 3 bedroom, 2 bath corner condo with NYC & river views in Harborside Lofts. With 1924 sq ft of living space, this chic loft features 12’ceilings with concrete beams, original fluted columns & expansive windows with spectacular light. Chef’s kitchen with Viking, Bosch SS appliances & over-sized island, large dedicated dining area, wide plank hardwood floors and abundant storage throughout. Master bedroom with walk in closet, En-suite master bath with floating double vanity and over-sized shower. Spacious 2nd and 3rd bedrooms, laundry in home, large common rooftop deck has dazzling views, seating, dining tables and grill, 24hr concierge, 2 gyms, children’s playroom/residence lounge, shuttle to PATH, adjacent park & future pool in associated building, parking included. Close to NYC bus, ferry, shopping and nightlife.
 DYM Builders Group, Inc.
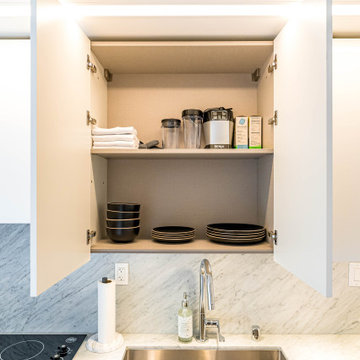
This new construction boasts a contemporary theme complete with white cabinetry, grey marble backsplash, stainless steel fixtures, grey marble countertops, and hardwood floors. The open concept design creates a seamless flow throughout the living space, perfect for entertaining guests or unwinding after a long day. The spacious bedroom offers a comfortable retreat and features a closet with wood cabinets perfect for organizing your wardrobe. With the perfect combination of functional design and sleek style, this home is sure to impress.
 Jim Chandler Pools
The Lake Greenhaven Swimming Pool exemplifies modern luxury and functionality. This comprehensive aquatic facility features a spacious sports-bottom pool designed for activities such as volleyball. It includes an expansive lounging shelf and convenient entry steps on both sides, ensuring accessibility and comfort.
Adjacent to the pool is a self-contained pool house, complete with a bathroom, a cozy living room, and a bedroom area. Across from the pool house, you'll find an outdoor kitchen, sheltered by a large, weatherproof patio cover and complemented by a natural gas fire pit, making it perfect for year-round use.
The pool is adorned with a striking tile wall, highlighted by four sheer waterfalls, adding a touch of elegance and tranquility. Surrounding the pool area are Antiqued Flat Top Large Format Smooth pavers, which provide a sophisticated and durable decking solution.
 DYM Builders Group, Inc.
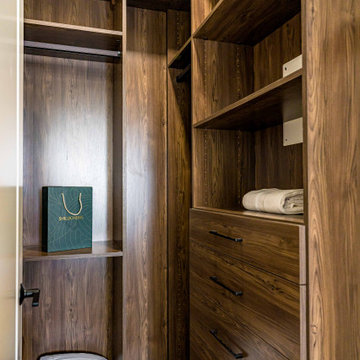
This new construction boasts a contemporary theme complete with white cabinetry, grey marble backsplash, stainless steel fixtures, grey marble countertops, and hardwood floors. The open concept design creates a seamless flow throughout the living space, perfect for entertaining guests or unwinding after a long day. The spacious bedroom offers a comfortable retreat and features a closet with wood cabinets perfect for organizing your wardrobe. With the perfect combination of functional design and sleek style, this home is sure to impress.

Sponsored
Columbus, OH
Wannemacher Interiors
Customized Award-Winning Interior Design Solutions in Franklin Cnty OH
 Coastal Pools
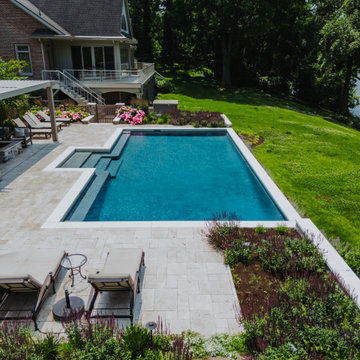
Set against a beautiful waterfront backdrop, this waterfront Galena project was designed as a refined outdoor retreat that feels open, calm, and effortlessly livable. This custom pool features crisp geometric lines, a soft blue interior finish, wide light-toned coping and decking, and a spacious covered lounge that frames the water view while creating a seamless connection between the home, pool, and landscape.
 DYM Builders Group, Inc.
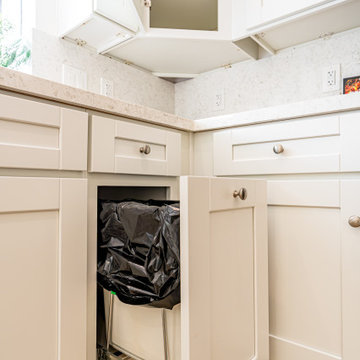
Experience the stunning transformation of a modern new construction home with a complete renovation that exceeds all expectations. Every inch of this home is designed to maximize space and offer a comfortable living experience, starting with the spacious kitchen that features stainless steel fixtures, sleek white cabinetry and light hardwood flooring. The accompanying bathroom mirrors this same style with matching features and a luxurious shower that boasts gorgeous white marble walls and two niches for added convenience.
 Archimple LLC
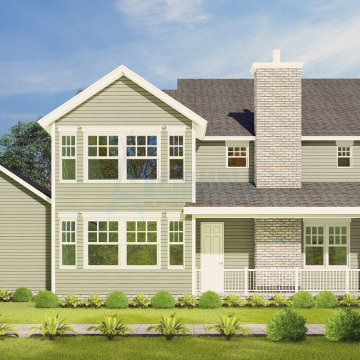
The Royal dwelling boasts a colonial-style architecture, reminiscent of Cottage homes and Cape Cod residences. Its main floor features an inviting enclosed front porch leading to a left sitting room. The design prioritizes key spaces like libraries, a mudroom, and a powder room. A spacious covered back porch with a fireplace extends the living area.
Inside, a duplex layout includes a well-appointed formal dining area and a bedroom. The kitchen is well-designed with a butler's cottage, dining bar, and a large kitchen island. Upstairs, the master bedroom impresses with classic styles, including a master bathroom, wardrobe, lounge area, separate shower, toilet, and a double vanity sink.
The top level encompasses utility spaces like a storage center, walk-in closet, and attic. This colonial-style home is tailored for a healthy lifestyle and harmonious living with nature.
107