
Search results for "Spacious lounges" in Home Design Ideas
 Crystal Kitchen + Bath
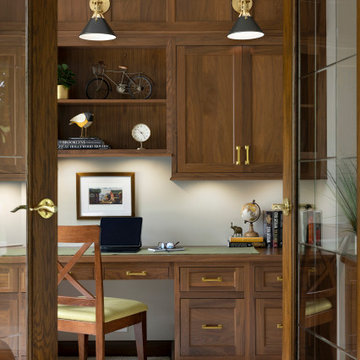
A luxurious home office exuding sophistication with rich walnut wood and elegant finishes, featuring file drawers and open shelving. The desk is oriented away from bright windows for optimal computer use, while glass doors maintain foyer visibility and noise control. Thoughtful lighting enhances functionality and ambiance. A spacious work surface and a cozy corner for a lounge chair are included. Wall space is dedicated to artwork, adding a personal touch. Glass doors are refinished for coordination, and distinctive carpet elegantly defines the 7” step down from the foyer. Crown molding and gold hardware complete the timeless design.
 Archimple LLC
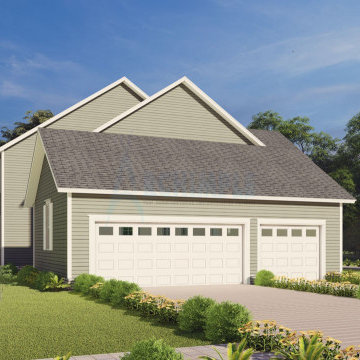
The Royal dwelling boasts a colonial-style architecture, reminiscent of Cottage homes and Cape Cod residences. Its main floor features an inviting enclosed front porch leading to a left sitting room. The design prioritizes key spaces like libraries, a mudroom, and a powder room. A spacious covered back porch with a fireplace extends the living area.
Inside, a duplex layout includes a well-appointed formal dining area and a bedroom. The kitchen is well-designed with a butler's cottage, dining bar, and a large kitchen island. Upstairs, the master bedroom impresses with classic styles, including a master bathroom, wardrobe, lounge area, separate shower, toilet, and a double vanity sink.
The top level encompasses utility spaces like a storage center, walk-in closet, and attic. This colonial-style home is tailored for a healthy lifestyle and harmonious living with nature.
 LYNCH CONSTRUCTION INC
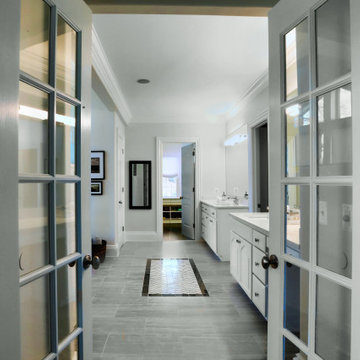
Soft natural lighting and a sleek gray color palette leaves you feeling refreshed in this bathroom remodel. Spacious and built for accessibility, this bathroom remodel boasts unique features such as a walk-in shower with wall jets, a wide french door entryway, and a large double-vanity.
The lounge space perched under the large window feels luxurious; as if you’re in no rush to get on with your day when you’re relaxing in your spa-like bathroom. From the wall color to the fixtures every detail complements each other to create a serene, elegant and cohesive environment that is sure to make you feel relaxed.
Find the right local pro for your project
 Evoscapes, Luxury Landscape Design and Build
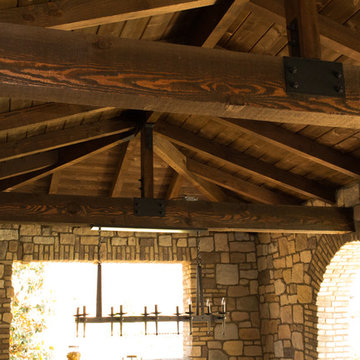
We brought the essence of a Spanish-style resort right to this Rancho Santa Fe home. Our clients craved a luxurious, low-maintenance space with all the amenities of a high-end retreat, and we delivered. From the drought-tolerant plants and dry riverbed in the front yard to the spacious fire pit and panoramic views in the side yard, every corner exudes relaxation. And of course, a grand pool in the backyard, transforming the space into the ultimate personal retreat for the homeowners.

 KAZE Interior Design Studio
 worked with Pure Architects, experienced designers in Vietnam, to create beautiful, spacious, state of the art villas around the golf course.
KAZE Interior Design Studio added a touch of exclusivity to the homes by creating kitchens and bathrooms with marble finishes and using solid wood for the floors, cabinets and walk-in wardrobes. The villas have everything a modern family could dream of - a large carport, maid's room, back kitchen and front show kitchen, living and dining areas with a beautiful central island around which social gatherings can take place. There is also a BBQ area, a sunken outdoor lounge area and a large living room facing the golf course.
All properties were sold in 2 weeks. Mission accomplished.
 DJK Custom Homes
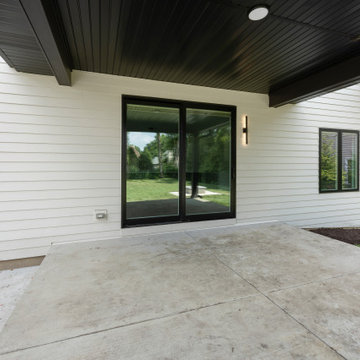
This covered patio extends seamlessly into a spacious backyard, offering a shaded retreat with durable concrete flooring and sleek black columns. The open yard features a built-in stone fire pit, making it an ideal space for outdoor entertaining, gatherings, and relaxation.
 Curated Nest
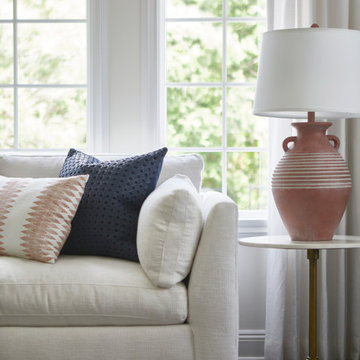
A spacious living room with vaulted ceilings. A bench cushion sofa which our client deemed "the most comfortable I've ever sat on." Two blue velvet swivel chairs made for a great conversational layout and the chaise with caning is the perfect spot for lounging. An oversized sputnik style light fixture brings some mid century style into the space, and painted built ins surrounding the fireplace offer plenty of storage.

Sponsored
Plain City, OH

The Creative Kitchen Company
Columbus Area Kitchen Remodeling and Refacing Professional

 Mid in Mod
34.6"H x 120.5"W x 85.4"D
Introducing our mid-century modern sectional sofa, designed for ultimate comfort and style. Upholstered in luxurious linen polyester woven fabric, this spacious corner sofa comfortably seats 5-6 people. Its high-density foam cushions, deep seats, and high back make it perfect for lounging or sleeping. Crafted with kiln-dried solid wood and solid wood tapered legs, it offers durability and easy assembly. The removable back cushions allow for easy maintenance, and the height of the feet accommodates cleaning robots, ensuring a tidy living space. Ideal for large living rooms or media rooms
 DYM Builders Group, Inc.
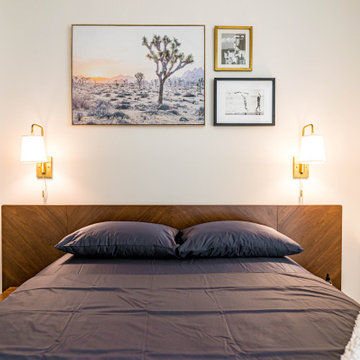
This new construction boasts a contemporary theme complete with white cabinetry, grey marble backsplash, stainless steel fixtures, grey marble countertops, and hardwood floors. The open concept design creates a seamless flow throughout the living space, perfect for entertaining guests or unwinding after a long day. The spacious bedroom offers a comfortable retreat and features a closet with wood cabinets perfect for organizing your wardrobe. With the perfect combination of functional design and sleek style, this home is sure to impress.
 Madison Builders
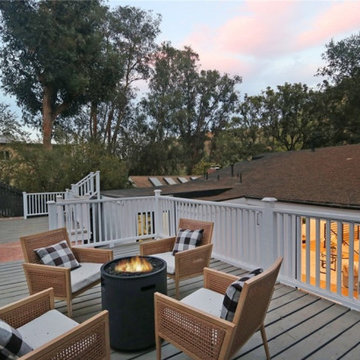
This absolutely unique and stunning 4 bedroom/3 bathroom dream home exudes light openness and serenity. With a private with a lushly landscaped front and backyard; it offers tons of room for lounge areas, family gatherings, gardening and more! Inside you’re greeted by two spacious bedrooms flanking a grand staircase up to the main level, which features a bright, open, and airy great room with dramatic vaulted ceilings and sprawling front and backyard views. This space has been completely remodeled with thoughtful design elements, beautiful wood floors, and a custom kitchen, complete with brand new stainless steel appliances and an oversized island. The living space opens directly into the terraced backyard, making this a perfect home for entertaining and indoor/outdoor living.
 Curated Nest
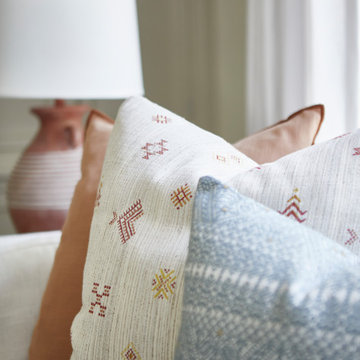
A spacious living room with vaulted ceilings. A bench cushion sofa which our client deemed "the most comfortable I've ever sat on." Two blue velvet swivel chairs made for a great conversational layout and the chaise with caning is the perfect spot for lounging. An oversized sputnik style light fixture brings some mid century style into the space, and painted built ins surrounding the fireplace offer plenty of storage.
 Archimple LLC
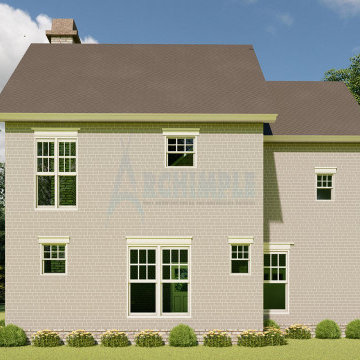
The Colonial house architecture offers a versatile duplex prototype perfect for a single-family home or a recreational center. Its grand entrance is complemented by a screened front porch, providing a welcoming space for relaxation.
On the ground level, a lounge area with a cozy fireplace offers warmth and comfort, while a unique addition includes a powder room for added convenience. The spacious kitchen features a formal dining area, ideal for hosting gatherings and meals.
Upstairs, the bedroom layout is designed to create a clear distinction between private and public spaces. The master suite boasts a walk-in closet and a modern ensuite bath with a separate tub and shower, ensuring comfort and luxury.
Additional features include two bedrooms with a Jack and Jill toilet, a utility layout for practicality, and a children's playroom for leisure and fun. With a plethora of amenities, this Colonial home is crafted to bring joy and satisfaction to its residents.
 LYNCH CONSTRUCTION INC
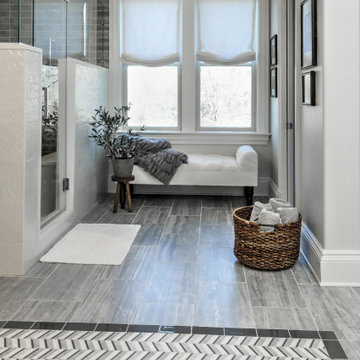
Soft natural lighting and a sleek gray color palette leaves you feeling refreshed in this bathroom remodel. Spacious and built for accessibility, this bathroom remodel boasts unique features such as a walk-in shower with wall jets, a wide french door entryway, and a large double-vanity.
The lounge space perched under the large window feels luxurious; as if you’re in no rush to get on with your day when you’re relaxing in your spa-like bathroom. From the wall color to the fixtures every detail complements each other to create a serene, elegant and cohesive environment that is sure to make you feel relaxed.

Sponsored
Columbus, OH

Wannemacher Interiors
Customized Award-Winning Interior Design Solutions in Franklin Cnty OH
 Evoscapes, Luxury Landscape Design and Build
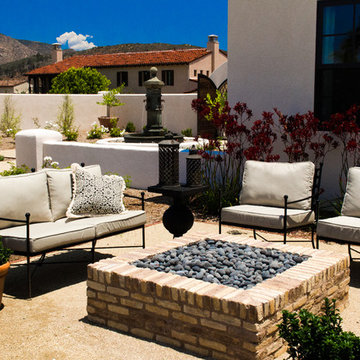
We brought the essence of a Spanish-style resort right to this Rancho Santa Fe home. Our clients craved a luxurious, low-maintenance space with all the amenities of a high-end retreat, and we delivered. From the drought-tolerant plants and dry riverbed in the front yard to the spacious fire pit and panoramic views in the side yard, every corner exudes relaxation. And of course, a grand pool in the backyard, transforming the space into the ultimate personal retreat for the homeowners.
 Archimple LLC
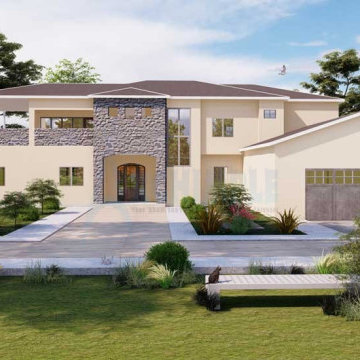
This modern Southwest house plan draws inspiration from adobe architecture, featuring giant adobe walls that regulate temperature throughout the seasons. With stucco walls and overhangs for sun protection, it echoes the Tuscan-style tradition. This two-story home includes a two-car garage with wooden doors and a central covered porch entrance. The ground floor boasts a double-height living space opening to a covered patio, an open kitchen with island and serving bar, a dining room, a guest bedroom, a study lounge, and a gym with an adjoining porch. Upstairs, a beautiful master bedroom with sitting area by the window and ensuite bath awaits, complete with double vanity sink, separate tub and shower, and a spacious walk-in closet. The upper foyer leads to three additional bedrooms and a bonus room. With its five bedrooms and array of amenities, this Southwest-style home offers comfort and style for its residents.
 DYM Builders Group, Inc.
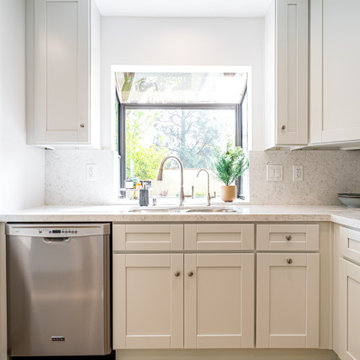
Experience the stunning transformation of a modern new construction home with a complete renovation that exceeds all expectations. Every inch of this home is designed to maximize space and offer a comfortable living experience, starting with the spacious kitchen that features stainless steel fixtures, sleek white cabinetry and light hardwood flooring. The accompanying bathroom mirrors this same style with matching features and a luxurious shower that boasts gorgeous white marble walls and two niches for added convenience.

 Fusion Interiors
The living room windows open up to an incredible view of the mountains. It is an open, loft style sitting room designed to meld the natural surrounding beauty. Filled with natural light, it's the perfect space to sit and enjoy the view. The living room seats at least five and is spacious enough for family and friends to gather while still feeling cozy and warm.

Sponsored
Columbus, OH
Wannemacher Interiors
Customized Award-Winning Interior Design Solutions in Franklin Cnty OH
 Evoscapes, Luxury Landscape Design and Build
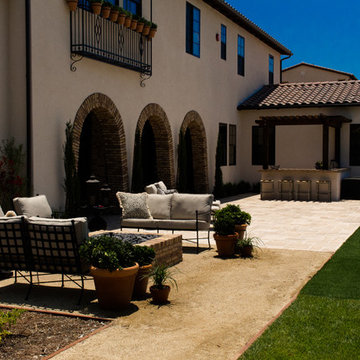
We brought the essence of a Spanish-style resort right to this Rancho Santa Fe home. Our clients craved a luxurious, low-maintenance space with all the amenities of a high-end retreat, and we delivered. From the drought-tolerant plants and dry riverbed in the front yard to the spacious fire pit and panoramic views in the side yard, every corner exudes relaxation. And of course, a grand pool in the backyard, transforming the space into the ultimate personal retreat for the homeowners.
 Crystal Kitchen + Bath
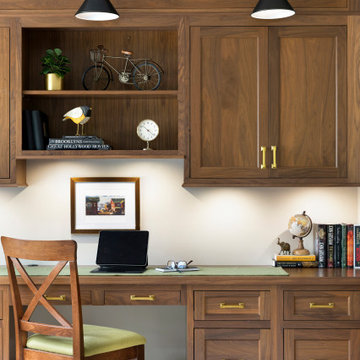
A luxurious home office exuding sophistication with rich walnut wood and elegant finishes, featuring file drawers and open shelving. The desk is oriented away from bright windows for optimal computer use, while glass doors maintain foyer visibility and noise control. Thoughtful lighting enhances functionality and ambiance. A spacious work surface and a cozy corner for a lounge chair are included. Wall space is dedicated to artwork, adding a personal touch. Glass doors are refinished for coordination, and distinctive carpet elegantly defines the 7” step down from the foyer. Crown molding and gold hardware complete the timeless design.
 LYNCH CONSTRUCTION INC
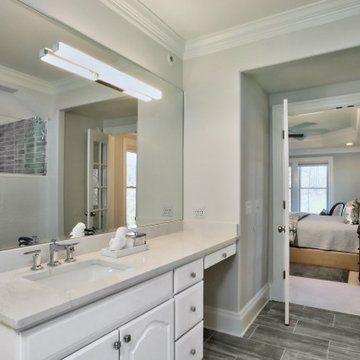
Soft natural lighting and a sleek gray color palette leaves you feeling refreshed in this bathroom remodel. Spacious and built for accessibility, this bathroom remodel boasts unique features such as a walk-in shower with wall jets, a wide french door entryway, and a large double-vanity.
The lounge space perched under the large window feels luxurious; as if you’re in no rush to get on with your day when you’re relaxing in your spa-like bathroom. From the wall color to the fixtures every detail complements each other to create a serene, elegant and cohesive environment that is sure to make you feel relaxed.
109