
Search results for "Spacious lounges" in Home Design Ideas
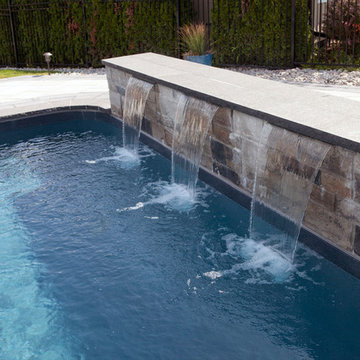
 Royal Stone Landscaping & Design Ltd.
Inspiration for a large contemporary backyard stone and custom-shaped lap pool fountain remodel in Toronto
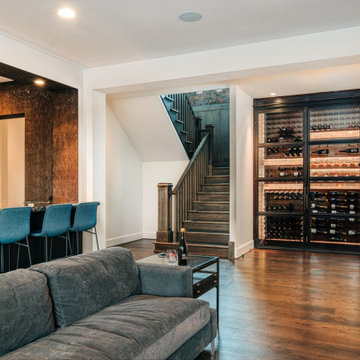
 Crest & Key Remodel
Our team designed and built a stunning modern entertainment space, featuring a custom inset bar, and a spacious lounge area with a sectional couch. The bar showcases marble terrazzo countertops and textured wall treatment, while the industrial-styled custom wine wall steals the show with a peg system rack, dramatic lighting, metal glass doors, and a rolling library ladder. This project reflects our commitment to exceptional design, creating an extraordinary space that fulfills our client's entertainment desires.
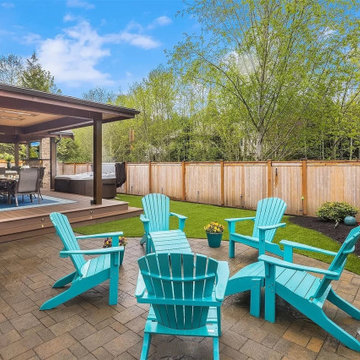
 London Design Build
This stunning lodge-style outdoor addition takes entertaining to the next level. Designed to extend the living and dining areas, the vaulted covered deck offers a luxurious all-season experience—complete with a full outdoor kitchen, spacious lounge and dining zones, zoned infrared heaters, ambient lighting, and a big-screen TV. Just steps away, a private spa and lush artificial lawn create the perfect space to relax, entertain, and enjoy the outdoors in comfort and style—all year long.
Find the right local pro for your project
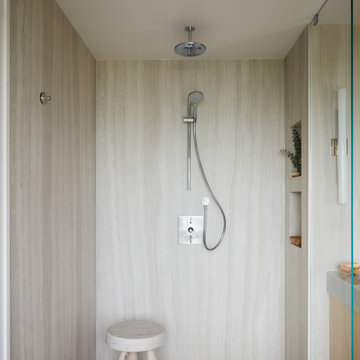
 Trevor Fulmer Design
This oceanside residence in coastal Rhode Island blends relaxed Southern California ease with classic New England charm. A full renovation removed interior walls and introduced expansive sliding doors that open to the patio, creating an indoor outdoor living experience. The outdoor area features a tiered swimming pool, a spacious lounge and sweeping ocean views. The modern kitchen includes a two tiered island, woven metal inserts, slab stone backsplash, contemporary lighting and a pass-through window that connects to the outdoor kitchen. The primary bathroom offers unobstructed ocean views from the shower and bathtub, along with a dual vanity and stone wrapped walls that reinforce a sense of luxury. Throughout the home, a cream and neutral materials palette brings comfort and personality.
 Crest & Key Remodel
Our team designed and built a stunning modern entertainment space, featuring a custom inset bar, and a spacious lounge area with a sectional couch. The bar showcases marble terrazzo countertops and textured wall treatment, while the industrial-styled custom wine wall steals the show with a peg system rack, dramatic lighting, metal glass doors, and a rolling library ladder. This project reflects our commitment to exceptional design, creating an extraordinary space that fulfills our client's entertainment desires.
 Sue Oda

A forest of trees surrounds this Martinez home, giving it a sense of privacy in a setting inspired by nature. Against a backdrop of native oaks, multiple levels affords the homeowners with purposeful spaces. A pergola covered outdoor living room with gas fire table, a soaking area with spacious lounge areas, and a flagstone patio smooths the textural transition between home and open space.
Photgography: Ramona d'Viola - ilumus photography
 America's Best House Plans
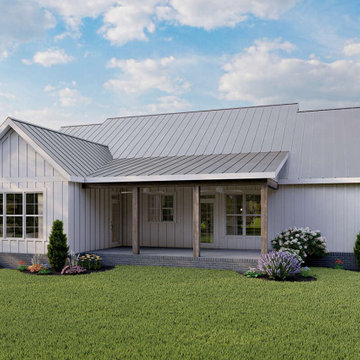
The rear porch also serves as a spacious lounge area and grilling station. Between the two outdoor spaces, you’ll have plenty of room for entertaining your outdoor gatherings under each of the protected coverings.

Sponsored
Delaware, OH

Buckeye Basements, Inc.
Central Ohio's Basement Finishing ExpertsBest Of Houzz '13-'21
 Trevor Fulmer Design
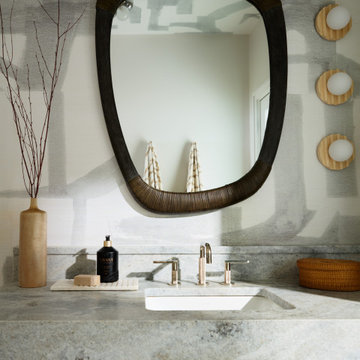
This oceanside residence in coastal Rhode Island blends relaxed Southern California ease with classic New England charm. A full renovation removed interior walls and introduced expansive sliding doors that open to the patio, creating an indoor outdoor living experience. The outdoor area features a tiered swimming pool, a spacious lounge and sweeping ocean views. The modern kitchen includes a two tiered island, woven metal inserts, slab stone backsplash, contemporary lighting and a pass-through window that connects to the outdoor kitchen. The primary bathroom offers unobstructed ocean views from the shower and bathtub, along with a dual vanity and stone wrapped walls that reinforce a sense of luxury. Throughout the home, a cream and neutral materials palette brings comfort and personality.
 Trevor Fulmer Design
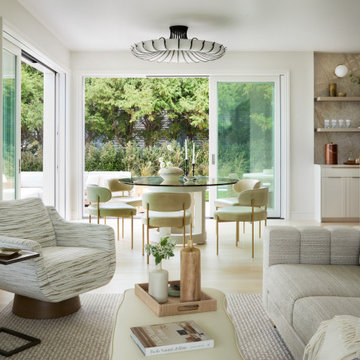
This oceanside residence in coastal Rhode Island blends relaxed Southern California ease with classic New England charm. A full renovation removed interior walls and introduced expansive sliding doors that open to the patio, creating an indoor outdoor living experience. The outdoor area features a tiered swimming pool, a spacious lounge and sweeping ocean views. The modern kitchen includes a two tiered island, woven metal inserts, slab stone backsplash, contemporary lighting and a pass-through window that connects to the outdoor kitchen. The primary bathroom offers unobstructed ocean views from the shower and bathtub, along with a dual vanity and stone wrapped walls that reinforce a sense of luxury. Throughout the home, a cream and neutral materials palette brings comfort and personality.
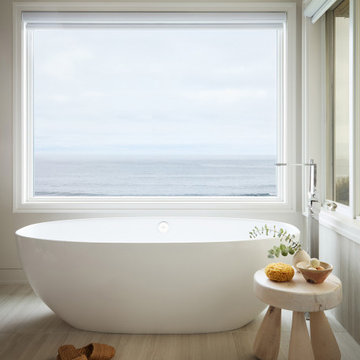 Trevor Fulmer Design
This oceanside residence in coastal Rhode Island blends relaxed Southern California ease with classic New England charm. A full renovation removed interior walls and introduced expansive sliding doors that open to the patio, creating an indoor outdoor living experience. The outdoor area features a tiered swimming pool, a spacious lounge and sweeping ocean views. The modern kitchen includes a two tiered island, woven metal inserts, slab stone backsplash, contemporary lighting and a pass-through window that connects to the outdoor kitchen. The primary bathroom offers unobstructed ocean views from the shower and bathtub, along with a dual vanity and stone wrapped walls that reinforce a sense of luxury. Throughout the home, a cream and neutral materials palette brings comfort and personality.

 Truss Interiors & Renovations
A large space is transformed with design with a pop of color. The open floor plan welcomes individual spaces without losing site of design.
Example of a mid-sized arts and crafts loft-style and formal medium tone wood floor and brown floor living room design in Denver with a corner fireplace, a brick fireplace, a tv stand and brown walls
Example of a mid-sized arts and crafts loft-style and formal medium tone wood floor and brown floor living room design in Denver with a corner fireplace, a brick fireplace, a tv stand and brown walls
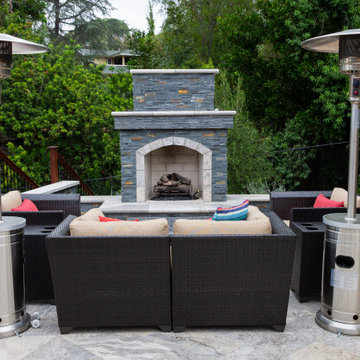
 Sills Landscape Design
This Poway resort property has it all: a gorgeous pool, spacious lounge areas of wood decking and stone, an outdoor kitchen with BBQ, a fireplace seating area, and raised vegetable beds.
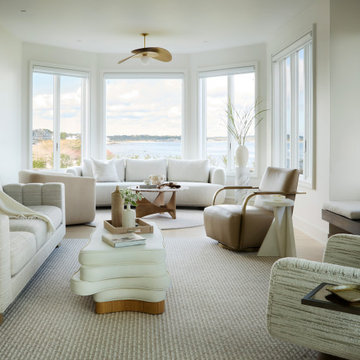 Trevor Fulmer Design
This oceanside residence in coastal Rhode Island blends relaxed Southern California ease with classic New England charm. A full renovation removed interior walls and introduced expansive sliding doors that open to the patio, creating an indoor outdoor living experience. The outdoor area features a tiered swimming pool, a spacious lounge and sweeping ocean views. The modern kitchen includes a two tiered island, woven metal inserts, slab stone backsplash, contemporary lighting and a pass-through window that connects to the outdoor kitchen. The primary bathroom offers unobstructed ocean views from the shower and bathtub, along with a dual vanity and stone wrapped walls that reinforce a sense of luxury. Throughout the home, a cream and neutral materials palette brings comfort and personality.

Sponsored
Columbus, OH

Wannemacher Interiors
Customized Award-Winning Interior Design Solutions in Franklin Cnty OH
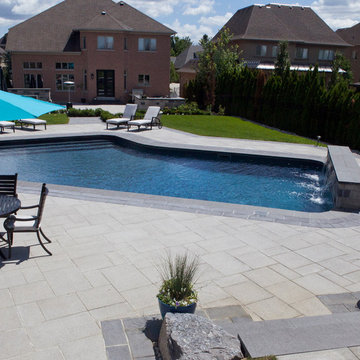 Royal Stone Landscaping & Design Ltd.
Pool fountain - large contemporary backyard stone and custom-shaped lap pool fountain idea in Toronto

 Betz Pools Limited
The slope towards the back is so steep that the home’s basement walkout is at ground level. The large 20’ x 45’ custom vinyl pool fits comfortably into the terrain thanks to a stepped retaining wall at the shallow end of the pool which provides the backdrop for a spacious lounge area.

 Fine Interiors By Susan Inc.
Inverted Pleat Drapery Panels W/ Pewter Drapery Hardware & Fabric By Fine Interiors By Susan Inc., Design By: Timothy Johnson Design, Photography By: Emma McIntryre

 Reference Media Inc
Inspiration for a mid-sized 1960s open concept and formal medium tone wood floor and brown floor living room remodel in Seattle with white walls, a wall-mounted tv and no fireplace

Sponsored
Columbus, OH

Hope Restoration & General Contracting
Columbus Design-Build, Kitchen & Bath Remodeling, Historic Renovations

 Max Michelle Interiors
Home Theater, Indoor/Outdoor Seating
Inspiration for a contemporary open concept gray floor home theater remodel in Los Angeles with gray walls and a projector screen
Inspiration for a contemporary open concept gray floor home theater remodel in Los Angeles with gray walls and a projector screen
 Grove Park Construction

Example of a beach style master white tile gray floor bathroom design in Nashville with white walls and a hinged shower door

 The Hidden Touch
Outdoor entertainment area with pergola and string lights
Deck - large cottage backyard deck idea in Other with a pergola
Deck - large cottage backyard deck idea in Other with a pergola
12