
Search results for "Spacious lounges" in Home Design Ideas

 Agnieszka Jakubowicz PHOTOGRAPHY


Complete reconfiguration of that house changes the location of the kitchen and moved the entry to make space for spacious formal living room. New kitchen was designed to be between dining room and family room.
 Landwell Design + Build Co.

This spacious, multi-level backyard in San Luis Obispo, CA, once completely underutilized and overtaken by weeds, was converted into the ultimate outdoor entertainment space with a custom pool and spa as the centerpiece. A cabana with a built-in storage bench, outdoor TV and wet bar provide a protected place to chill during hot pool days, and a screened outdoor shower nearby is perfect for rinsing off after a dip. A hammock attached to the master deck and the adjacent pool deck are ideal for relaxing and soaking up some rays. The stone veneer-faced water feature wall acts as a backdrop for the pool area, and transitions into a retaining wall dividing the upper and lower levels. An outdoor sectional surrounds a gas fire bowl to create a cozy spot to entertain in the evenings, with string lights overhead for ambiance. A Belgard paver patio connects the lounge area to the outdoor kitchen with a Bull gas grill and cabinetry, polished concrete counter tops, and a wood bar top with seating. The outdoor kitchen is tucked in next to the main deck, one of the only existing elements that remain from the previous space, which now functions as an outdoor dining area overlooking the entire yard. Finishing touches included low-voltage LED landscape lighting, pea gravel mulch, and lush planting areas and outdoor decor.
Find the right local pro for your project

 User
UserSpectacular unobstructed views of the Bay, Bridge, Alcatraz, San Francisco skyline and the rolling hills of Marin greet you from almost every window of this stunning Provençal Villa located in the acclaimed Middle Ridge neighborhood of Mill Valley. Built in 2000, this exclusive 5 bedroom, 5+ bath estate was thoughtfully designed by architect Jorge de Quesada to provide a classically elegant backdrop for today’s active lifestyle. Perfectly positioned on over half an acre with flat lawns and an award winning garden there is unmatched sense of privacy just minutes from the shops and restaurants of downtown Mill Valley.
A curved stone staircase leads from the charming entry gate to the private front lawn and on to the grand hand carved front door. A gracious formal entry and wide hall opens out to the main living spaces of the home and out to the view beyond. The Venetian plaster walls and soaring ceilings provide an open airy feeling to the living room and country chef’s kitchen, while three sets of oversized French doors lead onto the Jerusalem Limestone patios and bring in the panoramic views.
The chef’s kitchen is the focal point of the warm welcoming great room and features a range-top and double wall ovens, two dishwashers, marble counters and sinks with Waterworks fixtures. The tile backsplash behind the range pays homage to Monet’s Giverny kitchen. A fireplace offers up a cozy sitting area to lounge and watch television or curl up with a book. There is ample space for a farm table for casual dining. In addition to a well-appointed formal living room, the main level of this estate includes an office, stunning library/den with faux tortoise detailing, butler’s pantry, powder room, and a wonderful indoor/outdoor flow allowing the spectacular setting to envelop every space.
A wide staircase leads up to the four main bedrooms of home. There is a spacious master suite complete with private balcony and French doors showcasing the views. The suite features his and her baths complete with walk – in closets, and steam showers. In hers there is a sumptuous soaking tub positioned to make the most of the view. Two additional bedrooms share a bath while the third is en-suite. The laundry room features a second set of stairs leading back to the butler’s pantry, garage and outdoor areas.
The lowest level of the home includes a legal second unit complete with kitchen, spacious walk in closet, private entry and patio area. In addition to interior access to the second unit there is a spacious exercise room, the potential for a poolside kitchenette, second laundry room, and secure storage area primed to become a state of the art tasting room/wine cellar.
From the main level the spacious entertaining patio leads you out to the magnificent grounds and pool area. Designed by Steve Stucky, the gardens were featured on the 2007 Mill Valley Outdoor Art Club tour.
A level lawn leads to the focal point of the grounds; the iconic “Crags Head” outcropping favored by hikers as far back as the 19th century. The perfect place to stop for lunch and take in the spectacular view. The Century old Sonoma Olive trees and lavender plantings add a Mediterranean touch to the two lawn areas that also include an antique fountain, and a charming custom Barbara Butler playhouse.
Inspired by Provence and built to exacting standards this charming villa provides an elegant yet welcoming environment designed to meet the needs of today’s active lifestyle while staying true to its Continental roots creating a warm and inviting space ready to call home.

 Everything Home
Our studio reconfigured our client’s space to enhance its functionality. We moved a small laundry room upstairs, using part of a large loft area, creating a spacious new room with soft blue cabinets and patterned tiles. We also added a stylish guest bathroom with blue cabinets and antique gold fittings, still allowing for a large lounging area. Downstairs, we used the space from the relocated laundry room to open up the mudroom and add a cheerful dog wash area, conveniently close to the back door.
---
Project completed by Wendy Langston's Everything Home interior design firm, which serves Carmel, Zionsville, Fishers, Westfield, Noblesville, and Indianapolis.
For more about Everything Home, click here: https://everythinghomedesigns.com/
To learn more about this project, click here:
https://everythinghomedesigns.com/portfolio/luxury-function-noblesville/
 Surreal Systems LLC
Jeri Koegel

Mid-sized trendy enclosed carpeted home theater photo in Orange County with white walls and a wall-mounted tv
Mid-sized trendy enclosed carpeted home theater photo in Orange County with white walls and a wall-mounted tv
 With the Grain, LLC.

Inspiration for a cottage freestanding desk light wood floor, beige floor and wood wall home office remodel in Other with brown walls

Sponsored
Columbus, OH

Hope Restoration & General Contracting
Columbus Design-Build, Kitchen & Bath Remodeling, Historic Renovations

 Regan Baker Design Inc.
Well-traveled. Relaxed. Timeless.
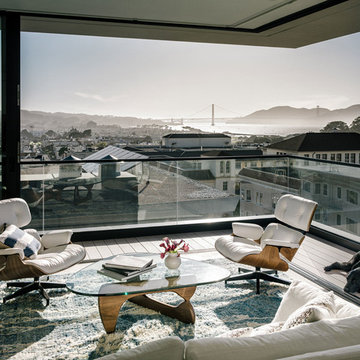
Our well-traveled clients were soon-to-be empty nesters when they approached us for help reimagining their Presidio Heights home. The expansive Spanish-Revival residence originally constructed in 1908 had been substantially renovated 8 year prior, but needed some adaptations to better suit the needs of a family with three college-bound teens. We evolved the space to be a bright, relaxed reflection of the family’s time together, revising the function and layout of the ground-floor rooms and filling them with casual, comfortable furnishings and artifacts collected abroad.
One of the key changes we made to the space plan was to eliminate the formal dining room and transform an area off the kitchen into a casual gathering spot for our clients and their children. The expandable table and coffee/wine bar means the room can handle large dinner parties and small study sessions with similar ease. The family room was relocated from a lower level to be more central part of the main floor, encouraging more quality family time, and freeing up space for a spacious home gym.
In the living room, lounge-worthy upholstery grounds the space, encouraging a relaxed and effortless West Coast vibe. Exposed wood beams recall the original Spanish-influence, but feel updated and fresh in a light wood stain. Throughout the entry and main floor, found artifacts punctate the softer textures — ceramics from New Mexico, religious sculpture from Asia and a quirky wall-mounted phone that belonged to our client’s grandmother.


 Concept Renovations, Inc.
The Expansive Bel Air Open-Concept Living Room Transformation is a stunning remodel that seamlessly merges indoor and outdoor spaces to create an airy, inviting atmosphere. The design revolves around a massive sliding glass window that opens up to the patio, allowing natural light to flood the room while offering beautiful views of the surrounding landscape. This indoor-outdoor feel was exactly what the homeowners envisioned for their Bel Air residence, where entertaining guests and enjoying the California sunshine were top priorities. We complemented the space with wide-plank wood flooring and a sleek, minimalistic fireplace, enhancing the modern yet warm ambiance.
By incorporating a neutral color palette and carefully curated furnishings, we maintained a spacious and sophisticated aesthetic that flows effortlessly into the adjoining kitchen area. Throughout the project, we worked closely with the homeowners to select elements that aligned with their vision of a luxurious yet functional living area. Our team sourced high-quality materials locally to ensure a finish that not only looks beautiful but also stands up to the demands of everyday use. The result is an open-concept living room that perfectly embodies the Bel Air lifestyle.
 Flavin Architects

Set in the garden beside a traditional Dutch Colonial home in Wellesley, Flavin conceived this boldly modern retreat, built of steel, wood and concrete. The building is designed to engage the client’s passions for gardening, entertaining and restoring vintage Vespa scooters. The Vespa repair shop and garage are on the first floor. The second floor houses a home office and veranda. On top is a roof deck with space for lounging and outdoor dining, surrounded by a vegetable garden in raised planters. The structural steel frame of the building is left exposed; and the side facing the public side is draped with a mahogany screen that creates privacy in the building and diffuses the dappled light filtered through the trees. Photo by: Peter Vanderwarker Photography
 Swanson Homes
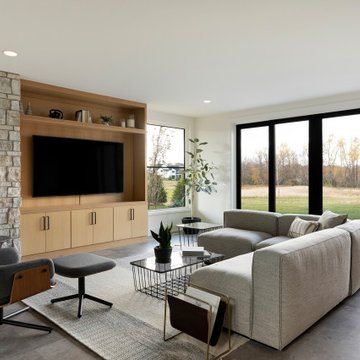
Additional standout features of the lower level include in-floor heat for those cold Minnesota winters, a media lounge, an additional guest bedroom and bathroom, a game area, an exercise room, and a 28’x29’ athletic court.
 AHG Interiors
Thinking outside the box

Perched on a hilltop in the Catskills, this sleek 1960s A-frame is right at home among pointed firs and
mountain peaks.
An unfussy, but elegant design with modern shapes, furnishings, and material finishes both softens and enhances the home’s architecture and natural surroundings, bringing light and airiness to every room.
A clever peekaboo aesthetic enlivens many of the home’s new design elements―invisible touches of lucite, accented brass surfaces, oversized mirrors, and windows and glass partitions in the spa bathrooms, which give you all the comfort of a high-end hotel, and the feeling that you’re showering in nature.
Downstairs ample seating and a wet bar―a nod to your parents’ 70s basement―make a perfect space for entertaining. Step outside onto the spacious deck, fire up the grill, and enjoy the gorgeous mountain views.
Stonework, scattered like breadcrumbs around the 5-acre property, leads you to several lounging nooks, where you can stretch out with a book or take a soak in the hot tub.
Every thoughtful detail adds softness and magic to this forest home.

Sponsored
Delaware, OH

Buckeye Basements, Inc.
Central Ohio's Basement Finishing ExpertsBest Of Houzz '13-'21
 Schumacher Homes
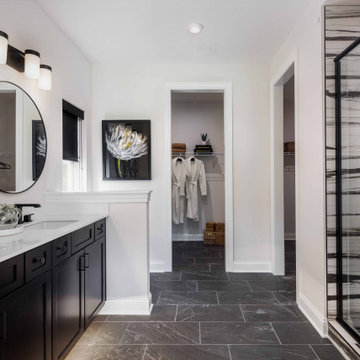
Built by Schumacher Homes, America's Largest Custom Home Builder, this stunning Charleston New American Tradition model home in Cincinnati, Ohio, effortlessly balances classic architectural inspiration with contemporary modern design. As one of our most popular customizable floor plans, the Charleston open-concept layout is designed for modern living, offering abundant smart storage solutions and the latest in luxury residential architecture. The heart of the home features a gourmet chef’s kitchen equipped with extensive perimeter counter space, golden-toned perimeter cabinetry, and a dramatic contrasting dark-base central kitchen island with a seamless waterfall countertop edge that is perfect for family gatherings. A massive walk-in pantry ensures an organized, clutter-free kitchen workspace. Adjacent to the main living area, a private pocket office provides the ultimate quiet work-from-home space or homework zone before leading into a luxurious owner's retreat, which serves as a private primary suite oasis complete with a spacious spa-like bathroom and dual large walk-in closets.
Designed with a split-bedroom layout to maximize privacy, the additional spacious bedrooms sit on the opposite side of the home, ensuring everyone enjoys their own dedicated space. The main living area is anchored by an expansive great room, where a custom-stained coffered ceiling draws the eye upward to create an airy, grand architectural focal point. Seamlessly blending indoor-outdoor living, the great room transitions into a massive 12’ x 38’ covered back porch featuring a 4’ x 20’ architectural bump-out. This premium outdoor living space is fully equipped for multi-season entertaining, boasting a dedicated outdoor dining area, a comfortable lounge space, and a cozy outdoor fireplace, making it the ultimate destination for custom home inspiration.
 Schumacher Homes
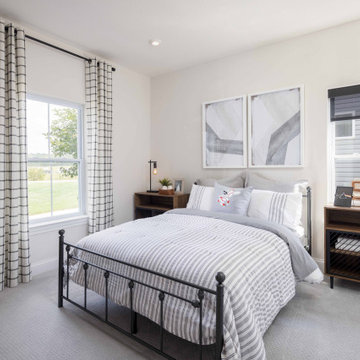
Built by Schumacher Homes, America's Largest Custom Home Builder, this stunning Charleston New American Tradition model home in Cincinnati, Ohio, effortlessly balances classic architectural inspiration with contemporary modern design. As one of our most popular customizable floor plans, the Charleston open-concept layout is designed for modern living, offering abundant smart storage solutions and the latest in luxury residential architecture. The heart of the home features a gourmet chef’s kitchen equipped with extensive perimeter counter space, golden-toned perimeter cabinetry, and a dramatic contrasting dark-base central kitchen island with a seamless waterfall countertop edge that is perfect for family gatherings. A massive walk-in pantry ensures an organized, clutter-free kitchen workspace. Adjacent to the main living area, a private pocket office provides the ultimate quiet work-from-home space or homework zone before leading into a luxurious owner's retreat, which serves as a private primary suite oasis complete with a spacious spa-like bathroom and dual large walk-in closets.
Designed with a split-bedroom layout to maximize privacy, the additional spacious bedrooms sit on the opposite side of the home, ensuring everyone enjoys their own dedicated space. The main living area is anchored by an expansive great room, where a custom-stained coffered ceiling draws the eye upward to create an airy, grand architectural focal point. Seamlessly blending indoor-outdoor living, the great room transitions into a massive 12’ x 38’ covered back porch featuring a 4’ x 20’ architectural bump-out. This premium outdoor living space is fully equipped for multi-season entertaining, boasting a dedicated outdoor dining area, a comfortable lounge space, and a cozy outdoor fireplace, making it the ultimate destination for custom home inspiration.
 Schumacher Homes
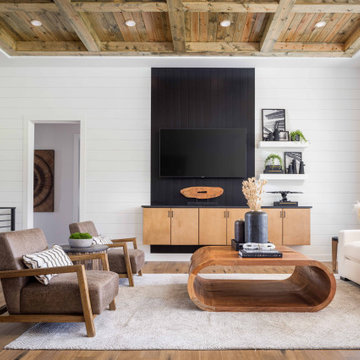
Built by Schumacher Homes, America's Largest Custom Home Builder, this stunning Charleston New American Tradition model home in Cincinnati, Ohio, effortlessly balances classic architectural inspiration with contemporary modern design. As one of our most popular customizable floor plans, the Charleston open-concept layout is designed for modern living, offering abundant smart storage solutions and the latest in luxury residential architecture. The heart of the home features a gourmet chef’s kitchen equipped with extensive perimeter counter space, golden-toned perimeter cabinetry, and a dramatic contrasting dark-base central kitchen island with a seamless waterfall countertop edge that is perfect for family gatherings. A massive walk-in pantry ensures an organized, clutter-free kitchen workspace. Adjacent to the main living area, a private pocket office provides the ultimate quiet work-from-home space or homework zone before leading into a luxurious owner's retreat, which serves as a private primary suite oasis complete with a spacious spa-like bathroom and dual large walk-in closets.
Designed with a split-bedroom layout to maximize privacy, the additional spacious bedrooms sit on the opposite side of the home, ensuring everyone enjoys their own dedicated space. The main living area is anchored by an expansive great room, where a custom-stained coffered ceiling draws the eye upward to create an airy, grand architectural focal point. Seamlessly blending indoor-outdoor living, the great room transitions into a massive 12’ x 38’ covered back porch featuring a 4’ x 20’ architectural bump-out. This premium outdoor living space is fully equipped for multi-season entertaining, boasting a dedicated outdoor dining area, a comfortable lounge space, and a cozy outdoor fireplace, making it the ultimate destination for custom home inspiration.
 House of Brazier
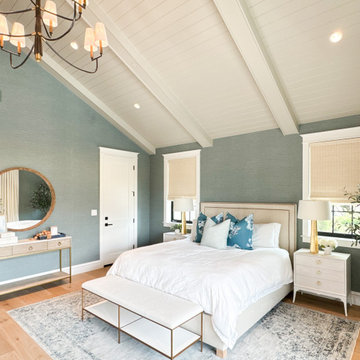
With its spacious size and soaring ceilings, this beautiful addition is the perfect retreat for guests with an ocean-inspired and organic aesthetic. Built from the ground up just off of the main house, it boasts black and glass French door sliders that open to the pool and outdoor lounge area for the ultimate feeling of relaxation. Inside, the shiplap and beam vaulted ceilings are light and airy while the windows provide plenty of natural light during the day and blackout window coverings for sleeping in. Floor to ceiling seagrass wallpaper adds color and depth in light ocean hues for a beautiful backdrop. The living area includes a comfy sofa that converts into another bed if needed, a gorgeous reeded console, and a Frame TV that displays artwork when not in use. A full bathroom is tucked away off the main sleeping area and living space with beautiful varied ocean green colored tiles and white oak vanity that gives their guests their own space and home away from home.
Sponsored
Columbus, OH
Hope Restoration & General Contracting
Columbus Design-Build, Kitchen & Bath Remodeling, Historic Renovations
 Schumacher Homes
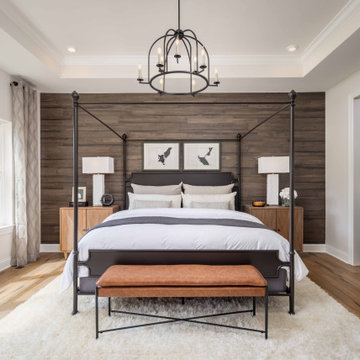
Built by Schumacher Homes, America's Largest Custom Home Builder, this stunning Charleston New American Tradition model home in Cincinnati, Ohio, effortlessly balances classic architectural inspiration with contemporary modern design. As one of our most popular customizable floor plans, the Charleston open-concept layout is designed for modern living, offering abundant smart storage solutions and the latest in luxury residential architecture. The heart of the home features a gourmet chef’s kitchen equipped with extensive perimeter counter space, golden-toned perimeter cabinetry, and a dramatic contrasting dark-base central kitchen island with a seamless waterfall countertop edge that is perfect for family gatherings. A massive walk-in pantry ensures an organized, clutter-free kitchen workspace. Adjacent to the main living area, a private pocket office provides the ultimate quiet work-from-home space or homework zone before leading into a luxurious owner's retreat, which serves as a private primary suite oasis complete with a spacious spa-like bathroom and dual large walk-in closets.
Designed with a split-bedroom layout to maximize privacy, the additional spacious bedrooms sit on the opposite side of the home, ensuring everyone enjoys their own dedicated space. The main living area is anchored by an expansive great room, where a custom-stained coffered ceiling draws the eye upward to create an airy, grand architectural focal point. Seamlessly blending indoor-outdoor living, the great room transitions into a massive 12’ x 38’ covered back porch featuring a 4’ x 20’ architectural bump-out. This premium outdoor living space is fully equipped for multi-season entertaining, boasting a dedicated outdoor dining area, a comfortable lounge space, and a cozy outdoor fireplace, making it the ultimate destination for custom home inspiration.
 Crespo Design Group
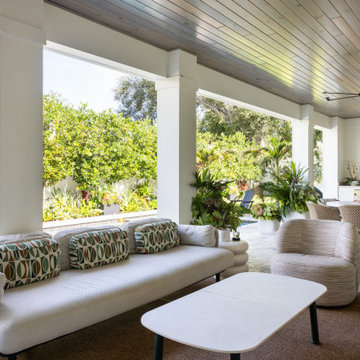
This luxurious outdoor living space is designed to embrace the beauty of year-round Florida living while offering the comfort and sophistication of an elegant interior. Designed by Crespo Design Group, the covered lanai seamlessly extends the home's living space, creating a refined environment for relaxing, dining, and entertaining. Custom outdoor furnishings, lush tropical landscaping, and a soothing neutral palette combine to create a private resort-inspired retreat that feels both timeless and inviting.
The spacious covered patio features sculptural lounge seating, designer outdoor furniture, and a contemporary conversation area overlooking the custom swimming pool. A warm wood-plank ceiling, architectural columns, and premium porcelain pavers add texture and character, while abundant natural light and garden views blur the line between indoors and outdoors. Every detail was thoughtfully selected to maximize comfort, durability, and effortless elegance.
Adjacent to the lounge area, a fully equipped outdoor kitchen and dining space make entertaining seamless. Complete with a built-in grill, custom cabinetry, and ample seating, this luxury outdoor kitchen allows homeowners to enjoy alfresco dining while surrounded by beautifully landscaped gardens and a resort-style pool. The result is an outdoor living experience that is equally suited for intimate family gatherings or large-scale entertaining.
As a premier luxury interior design firm in Tampa, Florida, Crespo Design Group specializes in creating custom outdoor living spaces, luxury lanais, poolside retreats, and complete custom residences throughout Florida, the United States, and the Bahamas. Every project is designed to reflect the client's lifestyle while combining timeless design, exceptional craftsmanship, and a seamless connection between indoor and outdoor living.
 United Express Construction Inc.
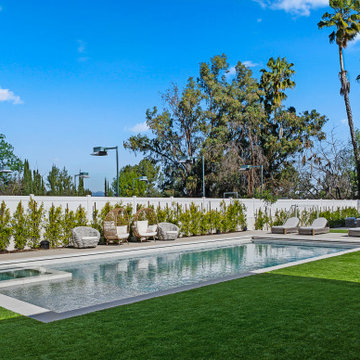
This new construction pool showcases a sleek, modern design centered around clean lines and open outdoor living. The rectangular pool features a crisp geometric layout with light-toned coping and a shallow sun shelf, creating both visual appeal and functional lounging space. Surrounded by expansive, manicured lawn areas, the setting feels spacious and balanced.
Minimalist landscaping lines the perimeter with evenly spaced greenery along a privacy wall, enhancing the sense of symmetry while maintaining a fresh, contemporary aesthetic. A row of cushioned lounge chairs provides a resort-style atmosphere, perfect for relaxation and entertaining.
In the background, a covered pavilion offers shaded seating and a seamless extension of the outdoor living space. Mature trees, including tall palms, frame the yard and add vertical interest, completing this refined Southern California-style backyard retreat.
15