
Search results for "Spacious lounges" in Home Design Ideas
 Platinum Poolcare
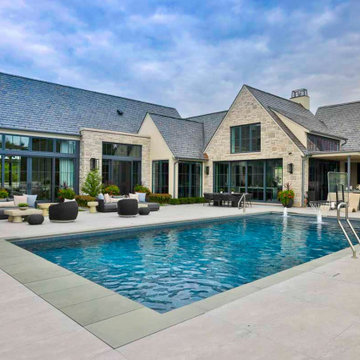
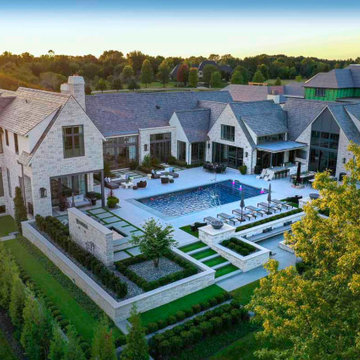
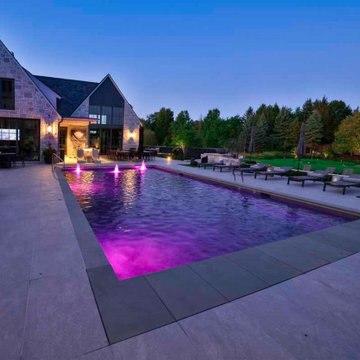
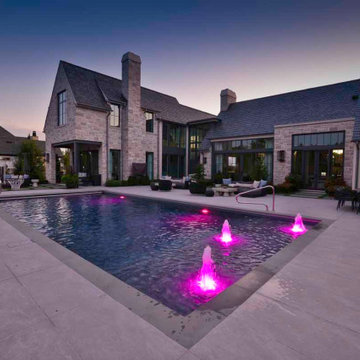
This outdoor retreat in St. Charles, Illinois, brings together a spacious rectangular swimming pool, a separate raised spa, and thoughtfully arranged gathering areas. Framed by the home’s stone architecture, the pool features clean lines, broad coping, and three bubblers that add movement across a shallow sun shelf.
The stone-clad spa offers a quieter destination, with a wide waterfall descending from an architectural backdrop. Large paving slabs separated by green lawn accents connect the spa with nearby seating, balancing crisp geometry with soft landscaping.
Expansive terraces provide room for chaise lounges, outdoor dining, and comfortable conversation areas. A sunken lounge with built-in seating and a rectangular fire feature adds another inviting place to gather, while a covered outdoor kitchen and bar keep entertaining close to the pool.
At dusk, colorful underwater lighting and softly illuminated stonework transform the courtyard into a dramatic evening setting. The result is a cohesive backyard designed for swimming, relaxation, and entertaining.
 Platinum Poolcare
This outdoor retreat in St. Charles, Illinois, brings together a spacious rectangular swimming pool, a separate raised spa, and thoughtfully arranged gathering areas. Framed by the home’s stone architecture, the pool features clean lines, broad coping, and three bubblers that add movement across a shallow sun shelf.
The stone-clad spa offers a quieter destination, with a wide waterfall descending from an architectural backdrop. Large paving slabs separated by green lawn accents connect the spa with nearby seating, balancing crisp geometry with soft landscaping.
Expansive terraces provide room for chaise lounges, outdoor dining, and comfortable conversation areas. A sunken lounge with built-in seating and a rectangular fire feature adds another inviting place to gather, while a covered outdoor kitchen and bar keep entertaining close to the pool.
At dusk, colorful underwater lighting and softly illuminated stonework transform the courtyard into a dramatic evening setting. The result is a cohesive backyard designed for swimming, relaxation, and entertaining.
 Platinum Poolcare
This outdoor retreat in St. Charles, Illinois, brings together a spacious rectangular swimming pool, a separate raised spa, and thoughtfully arranged gathering areas. Framed by the home’s stone architecture, the pool features clean lines, broad coping, and three bubblers that add movement across a shallow sun shelf.
The stone-clad spa offers a quieter destination, with a wide waterfall descending from an architectural backdrop. Large paving slabs separated by green lawn accents connect the spa with nearby seating, balancing crisp geometry with soft landscaping.
Expansive terraces provide room for chaise lounges, outdoor dining, and comfortable conversation areas. A sunken lounge with built-in seating and a rectangular fire feature adds another inviting place to gather, while a covered outdoor kitchen and bar keep entertaining close to the pool.
At dusk, colorful underwater lighting and softly illuminated stonework transform the courtyard into a dramatic evening setting. The result is a cohesive backyard designed for swimming, relaxation, and entertaining.
Find the right local pro for your project
 Platinum Poolcare
This outdoor retreat in St. Charles, Illinois, brings together a spacious rectangular swimming pool, a separate raised spa, and thoughtfully arranged gathering areas. Framed by the home’s stone architecture, the pool features clean lines, broad coping, and three bubblers that add movement across a shallow sun shelf.
The stone-clad spa offers a quieter destination, with a wide waterfall descending from an architectural backdrop. Large paving slabs separated by green lawn accents connect the spa with nearby seating, balancing crisp geometry with soft landscaping.
Expansive terraces provide room for chaise lounges, outdoor dining, and comfortable conversation areas. A sunken lounge with built-in seating and a rectangular fire feature adds another inviting place to gather, while a covered outdoor kitchen and bar keep entertaining close to the pool.
At dusk, colorful underwater lighting and softly illuminated stonework transform the courtyard into a dramatic evening setting. The result is a cohesive backyard designed for swimming, relaxation, and entertaining.
 Platinum Poolcare
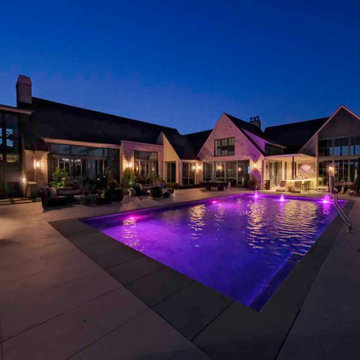
This outdoor retreat in St. Charles, Illinois, brings together a spacious rectangular swimming pool, a separate raised spa, and thoughtfully arranged gathering areas. Framed by the home’s stone architecture, the pool features clean lines, broad coping, and three bubblers that add movement across a shallow sun shelf.
The stone-clad spa offers a quieter destination, with a wide waterfall descending from an architectural backdrop. Large paving slabs separated by green lawn accents connect the spa with nearby seating, balancing crisp geometry with soft landscaping.
Expansive terraces provide room for chaise lounges, outdoor dining, and comfortable conversation areas. A sunken lounge with built-in seating and a rectangular fire feature adds another inviting place to gather, while a covered outdoor kitchen and bar keep entertaining close to the pool.
At dusk, colorful underwater lighting and softly illuminated stonework transform the courtyard into a dramatic evening setting. The result is a cohesive backyard designed for swimming, relaxation, and entertaining.
 Archimple LLC
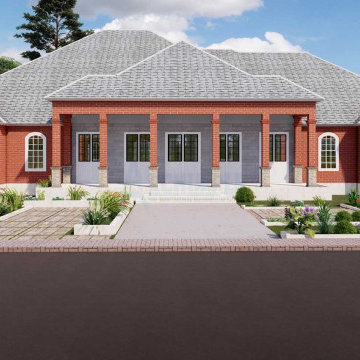
This innovative French house design seamlessly merges old traditions with modern elements, creating an appealing and practical living space suitable for a single-family home on level ground. Spread across two stories, this French-inspired dwelling includes four bedrooms, fulfilling all the necessary requirements for modern living.
A spacious screened porch warmly welcomes guests, establishing an atmosphere of sophistication and refinement. The luxurious master suite steals attention with its lavish features, such as a separate bathtub and shower, dual vanity sinks, and ample dressing space. Additionally, the master bedroom offers a private balcony, lounge area, and office space, providing a serene retreat-like feel.
Ideal for hosting gatherings, the expansive family living room and lounge area are complete with a fireplace and outdoor kitchen, ensuring ample space for socializing. The well-equipped kitchen, connected to the formal dining room, boasts a sleek island, breakfast nook, butler's pantry, and eating bar.
Three additional suites with modern bathrooms on the main floor cater to guests' comfort, all designed with ventilation and environmental consciousness in mind. At the rear of the building, a wide lanai, laundry room, and three-car garage enhance daily convenience.
Upstairs, a gym and gaming room offer additional recreational space, allowing for leisure and fitness activities. In summary, this house design seamlessly blends modern amenities with the timeless traditions of the region, offering a harmonious fusion of past and present for contemporary living.
 Platinum Poolcare
This outdoor retreat in St. Charles, Illinois, brings together a spacious rectangular swimming pool, a separate raised spa, and thoughtfully arranged gathering areas. Framed by the home’s stone architecture, the pool features clean lines, broad coping, and three bubblers that add movement across a shallow sun shelf.
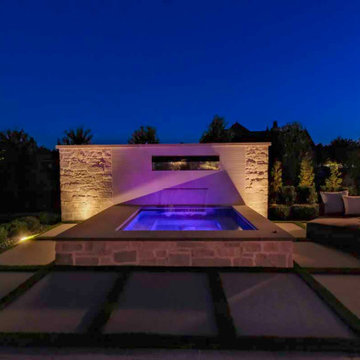
The stone-clad spa offers a quieter destination, with a wide waterfall descending from an architectural backdrop. Large paving slabs separated by green lawn accents connect the spa with nearby seating, balancing crisp geometry with soft landscaping.
Expansive terraces provide room for chaise lounges, outdoor dining, and comfortable conversation areas. A sunken lounge with built-in seating and a rectangular fire feature adds another inviting place to gather, while a covered outdoor kitchen and bar keep entertaining close to the pool.
At dusk, colorful underwater lighting and softly illuminated stonework transform the courtyard into a dramatic evening setting. The result is a cohesive backyard designed for swimming, relaxation, and entertaining.

Sponsored
Delaware, OH

Buckeye Basements, Inc.
Central Ohio's Basement Finishing ExpertsBest Of Houzz '13-'21
 Platinum Poolcare
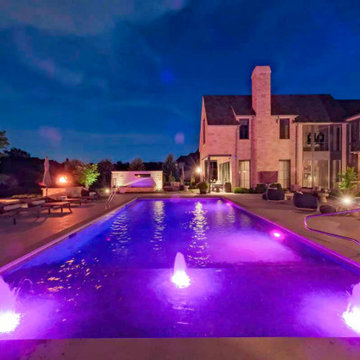
This outdoor retreat in St. Charles, Illinois, brings together a spacious rectangular swimming pool, a separate raised spa, and thoughtfully arranged gathering areas. Framed by the home’s stone architecture, the pool features clean lines, broad coping, and three bubblers that add movement across a shallow sun shelf.
The stone-clad spa offers a quieter destination, with a wide waterfall descending from an architectural backdrop. Large paving slabs separated by green lawn accents connect the spa with nearby seating, balancing crisp geometry with soft landscaping.
Expansive terraces provide room for chaise lounges, outdoor dining, and comfortable conversation areas. A sunken lounge with built-in seating and a rectangular fire feature adds another inviting place to gather, while a covered outdoor kitchen and bar keep entertaining close to the pool.
At dusk, colorful underwater lighting and softly illuminated stonework transform the courtyard into a dramatic evening setting. The result is a cohesive backyard designed for swimming, relaxation, and entertaining.
 Platinum Poolcare
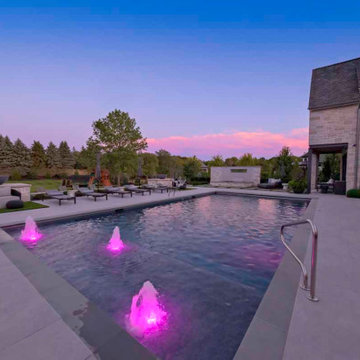
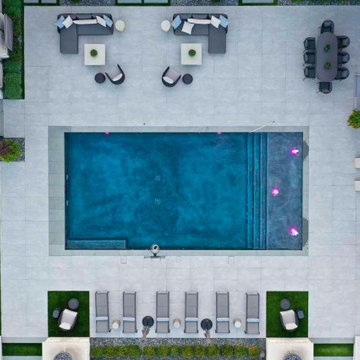
This outdoor retreat in St. Charles, Illinois, brings together a spacious rectangular swimming pool, a separate raised spa, and thoughtfully arranged gathering areas. Framed by the home’s stone architecture, the pool features clean lines, broad coping, and three bubblers that add movement across a shallow sun shelf.
The stone-clad spa offers a quieter destination, with a wide waterfall descending from an architectural backdrop. Large paving slabs separated by green lawn accents connect the spa with nearby seating, balancing crisp geometry with soft landscaping.
Expansive terraces provide room for chaise lounges, outdoor dining, and comfortable conversation areas. A sunken lounge with built-in seating and a rectangular fire feature adds another inviting place to gather, while a covered outdoor kitchen and bar keep entertaining close to the pool.
At dusk, colorful underwater lighting and softly illuminated stonework transform the courtyard into a dramatic evening setting. The result is a cohesive backyard designed for swimming, relaxation, and entertaining.

 Building Designers Association of Australia
Located on a heritage-lined street in Melbourne’s Williamstown, a young family were seeking a contemporary home with ample room to grow. Benni Trajcevski of Achieve Design Group answered their call, creating the epitome of modern living concealed behind a modest façade. To achieve the long wish list including large indoor and outdoor gathering spaces to entertain family and friends, separate adult and children living and sleeping zones, and a pool suitable for year-round use, Benni has maximised every inch of the block. Seamless transitional spaces link inside with out. This flow between the indoors and outdoors is a key feature of the home, achieved through generous open floor planning and glazing. For example, large hidden sliding doors allow the pool to be closed-off for use in winter; acrylic glass panels link the pool with the sunken lounge, which includes a fire pit for year-round comfort. The inclusion of a courtyard and voids throughout create separate useable zones while maintaining the feeling of spaciousness. Orientated to the north and surrounded with floor to ceiling windows to optimise natural light, the courtyard divides the formal lounge area with the informal living area, while the first floor is divided into four separate wings for privacy and functionality. The interiors are detailed with quality materials and finishes to achieve a sleek and sophisticated aesthetic. Contrasting materials in muted tones, including tiles, steel and lightweight timbers are featured throughout. Corian and a moss green wall are unexpected features.
 Building Designers Association of Australia
Located on a heritage-lined street in Melbourne’s Williamstown, a young family were seeking a contemporary home with ample room to grow. Benni Trajcevski of Achieve Design Group answered their call, creating the epitome of modern living concealed behind a modest façade. To achieve the long wish list including large indoor and outdoor gathering spaces to entertain family and friends, separate adult and children living and sleeping zones, and a pool suitable for year-round use, Benni has maximised every inch of the block. Seamless transitional spaces link inside with out. This flow between the indoors and outdoors is a key feature of the home, achieved through generous open floor planning and glazing. For example, large hidden sliding doors allow the pool to be closed-off for use in winter; acrylic glass panels link the pool with the sunken lounge, which includes a fire pit for year-round comfort. The inclusion of a courtyard and voids throughout create separate useable zones while maintaining the feeling of spaciousness. Orientated to the north and surrounded with floor to ceiling windows to optimise natural light, the courtyard divides the formal lounge area with the informal living area, while the first floor is divided into four separate wings for privacy and functionality. The interiors are detailed with quality materials and finishes to achieve a sleek and sophisticated aesthetic. Contrasting materials in muted tones, including tiles, steel and lightweight timbers are featured throughout. Corian and a moss green wall are unexpected features.
 Platinum Poolcare
This outdoor retreat in St. Charles, Illinois, brings together a spacious rectangular swimming pool, a separate raised spa, and thoughtfully arranged gathering areas. Framed by the home’s stone architecture, the pool features clean lines, broad coping, and three bubblers that add movement across a shallow sun shelf.
The stone-clad spa offers a quieter destination, with a wide waterfall descending from an architectural backdrop. Large paving slabs separated by green lawn accents connect the spa with nearby seating, balancing crisp geometry with soft landscaping.
Expansive terraces provide room for chaise lounges, outdoor dining, and comfortable conversation areas. A sunken lounge with built-in seating and a rectangular fire feature adds another inviting place to gather, while a covered outdoor kitchen and bar keep entertaining close to the pool.
At dusk, colorful underwater lighting and softly illuminated stonework transform the courtyard into a dramatic evening setting. The result is a cohesive backyard designed for swimming, relaxation, and entertaining.
 Martin Bros. Contracting, Inc.
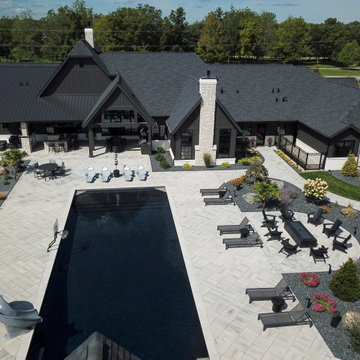
The pool patio is a spacious, resort-inspired outdoor retreat designed for both recreation and relaxation. Finished with light-colored Umbriano large-format pavers, the expansive patio offers a clean, modern foundation that complements the surrounding architecture while providing ample room for gathering and movement.
At the center of the space is a large rectangular inground pool with a striking dark interior finish. Designed for fun and function, the pool features a basketball hoop, diving board, slide, and an automatic cover—making it ideal for active afternoons and effortless maintenance alike.
Multiple lounge and seating zones are thoughtfully arranged around the pool to accommodate every moment of outdoor living. Sleek, dark-framed chaise lounges with soft light-gray cushions invite sunbathing, while the covered patio off the main house offers a shaded space for relaxing conversations. A dedicated dining area, complete with a round table and striped umbrella, provides the perfect setting for casual meals and poolside entertaining.
Framing the patio, decorative rock gardens with low-maintenance plantings, small palm trees, and natural boulders add texture and warmth, enhancing the overall resort-like atmosphere. Together, these elements create a beautifully balanced outdoor oasis—equally suited for lively gatherings or quiet days by the water

Sponsored
Delaware, OH
Buckeye Basements, Inc.
Central Ohio's Basement Finishing ExpertsBest Of Houzz '13-'21

 Famaliving San Diego
The Bolero sofa bed is ideal for people who value comfort and quality. Made in Spain by world-renowned manufacturer Famaliving, this sofa offers a customizable design with a slew of features. The quality of the 4" memory foam mattress is so good you will hardly believe it’s a sofa sleeper and not a Queen Size Bed with a tempurpedic mattress. As for the upholstery, you can pick any of our 600 fabrics to make it match your decor, or if you prefer, we also offer COM. The mattress comes in two sizes: 55" x 78" and 64" x 78"; but since it’s a 4" mattress you will need to use a Queen sized sheet no matter which option you go with. The optional chaise lounge side offers spacious storage for your bedding as well as the adjustable foot rest level that elevates your feet - a feature that provides supreme comfort while lounging. You have the option of a straight or curved-arm rest design, which provides an opportunity to make your sofa bed more Modern or Transitional. All famaliving furniture comes with the lifetime warranty on the frame and 10 years on the seat suspension system.
We deliver Nationwide!
Visit our showroom at:
Famaliving San Diego
401 University Ave,
San Diego, CA 92103
Questions? Ready to purchase?
Tel. 1-619-900-7674
sandiego@famaliving.com
 Building Designers Association of Australia
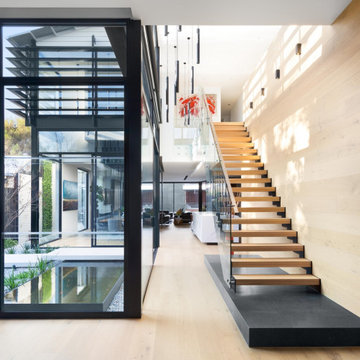
Located on a heritage-lined street in Melbourne’s Williamstown, a young family were seeking a contemporary home with ample room to grow. Benni Trajcevski of Achieve Design Group answered their call, creating the epitome of modern living concealed behind a modest façade. To achieve the long wish list including large indoor and outdoor gathering spaces to entertain family and friends, separate adult and children living and sleeping zones, and a pool suitable for year-round use, Benni has maximised every inch of the block. Seamless transitional spaces link inside with out. This flow between the indoors and outdoors is a key feature of the home, achieved through generous open floor planning and glazing. For example, large hidden sliding doors allow the pool to be closed-off for use in winter; acrylic glass panels link the pool with the sunken lounge, which includes a fire pit for year-round comfort. The inclusion of a courtyard and voids throughout create separate useable zones while maintaining the feeling of spaciousness. Orientated to the north and surrounded with floor to ceiling windows to optimise natural light, the courtyard divides the formal lounge area with the informal living area, while the first floor is divided into four separate wings for privacy and functionality. The interiors are detailed with quality materials and finishes to achieve a sleek and sophisticated aesthetic. Contrasting materials in muted tones, including tiles, steel and lightweight timbers are featured throughout. Corian and a moss green wall are unexpected features.
 Platinum Poolcare
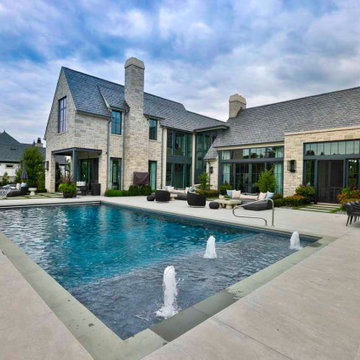
This outdoor retreat in St. Charles, Illinois, brings together a spacious rectangular swimming pool, a separate raised spa, and thoughtfully arranged gathering areas. Framed by the home’s stone architecture, the pool features clean lines, broad coping, and three bubblers that add movement across a shallow sun shelf.
The stone-clad spa offers a quieter destination, with a wide waterfall descending from an architectural backdrop. Large paving slabs separated by green lawn accents connect the spa with nearby seating, balancing crisp geometry with soft landscaping.
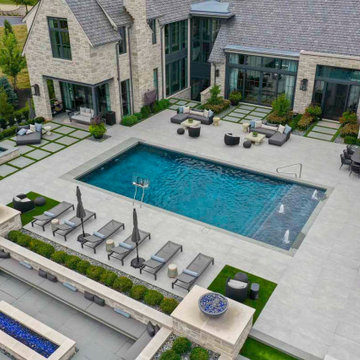
Expansive terraces provide room for chaise lounges, outdoor dining, and comfortable conversation areas. A sunken lounge with built-in seating and a rectangular fire feature adds another inviting place to gather, while a covered outdoor kitchen and bar keep entertaining close to the pool.
At dusk, colorful underwater lighting and softly illuminated stonework transform the courtyard into a dramatic evening setting. The result is a cohesive backyard designed for swimming, relaxation, and entertaining.
 Platinum Poolcare
This outdoor retreat in St. Charles, Illinois, brings together a spacious rectangular swimming pool, a separate raised spa, and thoughtfully arranged gathering areas. Framed by the home’s stone architecture, the pool features clean lines, broad coping, and three bubblers that add movement across a shallow sun shelf.
The stone-clad spa offers a quieter destination, with a wide waterfall descending from an architectural backdrop. Large paving slabs separated by green lawn accents connect the spa with nearby seating, balancing crisp geometry with soft landscaping.
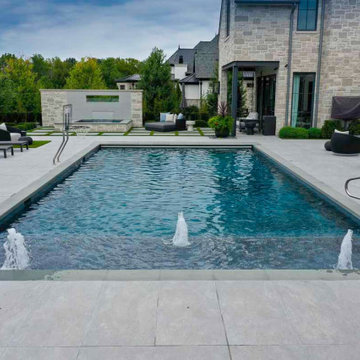
Expansive terraces provide room for chaise lounges, outdoor dining, and comfortable conversation areas. A sunken lounge with built-in seating and a rectangular fire feature adds another inviting place to gather, while a covered outdoor kitchen and bar keep entertaining close to the pool.
At dusk, colorful underwater lighting and softly illuminated stonework transform the courtyard into a dramatic evening setting. The result is a cohesive backyard designed for swimming, relaxation, and entertaining.

Sponsored
Columbus, OH

Wannemacher Interiors
Customized Award-Winning Interior Design Solutions in Franklin Cnty OH
 Platinum Poolcare
This outdoor retreat in St. Charles, Illinois, brings together a spacious rectangular swimming pool, a separate raised spa, and thoughtfully arranged gathering areas. Framed by the home’s stone architecture, the pool features clean lines, broad coping, and three bubblers that add movement across a shallow sun shelf.
The stone-clad spa offers a quieter destination, with a wide waterfall descending from an architectural backdrop. Large paving slabs separated by green lawn accents connect the spa with nearby seating, balancing crisp geometry with soft landscaping.
Expansive terraces provide room for chaise lounges, outdoor dining, and comfortable conversation areas. A sunken lounge with built-in seating and a rectangular fire feature adds another inviting place to gather, while a covered outdoor kitchen and bar keep entertaining close to the pool.
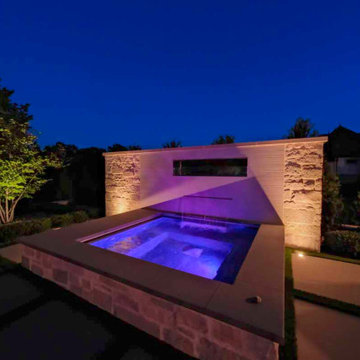
At dusk, colorful underwater lighting and softly illuminated stonework transform the courtyard into a dramatic evening setting. The result is a cohesive backyard designed for swimming, relaxation, and entertaining.
 Platinum Poolcare
This outdoor retreat in St. Charles, Illinois, brings together a spacious rectangular swimming pool, a separate raised spa, and thoughtfully arranged gathering areas. Framed by the home’s stone architecture, the pool features clean lines, broad coping, and three bubblers that add movement across a shallow sun shelf.
The stone-clad spa offers a quieter destination, with a wide waterfall descending from an architectural backdrop. Large paving slabs separated by green lawn accents connect the spa with nearby seating, balancing crisp geometry with soft landscaping.
Expansive terraces provide room for chaise lounges, outdoor dining, and comfortable conversation areas. A sunken lounge with built-in seating and a rectangular fire feature adds another inviting place to gather, while a covered outdoor kitchen and bar keep entertaining close to the pool.
At dusk, colorful underwater lighting and softly illuminated stonework transform the courtyard into a dramatic evening setting. The result is a cohesive backyard designed for swimming, relaxation, and entertaining.
 Platinum Poolcare
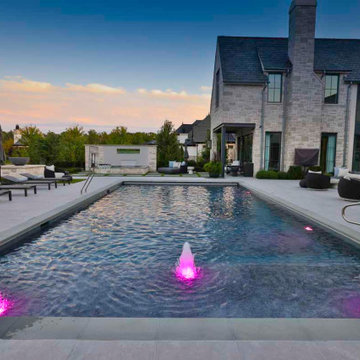
This outdoor retreat in St. Charles, Illinois, brings together a spacious rectangular swimming pool, a separate raised spa, and thoughtfully arranged gathering areas. Framed by the home’s stone architecture, the pool features clean lines, broad coping, and three bubblers that add movement across a shallow sun shelf.
The stone-clad spa offers a quieter destination, with a wide waterfall descending from an architectural backdrop. Large paving slabs separated by green lawn accents connect the spa with nearby seating, balancing crisp geometry with soft landscaping.
Expansive terraces provide room for chaise lounges, outdoor dining, and comfortable conversation areas. A sunken lounge with built-in seating and a rectangular fire feature adds another inviting place to gather, while a covered outdoor kitchen and bar keep entertaining close to the pool.
At dusk, colorful underwater lighting and softly illuminated stonework transform the courtyard into a dramatic evening setting. The result is a cohesive backyard designed for swimming, relaxation, and entertaining.
123