
Search results for "Spacious lounges" in Home Design Ideas

 Building Designers Association of Australia
Located on a heritage-lined street in Melbourne’s Williamstown, a young family were seeking a contemporary home with ample room to grow. Benni Trajcevski of Achieve Design Group answered their call, creating the epitome of modern living concealed behind a modest façade. To achieve the long wish list including large indoor and outdoor gathering spaces to entertain family and friends, separate adult and children living and sleeping zones, and a pool suitable for year-round use, Benni has maximised every inch of the block. Seamless transitional spaces link inside with out. This flow between the indoors and outdoors is a key feature of the home, achieved through generous open floor planning and glazing. For example, large hidden sliding doors allow the pool to be closed-off for use in winter; acrylic glass panels link the pool with the sunken lounge, which includes a fire pit for year-round comfort. The inclusion of a courtyard and voids throughout create separate useable zones while maintaining the feeling of spaciousness. Orientated to the north and surrounded with floor to ceiling windows to optimise natural light, the courtyard divides the formal lounge area with the informal living area, while the first floor is divided into four separate wings for privacy and functionality. The interiors are detailed with quality materials and finishes to achieve a sleek and sophisticated aesthetic. Contrasting materials in muted tones, including tiles, steel and lightweight timbers are featured throughout. Corian and a moss green wall are unexpected features.
 Platinum Poolcare
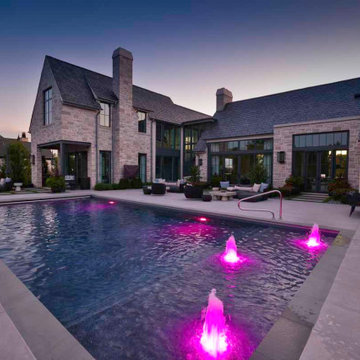
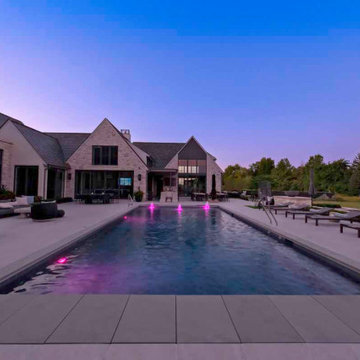
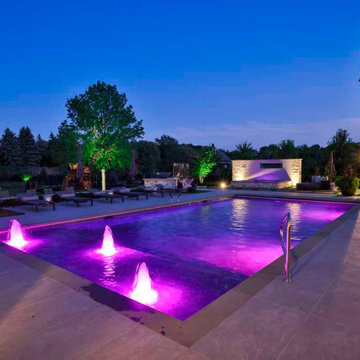
This outdoor retreat in St. Charles, Illinois, brings together a spacious rectangular swimming pool, a separate raised spa, and thoughtfully arranged gathering areas. Framed by the home’s stone architecture, the pool features clean lines, broad coping, and three bubblers that add movement across a shallow sun shelf.
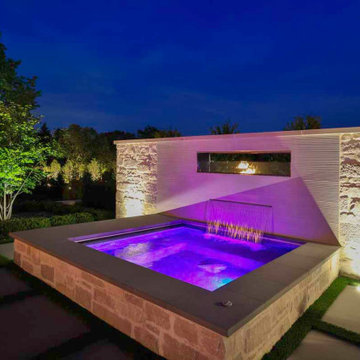
The stone-clad spa offers a quieter destination, with a wide waterfall descending from an architectural backdrop. Large paving slabs separated by green lawn accents connect the spa with nearby seating, balancing crisp geometry with soft landscaping.
Expansive terraces provide room for chaise lounges, outdoor dining, and comfortable conversation areas. A sunken lounge with built-in seating and a rectangular fire feature adds another inviting place to gather, while a covered outdoor kitchen and bar keep entertaining close to the pool.
At dusk, colorful underwater lighting and softly illuminated stonework transform the courtyard into a dramatic evening setting. The result is a cohesive backyard designed for swimming, relaxation, and entertaining.
 Platinum Poolcare
This outdoor retreat in St. Charles, Illinois, brings together a spacious rectangular swimming pool, a separate raised spa, and thoughtfully arranged gathering areas. Framed by the home’s stone architecture, the pool features clean lines, broad coping, and three bubblers that add movement across a shallow sun shelf.
The stone-clad spa offers a quieter destination, with a wide waterfall descending from an architectural backdrop. Large paving slabs separated by green lawn accents connect the spa with nearby seating, balancing crisp geometry with soft landscaping.
Expansive terraces provide room for chaise lounges, outdoor dining, and comfortable conversation areas. A sunken lounge with built-in seating and a rectangular fire feature adds another inviting place to gather, while a covered outdoor kitchen and bar keep entertaining close to the pool.
At dusk, colorful underwater lighting and softly illuminated stonework transform the courtyard into a dramatic evening setting. The result is a cohesive backyard designed for swimming, relaxation, and entertaining.
Find the right local pro for your project
 Platinum Poolcare
This outdoor retreat in St. Charles, Illinois, brings together a spacious rectangular swimming pool, a separate raised spa, and thoughtfully arranged gathering areas. Framed by the home’s stone architecture, the pool features clean lines, broad coping, and three bubblers that add movement across a shallow sun shelf.
The stone-clad spa offers a quieter destination, with a wide waterfall descending from an architectural backdrop. Large paving slabs separated by green lawn accents connect the spa with nearby seating, balancing crisp geometry with soft landscaping.
Expansive terraces provide room for chaise lounges, outdoor dining, and comfortable conversation areas. A sunken lounge with built-in seating and a rectangular fire feature adds another inviting place to gather, while a covered outdoor kitchen and bar keep entertaining close to the pool.
At dusk, colorful underwater lighting and softly illuminated stonework transform the courtyard into a dramatic evening setting. The result is a cohesive backyard designed for swimming, relaxation, and entertaining.
 Platinum Poolcare
This outdoor retreat in St. Charles, Illinois, brings together a spacious rectangular swimming pool, a separate raised spa, and thoughtfully arranged gathering areas. Framed by the home’s stone architecture, the pool features clean lines, broad coping, and three bubblers that add movement across a shallow sun shelf.
The stone-clad spa offers a quieter destination, with a wide waterfall descending from an architectural backdrop. Large paving slabs separated by green lawn accents connect the spa with nearby seating, balancing crisp geometry with soft landscaping.
Expansive terraces provide room for chaise lounges, outdoor dining, and comfortable conversation areas. A sunken lounge with built-in seating and a rectangular fire feature adds another inviting place to gather, while a covered outdoor kitchen and bar keep entertaining close to the pool.
At dusk, colorful underwater lighting and softly illuminated stonework transform the courtyard into a dramatic evening setting. The result is a cohesive backyard designed for swimming, relaxation, and entertaining.
 Platinum Poolcare
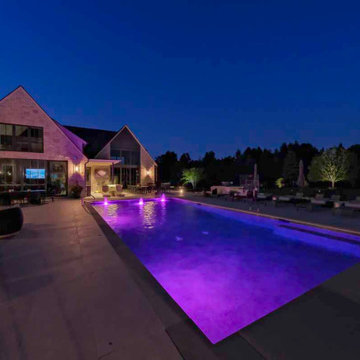
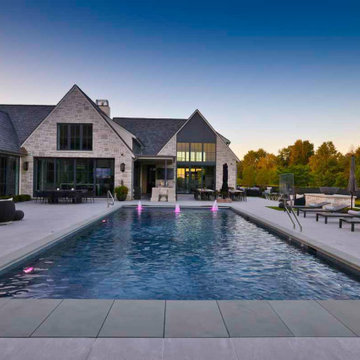
This outdoor retreat in St. Charles, Illinois, brings together a spacious rectangular swimming pool, a separate raised spa, and thoughtfully arranged gathering areas. Framed by the home’s stone architecture, the pool features clean lines, broad coping, and three bubblers that add movement across a shallow sun shelf.
The stone-clad spa offers a quieter destination, with a wide waterfall descending from an architectural backdrop. Large paving slabs separated by green lawn accents connect the spa with nearby seating, balancing crisp geometry with soft landscaping.
Expansive terraces provide room for chaise lounges, outdoor dining, and comfortable conversation areas. A sunken lounge with built-in seating and a rectangular fire feature adds another inviting place to gather, while a covered outdoor kitchen and bar keep entertaining close to the pool.
At dusk, colorful underwater lighting and softly illuminated stonework transform the courtyard into a dramatic evening setting. The result is a cohesive backyard designed for swimming, relaxation, and entertaining.
 Platinum Poolcare
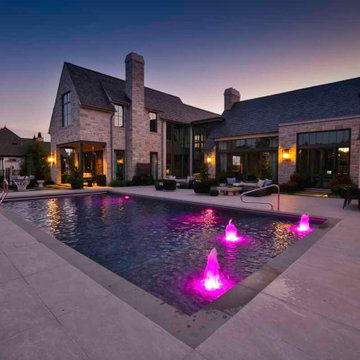
This outdoor retreat in St. Charles, Illinois, brings together a spacious rectangular swimming pool, a separate raised spa, and thoughtfully arranged gathering areas. Framed by the home’s stone architecture, the pool features clean lines, broad coping, and three bubblers that add movement across a shallow sun shelf.
The stone-clad spa offers a quieter destination, with a wide waterfall descending from an architectural backdrop. Large paving slabs separated by green lawn accents connect the spa with nearby seating, balancing crisp geometry with soft landscaping.
Expansive terraces provide room for chaise lounges, outdoor dining, and comfortable conversation areas. A sunken lounge with built-in seating and a rectangular fire feature adds another inviting place to gather, while a covered outdoor kitchen and bar keep entertaining close to the pool.
At dusk, colorful underwater lighting and softly illuminated stonework transform the courtyard into a dramatic evening setting. The result is a cohesive backyard designed for swimming, relaxation, and entertaining.

Sponsored
Columbus, OH
Free consultation for landscape design!

Peabody Landscape Group
Columbus' Reliable Landscape Design & Contracting
 Platinum Poolcare
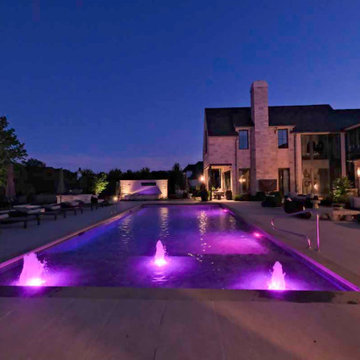
This outdoor retreat in St. Charles, Illinois, brings together a spacious rectangular swimming pool, a separate raised spa, and thoughtfully arranged gathering areas. Framed by the home’s stone architecture, the pool features clean lines, broad coping, and three bubblers that add movement across a shallow sun shelf.
The stone-clad spa offers a quieter destination, with a wide waterfall descending from an architectural backdrop. Large paving slabs separated by green lawn accents connect the spa with nearby seating, balancing crisp geometry with soft landscaping.
Expansive terraces provide room for chaise lounges, outdoor dining, and comfortable conversation areas. A sunken lounge with built-in seating and a rectangular fire feature adds another inviting place to gather, while a covered outdoor kitchen and bar keep entertaining close to the pool.
At dusk, colorful underwater lighting and softly illuminated stonework transform the courtyard into a dramatic evening setting. The result is a cohesive backyard designed for swimming, relaxation, and entertaining.
 Platinum Poolcare
This outdoor retreat in St. Charles, Illinois, brings together a spacious rectangular swimming pool, a separate raised spa, and thoughtfully arranged gathering areas. Framed by the home’s stone architecture, the pool features clean lines, broad coping, and three bubblers that add movement across a shallow sun shelf.
The stone-clad spa offers a quieter destination, with a wide waterfall descending from an architectural backdrop. Large paving slabs separated by green lawn accents connect the spa with nearby seating, balancing crisp geometry with soft landscaping.
Expansive terraces provide room for chaise lounges, outdoor dining, and comfortable conversation areas. A sunken lounge with built-in seating and a rectangular fire feature adds another inviting place to gather, while a covered outdoor kitchen and bar keep entertaining close to the pool.
At dusk, colorful underwater lighting and softly illuminated stonework transform the courtyard into a dramatic evening setting. The result is a cohesive backyard designed for swimming, relaxation, and entertaining.
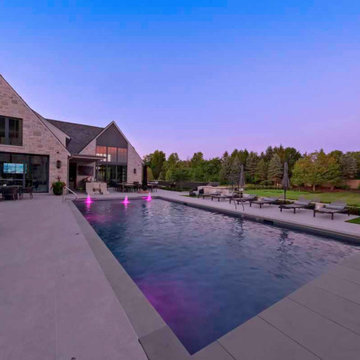 Platinum Poolcare
This outdoor retreat in St. Charles, Illinois, brings together a spacious rectangular swimming pool, a separate raised spa, and thoughtfully arranged gathering areas. Framed by the home’s stone architecture, the pool features clean lines, broad coping, and three bubblers that add movement across a shallow sun shelf.
The stone-clad spa offers a quieter destination, with a wide waterfall descending from an architectural backdrop. Large paving slabs separated by green lawn accents connect the spa with nearby seating, balancing crisp geometry with soft landscaping.
Expansive terraces provide room for chaise lounges, outdoor dining, and comfortable conversation areas. A sunken lounge with built-in seating and a rectangular fire feature adds another inviting place to gather, while a covered outdoor kitchen and bar keep entertaining close to the pool.
At dusk, colorful underwater lighting and softly illuminated stonework transform the courtyard into a dramatic evening setting. The result is a cohesive backyard designed for swimming, relaxation, and entertaining.
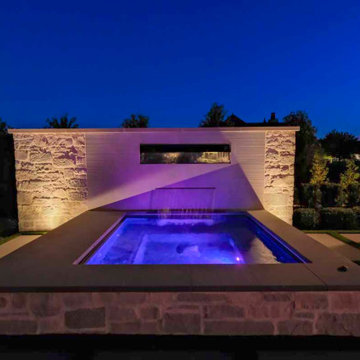 Platinum Poolcare
This outdoor retreat in St. Charles, Illinois, brings together a spacious rectangular swimming pool, a separate raised spa, and thoughtfully arranged gathering areas. Framed by the home’s stone architecture, the pool features clean lines, broad coping, and three bubblers that add movement across a shallow sun shelf.
The stone-clad spa offers a quieter destination, with a wide waterfall descending from an architectural backdrop. Large paving slabs separated by green lawn accents connect the spa with nearby seating, balancing crisp geometry with soft landscaping.
Expansive terraces provide room for chaise lounges, outdoor dining, and comfortable conversation areas. A sunken lounge with built-in seating and a rectangular fire feature adds another inviting place to gather, while a covered outdoor kitchen and bar keep entertaining close to the pool.
At dusk, colorful underwater lighting and softly illuminated stonework transform the courtyard into a dramatic evening setting. The result is a cohesive backyard designed for swimming, relaxation, and entertaining.
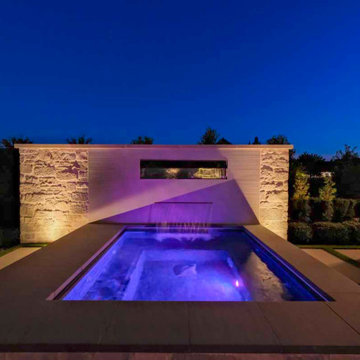 Platinum Poolcare
This outdoor retreat in St. Charles, Illinois, brings together a spacious rectangular swimming pool, a separate raised spa, and thoughtfully arranged gathering areas. Framed by the home’s stone architecture, the pool features clean lines, broad coping, and three bubblers that add movement across a shallow sun shelf.
The stone-clad spa offers a quieter destination, with a wide waterfall descending from an architectural backdrop. Large paving slabs separated by green lawn accents connect the spa with nearby seating, balancing crisp geometry with soft landscaping.
Expansive terraces provide room for chaise lounges, outdoor dining, and comfortable conversation areas. A sunken lounge with built-in seating and a rectangular fire feature adds another inviting place to gather, while a covered outdoor kitchen and bar keep entertaining close to the pool.
At dusk, colorful underwater lighting and softly illuminated stonework transform the courtyard into a dramatic evening setting. The result is a cohesive backyard designed for swimming, relaxation, and entertaining.

 Quail Homes
Photo Credit to RE-Pdx Photography of Portland Oregon
Large arts and crafts backyard concrete patio kitchen photo in Portland with a roof extension
Large arts and crafts backyard concrete patio kitchen photo in Portland with a roof extension

Sponsored
Delaware, OH

Buckeye Basements, Inc.
Central Ohio's Basement Finishing ExpertsBest Of Houzz '13-'21
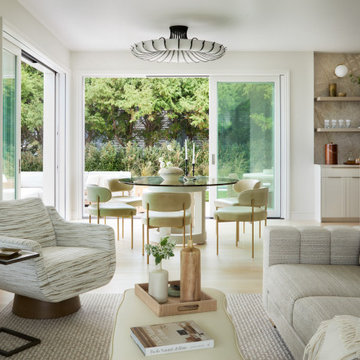
 Trevor Fulmer Design
This oceanside residence in coastal Rhode Island blends relaxed Southern California ease with classic New England charm. A full renovation removed interior walls and introduced expansive sliding doors that open to the patio, creating an indoor outdoor living experience. The outdoor area features a tiered swimming pool, a spacious lounge and sweeping ocean views. The modern kitchen includes a two tiered island, woven metal inserts, slab stone backsplash, contemporary lighting and a pass-through window that connects to the outdoor kitchen. The primary bathroom offers unobstructed ocean views from the shower and bathtub, along with a dual vanity and stone wrapped walls that reinforce a sense of luxury. Throughout the home, a cream and neutral materials palette brings comfort and personality.

 Bagnato Architecture & Interiors
Dining Area under feature void with timber paneled ceiling.
Axiom Photography
Trendy dining room photo in Melbourne
Trendy dining room photo in Melbourne
 Everything Home
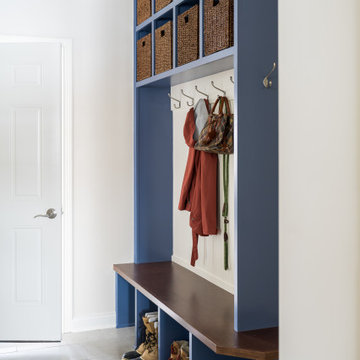
Our studio reconfigured our client’s space to enhance its functionality. We moved a small laundry room upstairs, using part of a large loft area, creating a spacious new room with soft blue cabinets and patterned tiles. We also added a stylish guest bathroom with blue cabinets and antique gold fittings, still allowing for a large lounging area. Downstairs, we used the space from the relocated laundry room to open up the mudroom and add a cheerful dog wash area, conveniently close to the back door.
---
Project completed by Wendy Langston's Everything Home interior design firm, which serves Carmel, Zionsville, Fishers, Westfield, Noblesville, and Indianapolis.
For more about Everything Home, click here: https://everythinghomedesigns.com/
To learn more about this project, click here:
https://everythinghomedesigns.com/portfolio/luxury-function-noblesville/

 Famaliving San Diego
The Bolero sofa bed is ideal for people who value comfort and quality. Made in Spain by world-renowned manufacturer Famaliving, this sofa offers a customizable design with a slew of features. The quality of the 4" memory foam mattress is so good you will hardly believe it’s a sofa sleeper and not a Queen Size Bed with a tempurpedic mattress. As for the upholstery, you can pick any of our 600 fabrics to make it match your decor, or if you prefer, we also offer COM. The mattress comes in two sizes: 55" x 78" and 64" x 78"; but since it’s a 4" mattress you will need to use a Queen sized sheet no matter which option you go with. The optional chaise lounge side offers spacious storage for your bedding as well as the adjustable foot rest level that elevates your feet - a feature that provides supreme comfort while lounging. You have the option of a straight or curved-arm rest design, which provides an opportunity to make your sofa bed more Modern or Transitional. All famaliving furniture comes with the lifetime warranty on the frame and 10 years on the seat suspension system.
We deliver Nationwide!
Visit our showroom at:
Famaliving San Diego
401 University Ave,
San Diego, CA 92103
Questions? Ready to purchase?
Tel. 1-619-900-7674
sandiego@famaliving.com

Sponsored
Plain City, OH

The Creative Kitchen Company
Columbus Area Kitchen Remodeling and Refacing Professional

 Saint Pierre
saintpierre.co
Example of a large mountain style open concept dark wood floor family room design with beige walls, a standard fireplace, a stone fireplace and no tv
Example of a large mountain style open concept dark wood floor family room design with beige walls, a standard fireplace, a stone fireplace and no tv
 Joe McGuire Design
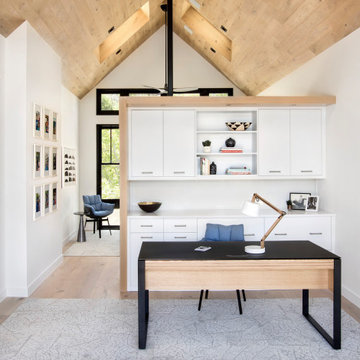
In this beautiful home, our Boulder studio used a neutral palette that let natural materials shine when mixed with intentional pops of color. As long-time meditators, we love creating meditation spaces where our clients can relax and focus on renewal. In a quiet corner guest room, we paired an ultra-comfortable lounge chair in a rich aubergine with a warm earth-toned rug and a bronze Tibetan prayer bowl. We also designed a spa-like bathroom showcasing a freestanding tub and a glass-enclosed shower, made even more relaxing by a glimpse of the greenery surrounding this gorgeous home. Against a pure white background, we added a floating stair, with its open oak treads and clear glass handrails, which create a sense of spaciousness and allow light to flow between floors. The primary bedroom is designed to be super comfy but with hidden storage underneath, making it super functional, too. The room's palette is light and restful, with the contrasting black accents adding energy and the natural wood ceiling grounding the tall space.

 Camden Lane Interiors
For this small Toronto condo, our main goal was to heighten function while adding our client’s personal style throughout. To create a more spacious and welcoming feel focused on furniture with clean lines, minimal accents, a comfortable sectional to seat multiple guests, and an artwork display creates a welcoming relaxed interior.
For the bedroom, we chose a black and white color palette with layered textures and patterns. A deep red throw gives the room a burst of rich color!
Project completed by Toronto interior design firm Camden Lane Interiors, which serves Toronto.
For more about Camden Lane Interiors, click here: https://www.camdenlaneinteriors.com/
126