
Search results for "Spacious lounges" in Home Design Ideas
 Platinum Poolcare
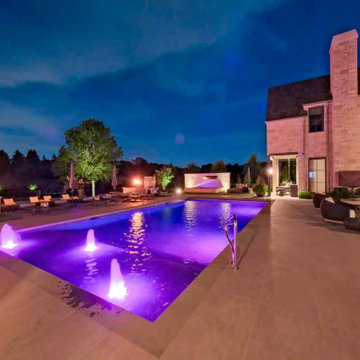
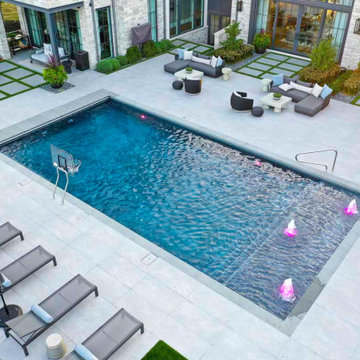
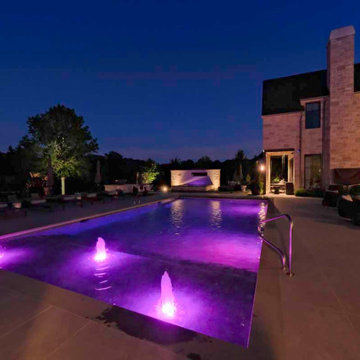
This outdoor retreat in St. Charles, Illinois, brings together a spacious rectangular swimming pool, a separate raised spa, and thoughtfully arranged gathering areas. Framed by the home’s stone architecture, the pool features clean lines, broad coping, and three bubblers that add movement across a shallow sun shelf.
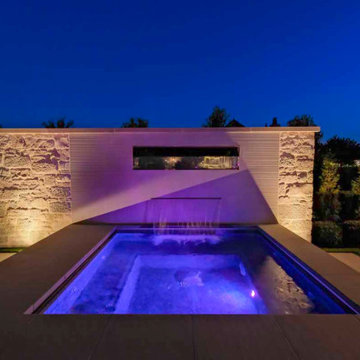
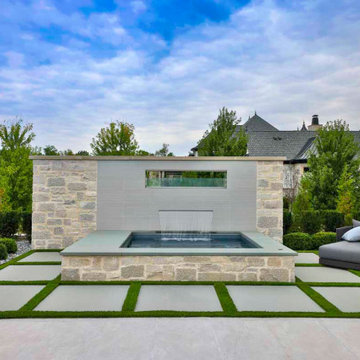
The stone-clad spa offers a quieter destination, with a wide waterfall descending from an architectural backdrop. Large paving slabs separated by green lawn accents connect the spa with nearby seating, balancing crisp geometry with soft landscaping.
Expansive terraces provide room for chaise lounges, outdoor dining, and comfortable conversation areas. A sunken lounge with built-in seating and a rectangular fire feature adds another inviting place to gather, while a covered outdoor kitchen and bar keep entertaining close to the pool.
At dusk, colorful underwater lighting and softly illuminated stonework transform the courtyard into a dramatic evening setting. The result is a cohesive backyard designed for swimming, relaxation, and entertaining.
 Platinum Poolcare
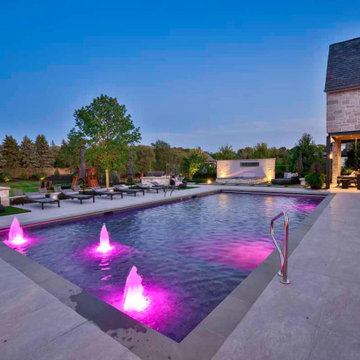
This outdoor retreat in St. Charles, Illinois, brings together a spacious rectangular swimming pool, a separate raised spa, and thoughtfully arranged gathering areas. Framed by the home’s stone architecture, the pool features clean lines, broad coping, and three bubblers that add movement across a shallow sun shelf.
The stone-clad spa offers a quieter destination, with a wide waterfall descending from an architectural backdrop. Large paving slabs separated by green lawn accents connect the spa with nearby seating, balancing crisp geometry with soft landscaping.
Expansive terraces provide room for chaise lounges, outdoor dining, and comfortable conversation areas. A sunken lounge with built-in seating and a rectangular fire feature adds another inviting place to gather, while a covered outdoor kitchen and bar keep entertaining close to the pool.
At dusk, colorful underwater lighting and softly illuminated stonework transform the courtyard into a dramatic evening setting. The result is a cohesive backyard designed for swimming, relaxation, and entertaining.
 Platinum Poolcare
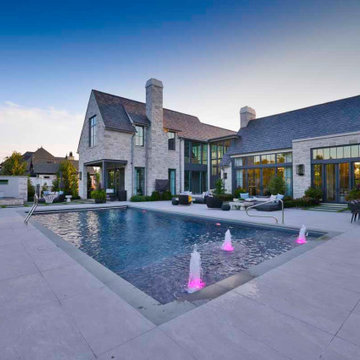
This outdoor retreat in St. Charles, Illinois, brings together a spacious rectangular swimming pool, a separate raised spa, and thoughtfully arranged gathering areas. Framed by the home’s stone architecture, the pool features clean lines, broad coping, and three bubblers that add movement across a shallow sun shelf.
The stone-clad spa offers a quieter destination, with a wide waterfall descending from an architectural backdrop. Large paving slabs separated by green lawn accents connect the spa with nearby seating, balancing crisp geometry with soft landscaping.
Expansive terraces provide room for chaise lounges, outdoor dining, and comfortable conversation areas. A sunken lounge with built-in seating and a rectangular fire feature adds another inviting place to gather, while a covered outdoor kitchen and bar keep entertaining close to the pool.
At dusk, colorful underwater lighting and softly illuminated stonework transform the courtyard into a dramatic evening setting. The result is a cohesive backyard designed for swimming, relaxation, and entertaining.
Find the right local pro for your project
 Platinum Poolcare
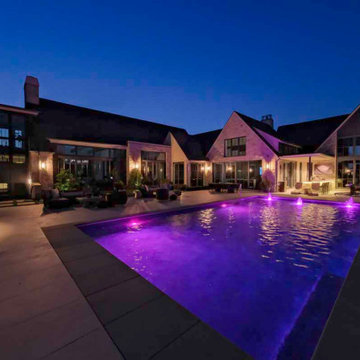
This outdoor retreat in St. Charles, Illinois, brings together a spacious rectangular swimming pool, a separate raised spa, and thoughtfully arranged gathering areas. Framed by the home’s stone architecture, the pool features clean lines, broad coping, and three bubblers that add movement across a shallow sun shelf.
The stone-clad spa offers a quieter destination, with a wide waterfall descending from an architectural backdrop. Large paving slabs separated by green lawn accents connect the spa with nearby seating, balancing crisp geometry with soft landscaping.
Expansive terraces provide room for chaise lounges, outdoor dining, and comfortable conversation areas. A sunken lounge with built-in seating and a rectangular fire feature adds another inviting place to gather, while a covered outdoor kitchen and bar keep entertaining close to the pool.
At dusk, colorful underwater lighting and softly illuminated stonework transform the courtyard into a dramatic evening setting. The result is a cohesive backyard designed for swimming, relaxation, and entertaining.
 Platinum Poolcare
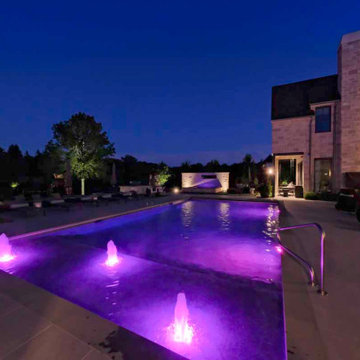
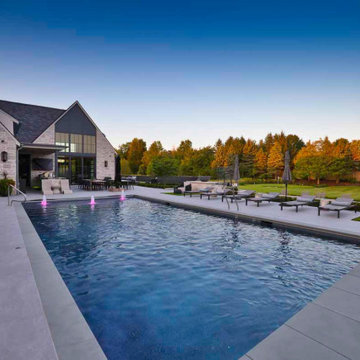
This outdoor retreat in St. Charles, Illinois, brings together a spacious rectangular swimming pool, a separate raised spa, and thoughtfully arranged gathering areas. Framed by the home’s stone architecture, the pool features clean lines, broad coping, and three bubblers that add movement across a shallow sun shelf.
The stone-clad spa offers a quieter destination, with a wide waterfall descending from an architectural backdrop. Large paving slabs separated by green lawn accents connect the spa with nearby seating, balancing crisp geometry with soft landscaping.
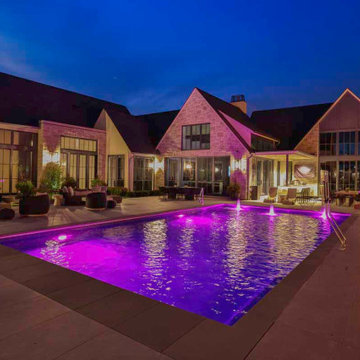
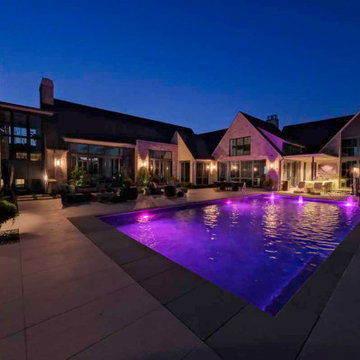
Expansive terraces provide room for chaise lounges, outdoor dining, and comfortable conversation areas. A sunken lounge with built-in seating and a rectangular fire feature adds another inviting place to gather, while a covered outdoor kitchen and bar keep entertaining close to the pool.
At dusk, colorful underwater lighting and softly illuminated stonework transform the courtyard into a dramatic evening setting. The result is a cohesive backyard designed for swimming, relaxation, and entertaining.

 Building Designers Association of Australia
Located on a heritage-lined street in Melbourne’s Williamstown, a young family were seeking a contemporary home with ample room to grow. Benni Trajcevski of Achieve Design Group answered their call, creating the epitome of modern living concealed behind a modest façade. To achieve the long wish list including large indoor and outdoor gathering spaces to entertain family and friends, separate adult and children living and sleeping zones, and a pool suitable for year-round use, Benni has maximised every inch of the block. Seamless transitional spaces link inside with out. This flow between the indoors and outdoors is a key feature of the home, achieved through generous open floor planning and glazing. For example, large hidden sliding doors allow the pool to be closed-off for use in winter; acrylic glass panels link the pool with the sunken lounge, which includes a fire pit for year-round comfort. The inclusion of a courtyard and voids throughout create separate useable zones while maintaining the feeling of spaciousness. Orientated to the north and surrounded with floor to ceiling windows to optimise natural light, the courtyard divides the formal lounge area with the informal living area, while the first floor is divided into four separate wings for privacy and functionality. The interiors are detailed with quality materials and finishes to achieve a sleek and sophisticated aesthetic. Contrasting materials in muted tones, including tiles, steel and lightweight timbers are featured throughout. Corian and a moss green wall are unexpected features.
 Building Designers Association of Australia
Located on a heritage-lined street in Melbourne’s Williamstown, a young family were seeking a contemporary home with ample room to grow. Benni Trajcevski of Achieve Design Group answered their call, creating the epitome of modern living concealed behind a modest façade. To achieve the long wish list including large indoor and outdoor gathering spaces to entertain family and friends, separate adult and children living and sleeping zones, and a pool suitable for year-round use, Benni has maximised every inch of the block. Seamless transitional spaces link inside with out. This flow between the indoors and outdoors is a key feature of the home, achieved through generous open floor planning and glazing. For example, large hidden sliding doors allow the pool to be closed-off for use in winter; acrylic glass panels link the pool with the sunken lounge, which includes a fire pit for year-round comfort. The inclusion of a courtyard and voids throughout create separate useable zones while maintaining the feeling of spaciousness. Orientated to the north and surrounded with floor to ceiling windows to optimise natural light, the courtyard divides the formal lounge area with the informal living area, while the first floor is divided into four separate wings for privacy and functionality. The interiors are detailed with quality materials and finishes to achieve a sleek and sophisticated aesthetic. Contrasting materials in muted tones, including tiles, steel and lightweight timbers are featured throughout. Corian and a moss green wall are unexpected features.

Sponsored
Delaware, OH

Buckeye Basements, Inc.
Central Ohio's Basement Finishing ExpertsBest Of Houzz '13-'21

 PlayaBuilder
Designed by Ann Motokane
Project Design by OZ
Built by: PlayaBuilder
This 5 Bedroom/6.5 Bath, home enjoys some of the most spectacular views in the Riviera Maya. guests of Casa Playa Fina are spoilt for privacy in their own piece of paradise yet only 20 minutes away from Playa del Carmen & Tulum while the Marina of Puerto Aventuras is a short 5 minute drive.
The home’s spacious floor plan is spread over 4 levels serviced by elevator with a fully equipped open plan chef’s kitchen, living & dining area, 3 King Rooms with En suite Bathrooms & Ocean Views, “Kids” Room with Double & Bunk Beds, TV Room, Rooftop Bar & Lounge Area with Jacuzzi, and Master King Bedroom Enjoying Spectacular 180° Ocean Views.
Also featuring a pool, and outdoor bar/kitchen area, this property is set inches away from certainly one of the Riviera Maya’s Top Two Beaches, Xpu-Ha.
 Platinum Poolcare
This outdoor retreat in St. Charles, Illinois, brings together a spacious rectangular swimming pool, a separate raised spa, and thoughtfully arranged gathering areas. Framed by the home’s stone architecture, the pool features clean lines, broad coping, and three bubblers that add movement across a shallow sun shelf.
The stone-clad spa offers a quieter destination, with a wide waterfall descending from an architectural backdrop. Large paving slabs separated by green lawn accents connect the spa with nearby seating, balancing crisp geometry with soft landscaping.
Expansive terraces provide room for chaise lounges, outdoor dining, and comfortable conversation areas. A sunken lounge with built-in seating and a rectangular fire feature adds another inviting place to gather, while a covered outdoor kitchen and bar keep entertaining close to the pool.
At dusk, colorful underwater lighting and softly illuminated stonework transform the courtyard into a dramatic evening setting. The result is a cohesive backyard designed for swimming, relaxation, and entertaining.
 Platinum Poolcare
This outdoor retreat in St. Charles, Illinois, brings together a spacious rectangular swimming pool, a separate raised spa, and thoughtfully arranged gathering areas. Framed by the home’s stone architecture, the pool features clean lines, broad coping, and three bubblers that add movement across a shallow sun shelf.
The stone-clad spa offers a quieter destination, with a wide waterfall descending from an architectural backdrop. Large paving slabs separated by green lawn accents connect the spa with nearby seating, balancing crisp geometry with soft landscaping.
Expansive terraces provide room for chaise lounges, outdoor dining, and comfortable conversation areas. A sunken lounge with built-in seating and a rectangular fire feature adds another inviting place to gather, while a covered outdoor kitchen and bar keep entertaining close to the pool.
At dusk, colorful underwater lighting and softly illuminated stonework transform the courtyard into a dramatic evening setting. The result is a cohesive backyard designed for swimming, relaxation, and entertaining.
 Building Designers Association of Australia
Located on a heritage-lined street in Melbourne’s Williamstown, a young family were seeking a contemporary home with ample room to grow. Benni Trajcevski of Achieve Design Group answered their call, creating the epitome of modern living concealed behind a modest façade. To achieve the long wish list including large indoor and outdoor gathering spaces to entertain family and friends, separate adult and children living and sleeping zones, and a pool suitable for year-round use, Benni has maximised every inch of the block. Seamless transitional spaces link inside with out. This flow between the indoors and outdoors is a key feature of the home, achieved through generous open floor planning and glazing. For example, large hidden sliding doors allow the pool to be closed-off for use in winter; acrylic glass panels link the pool with the sunken lounge, which includes a fire pit for year-round comfort. The inclusion of a courtyard and voids throughout create separate useable zones while maintaining the feeling of spaciousness. Orientated to the north and surrounded with floor to ceiling windows to optimise natural light, the courtyard divides the formal lounge area with the informal living area, while the first floor is divided into four separate wings for privacy and functionality. The interiors are detailed with quality materials and finishes to achieve a sleek and sophisticated aesthetic. Contrasting materials in muted tones, including tiles, steel and lightweight timbers are featured throughout. Corian and a moss green wall are unexpected features.
 Building Designers Association of Australia
Located on a heritage-lined street in Melbourne’s Williamstown, a young family were seeking a contemporary home with ample room to grow. Benni Trajcevski of Achieve Design Group answered their call, creating the epitome of modern living concealed behind a modest façade. To achieve the long wish list including large indoor and outdoor gathering spaces to entertain family and friends, separate adult and children living and sleeping zones, and a pool suitable for year-round use, Benni has maximised every inch of the block. Seamless transitional spaces link inside with out. This flow between the indoors and outdoors is a key feature of the home, achieved through generous open floor planning and glazing. For example, large hidden sliding doors allow the pool to be closed-off for use in winter; acrylic glass panels link the pool with the sunken lounge, which includes a fire pit for year-round comfort. The inclusion of a courtyard and voids throughout create separate useable zones while maintaining the feeling of spaciousness. Orientated to the north and surrounded with floor to ceiling windows to optimise natural light, the courtyard divides the formal lounge area with the informal living area, while the first floor is divided into four separate wings for privacy and functionality. The interiors are detailed with quality materials and finishes to achieve a sleek and sophisticated aesthetic. Contrasting materials in muted tones, including tiles, steel and lightweight timbers are featured throughout. Corian and a moss green wall are unexpected features.
 Platinum Poolcare
This outdoor retreat in St. Charles, Illinois, brings together a spacious rectangular swimming pool, a separate raised spa, and thoughtfully arranged gathering areas. Framed by the home’s stone architecture, the pool features clean lines, broad coping, and three bubblers that add movement across a shallow sun shelf.
The stone-clad spa offers a quieter destination, with a wide waterfall descending from an architectural backdrop. Large paving slabs separated by green lawn accents connect the spa with nearby seating, balancing crisp geometry with soft landscaping.
Expansive terraces provide room for chaise lounges, outdoor dining, and comfortable conversation areas. A sunken lounge with built-in seating and a rectangular fire feature adds another inviting place to gather, while a covered outdoor kitchen and bar keep entertaining close to the pool.
At dusk, colorful underwater lighting and softly illuminated stonework transform the courtyard into a dramatic evening setting. The result is a cohesive backyard designed for swimming, relaxation, and entertaining.

Sponsored
Delaware, OH
Buckeye Basements, Inc.
Central Ohio's Basement Finishing ExpertsBest Of Houzz '13-'21
 Platinum Poolcare
This outdoor retreat in St. Charles, Illinois, brings together a spacious rectangular swimming pool, a separate raised spa, and thoughtfully arranged gathering areas. Framed by the home’s stone architecture, the pool features clean lines, broad coping, and three bubblers that add movement across a shallow sun shelf.
The stone-clad spa offers a quieter destination, with a wide waterfall descending from an architectural backdrop. Large paving slabs separated by green lawn accents connect the spa with nearby seating, balancing crisp geometry with soft landscaping.
Expansive terraces provide room for chaise lounges, outdoor dining, and comfortable conversation areas. A sunken lounge with built-in seating and a rectangular fire feature adds another inviting place to gather, while a covered outdoor kitchen and bar keep entertaining close to the pool.
At dusk, colorful underwater lighting and softly illuminated stonework transform the courtyard into a dramatic evening setting. The result is a cohesive backyard designed for swimming, relaxation, and entertaining.
 Platinum Poolcare
This outdoor retreat in St. Charles, Illinois, brings together a spacious rectangular swimming pool, a separate raised spa, and thoughtfully arranged gathering areas. Framed by the home’s stone architecture, the pool features clean lines, broad coping, and three bubblers that add movement across a shallow sun shelf.
The stone-clad spa offers a quieter destination, with a wide waterfall descending from an architectural backdrop. Large paving slabs separated by green lawn accents connect the spa with nearby seating, balancing crisp geometry with soft landscaping.
Expansive terraces provide room for chaise lounges, outdoor dining, and comfortable conversation areas. A sunken lounge with built-in seating and a rectangular fire feature adds another inviting place to gather, while a covered outdoor kitchen and bar keep entertaining close to the pool.
At dusk, colorful underwater lighting and softly illuminated stonework transform the courtyard into a dramatic evening setting. The result is a cohesive backyard designed for swimming, relaxation, and entertaining.
 Platinum Poolcare
This outdoor retreat in St. Charles, Illinois, brings together a spacious rectangular swimming pool, a separate raised spa, and thoughtfully arranged gathering areas. Framed by the home’s stone architecture, the pool features clean lines, broad coping, and three bubblers that add movement across a shallow sun shelf.
The stone-clad spa offers a quieter destination, with a wide waterfall descending from an architectural backdrop. Large paving slabs separated by green lawn accents connect the spa with nearby seating, balancing crisp geometry with soft landscaping.
Expansive terraces provide room for chaise lounges, outdoor dining, and comfortable conversation areas. A sunken lounge with built-in seating and a rectangular fire feature adds another inviting place to gather, while a covered outdoor kitchen and bar keep entertaining close to the pool.
At dusk, colorful underwater lighting and softly illuminated stonework transform the courtyard into a dramatic evening setting. The result is a cohesive backyard designed for swimming, relaxation, and entertaining.
 Platinum Poolcare
This outdoor retreat in St. Charles, Illinois, brings together a spacious rectangular swimming pool, a separate raised spa, and thoughtfully arranged gathering areas. Framed by the home’s stone architecture, the pool features clean lines, broad coping, and three bubblers that add movement across a shallow sun shelf.
The stone-clad spa offers a quieter destination, with a wide waterfall descending from an architectural backdrop. Large paving slabs separated by green lawn accents connect the spa with nearby seating, balancing crisp geometry with soft landscaping.
Expansive terraces provide room for chaise lounges, outdoor dining, and comfortable conversation areas. A sunken lounge with built-in seating and a rectangular fire feature adds another inviting place to gather, while a covered outdoor kitchen and bar keep entertaining close to the pool.
At dusk, colorful underwater lighting and softly illuminated stonework transform the courtyard into a dramatic evening setting. The result is a cohesive backyard designed for swimming, relaxation, and entertaining.

Sponsored
Delaware, OH
Buckeye Basements, Inc.
Central Ohio's Basement Finishing ExpertsBest Of Houzz '13-'21

 AJ Madison
Spacious city apartment with large windows and open floor plan; a simple, elegant design.
Open concept kitchen - large contemporary single-wall ceramic tile open concept kitchen idea in New York with an undermount sink, flat-panel cabinets, gray cabinets, granite countertops, blue backsplash, ceramic backsplash, stainless steel appliances and no island
Open concept kitchen - large contemporary single-wall ceramic tile open concept kitchen idea in New York with an undermount sink, flat-panel cabinets, gray cabinets, granite countertops, blue backsplash, ceramic backsplash, stainless steel appliances and no island

 Bruno Abisror - Sothebys International Realty
Beautifully designed by Giannetti Architects and skillfully built by Morrow & Morrow Construction in 2006 in the highly coveted guard gated Brentwood Circle. The stunning estate features 5bd/5.5ba including maid quarters, library, and detached pool house.
Designer finishes throughout with wide plank hardwood floors, crown molding, and interior service elevator. Sumptuous master suite and bath with large terrace overlooking pool and yard. 3 additional bedroom suites + dance studio/4th bedroom upstairs.
Spacious family room with custom built-ins, eat-in cook's kitchen with top of the line appliances and butler's pantry & nook. Formal living room w/ french limestone fireplace designed by Steve Gianetti and custom made in France, dining room, and office/library with floor-to ceiling mahogany built-in bookshelves & rolling ladder. Serene backyard with swimmer's pool & spa. Private and secure yet only minutes to the Village. This is a rare offering. Listed with Steven Moritz & Bruno Abisror. Post Rain - Jeff Ong Photos
 Platinum Poolcare
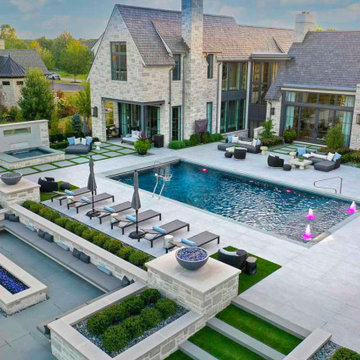
This outdoor retreat in St. Charles, Illinois, brings together a spacious rectangular swimming pool, a separate raised spa, and thoughtfully arranged gathering areas. Framed by the home’s stone architecture, the pool features clean lines, broad coping, and three bubblers that add movement across a shallow sun shelf.
The stone-clad spa offers a quieter destination, with a wide waterfall descending from an architectural backdrop. Large paving slabs separated by green lawn accents connect the spa with nearby seating, balancing crisp geometry with soft landscaping.
Expansive terraces provide room for chaise lounges, outdoor dining, and comfortable conversation areas. A sunken lounge with built-in seating and a rectangular fire feature adds another inviting place to gather, while a covered outdoor kitchen and bar keep entertaining close to the pool.
At dusk, colorful underwater lighting and softly illuminated stonework transform the courtyard into a dramatic evening setting. The result is a cohesive backyard designed for swimming, relaxation, and entertaining.
124