
Search results for "Spacious lounges" in Home Design Ideas
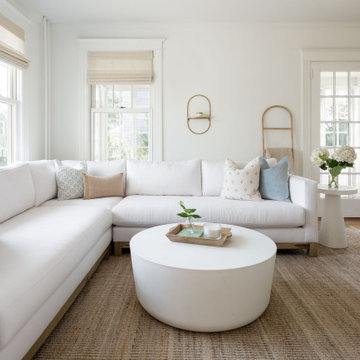


 post architecture inc
Revelateur
Example of a danish open concept light wood floor and beige floor family room design in Toronto with white walls, a concealed tv and a ribbon fireplace
Example of a danish open concept light wood floor and beige floor family room design in Toronto with white walls, a concealed tv and a ribbon fireplace

 Skydell Contracting Inc.
Inspiration for a large timeless look-out vinyl floor basement remodel in New York with no fireplace and beige walls
Find the right local pro for your project

 TRA studio Architecture PLLC
Rich Caplan
Example of a trendy medium tone wood floor living room library design in New York with white walls, a ribbon fireplace, a metal fireplace and a wall-mounted tv
Example of a trendy medium tone wood floor living room library design in New York with white walls, a ribbon fireplace, a metal fireplace and a wall-mounted tv

 Impeccably Designed Homes by Donna Hoffman
A young CEO wanted new corporate offices that reflected the company brand and their conservative, traditional values. It was explicitly stated that beyond the cubicle bullpen and entry to mid-level offices, an “office furniture” look and feel was completely undesirable. Instead, topping the desirability list were: comfortable furnishings; a relaxed upscale feel; a casual collaborative meeting space for staff; a world class boardroom for hosting meetings,
and a way to showcase items from the CEO’s entrepreneurial family history.
Walls were moved to create a cockpit CEO office that includes a second conference table and lounge area, a new employee kitchen, a new employee lounge and an enlarged boardroom. Glass walls were used in both the reception area and the employee lounge to enhance lighting and provide a sense of spaciousness. Company brand colors are woven throughout and their logo was used as a creative flourish in the custom area rug in reception and glass signage in the boardroom.
Photography by David Van Scott

 Luster Custom Homes & Remodeling
Located in the prestigious Silverleaf community in Scottsdale, Arizona, this mediterranean-inspired new home by Luster Custom Homes features top of the line finishes including hardwood floors, Wolf and Sub-Zero appliances, custom cabinetry and thoughtful details throughout.
Baxter Imaging

 Adeeni Design Group
Architecture: Sutro Architects
Landscape Architecture: Arterra Landscape Architects
Builder: Upscale Construction
Photography: Christopher Stark
Modern exterior home idea in San Francisco
Modern exterior home idea in San Francisco

Sponsored
Delaware, OH

Buckeye Basements, Inc.
Central Ohio's Basement Finishing ExpertsBest Of Houzz '13-'21


 T. McIntyre Associates, Inc.
Merrick Ales Photography
Family room - contemporary family room idea in Austin with white walls
Family room - contemporary family room idea in Austin with white walls

 Cody Craig Custom Homes
Family room - traditional enclosed carpeted family room idea in Austin with white walls and a wall-mounted tv

 Truss Interiors & Renovations
Inspiration for a mid-sized craftsman formal and loft-style medium tone wood floor and brown floor living room remodel in Denver with brown walls, a corner fireplace, a brick fireplace and a tv stand

 Evoke
Spacious vaulted ceilings create a feeling of openness in the Grand's family room.
Family room - contemporary loft-style white floor family room idea in Seattle with white walls and a wall-mounted tv
Family room - contemporary loft-style white floor family room idea in Seattle with white walls and a wall-mounted tv
 Dover Living
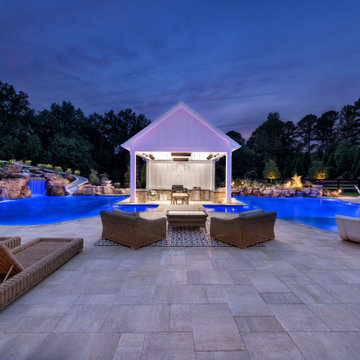
Blue pool lighting frames a white kitchen pavilion, with rock waterfalls, a slide, and spacious lounge areas creating a welcoming backyard retreat after dark.

Sponsored
Delaware, OH
Buckeye Basements, Inc.
Central Ohio's Basement Finishing ExpertsBest Of Houzz '13-'21

 Shannon Malone
Photo: Shannon Malone © 2014 Houzz
Inspiration for a transitional bedroom remodel in San Francisco
Inspiration for a transitional bedroom remodel in San Francisco

 Alisberg Parker
Example of a trendy formal dark wood floor living room design in New York with blue walls, a standard fireplace and a metal fireplace

 BeaconCrest Homes
Connecting the bedrooms on the second floor, the spacious lounge area is outfitted with built-in shelving and cabinets.
Inspiration for a craftsman hallway remodel in DC Metro
Inspiration for a craftsman hallway remodel in DC Metro

 2id Interiors
Trendy open concept living room photo in Miami with beige walls, no fireplace and no tv

Sponsored
Columbus, OH
Free consultation for landscape design!

Peabody Landscape Group
Columbus' Reliable Landscape Design & Contracting


 CHACOL, Inc.
Edward Duarte, duartephoto.com
Family room - industrial open concept dark wood floor family room idea in Los Angeles with a media wall and white walls
Family room - industrial open concept dark wood floor family room idea in Los Angeles with a media wall and white walls

 Harold Leidner Landscape Architects
Completed in 2013, this stunning Italianate Mediterranean Villa is located in Highland Park, Texas and stands out in an already distinct architectural neighborhood. This project was designed and installed by Harold Leidner Landscape Architects. The expansive property features a lush landscaping, front motor court with travertine pavers and a luxury pool and spa. The pool area was designed to have a private resort feel to allow for entertaining. In addition to the spacious loggia and cabana spaces, the owner also wanted to have shade protection near the water, so a custom designed pavilion was built on the end of the pool to provide a shaded destination with cushion lounges that extend out into the water, flanked by fountains and adjacent to a fire bowl feature with a classic fire place surround. A truly elegant outdoor space for parties and entertaining with a sophisticated, modern flavor.
33