
Search results for "Spacious lounges" in Home Design Ideas

 DesignARC
Inspired by DesignARC's Greenworth House, the owners of this 1960's single-story ranch house desired a fresh take on their out-dated, well-worn Montecito residence. Hailing from Toronto Canada, the couple is at ease in urban, loft-like spaces and looked to create a pared-down dwelling that could become their home.
Photo Credit: Jim Bartsch Photography

 McClean Design
Photographer: Nick Springett
Inspiration for a contemporary home theater remodel in Los Angeles
Inspiration for a contemporary home theater remodel in Los Angeles

 Adrienne DeRosa
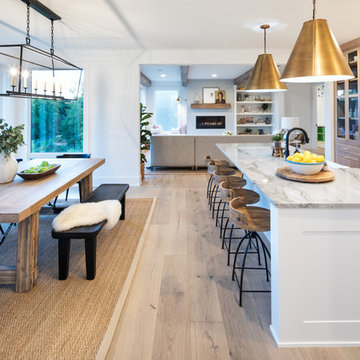
Rather than placing the dining room table traditionally into the center of the room, the Mohrman's opted to push it to one side. While this orientation allows for direct passage into the kitchen and rooms beyond, it also increases the spaciousness of the dining room overall.
The house originally sported popcorn-textured ceilings until recently when Kiel designed and constructed the beams and paneling for the ceiling. "It was the best way we could think to deal with wiring issues in the ceiling", explains Chelsea. "The new wiring runs through the beams, and it all adds to the charm of the home." The same ceiling treatment runs throughout other rooms downstairs, unifying the first floor.
Dining Table, MidWest Woods Furniture Co.
Photo: Adrienne DeRosa Photography © 2014 Houzz
Find the right local pro for your project


 Forte Building Group, LLC
Large elegant rooftop rooftop deck photo in Nashville with no cover and a fireplace

 Fleetwood Windows & Doors
Bedroom - large contemporary master light wood floor bedroom idea in Los Angeles with brown walls and a ribbon fireplace

 YØDEZEEN
Thanks to the successful solution for the unification of a kitchen, a living room, an entrance hall, a dining room and a lounge zone, the extra space opens itself and it makes the apartment-studio spacious and open

Sponsored
Columbus, OH
Free consultation for landscape design!

Peabody Landscape Group
Columbus' Reliable Landscape Design & Contracting

 Cape Associates, Inc.
Photographed by Dan Cutrona
Large trendy courtyard outdoor patio shower photo in Boston with decking and no cover
Large trendy courtyard outdoor patio shower photo in Boston with decking and no cover

 Castle Rock Custom Homes
Inspiration for a mid-sized contemporary freestanding desk carpeted study room remodel in Orlando with white walls and no fireplace

Living room - scandinavian light wood floor and beige floor living room idea in Phoenix with white walls and a wall-mounted tv

 David Marquardt Architectural Photography
David Marquardt
Living room - huge contemporary living room idea in Las Vegas with beige walls
Living room - huge contemporary living room idea in Las Vegas with beige walls


 Blue Ridge Distributors, LLC
Mid-sized transitional medium tone wood floor and brown floor sunroom photo with a wood stove, a metal fireplace and a standard ceiling

Sponsored
Delaware, OH

Buckeye Basements, Inc.
Central Ohio's Basement Finishing ExpertsBest Of Houzz '13-'21

 Tom Felton Architect
This cozy Sun Porch has built-in window seats and a vaulted bead-board ceiling. Interior Design by Markham Roberts.

 Simonsen-Hickok Interiors
Large island style formal and open concept porcelain tile living room photo in Miami with white walls, no fireplace and no tv

 Don Splawn Construction Inc.
Inspiration for a large modern formal and open concept travertine floor living room remodel in Little Rock with beige walls, no fireplace and a tv stand

 Sojo Design Ltd
Example of a trendy living room design in Auckland with a two-sided fireplace, a plaster fireplace and a wall-mounted tv
Sponsored
Columbus, OH
Free consultation for landscape design!
Peabody Landscape Group
Columbus' Reliable Landscape Design & Contracting

 Skydell Contracting Inc.
Inspiration for a large timeless look-out vinyl floor basement remodel in New York with no fireplace and beige walls

 Harold Leidner Landscape Architects
Completed in 2013, this stunning Italianate Mediterranean Villa is located in Highland Park, Texas and stands out in an already distinct architectural neighborhood. This project was designed and installed by Harold Leidner Landscape Architects. The expansive property features a lush landscaping, front motor court with travertine pavers and a luxury pool and spa. The pool area was designed to have a private resort feel to allow for entertaining. In addition to the spacious loggia and cabana spaces, the owner also wanted to have shade protection near the water, so a custom designed pavilion was built on the end of the pool to provide a shaded destination with cushion lounges that extend out into the water, flanked by fountains and adjacent to a fire bowl feature with a classic fire place surround. A truly elegant outdoor space for parties and entertaining with a sophisticated, modern flavor.

 MossCreek
High in the Blue Ridge Mountains of North Carolina, this majestic lodge was custom designed by MossCreek to provide rustic elegant living for the extended family of our clients. Featuring four spacious master suites, a massive great room with floor-to-ceiling windows, expansive porches, and a large family room with built-in bar, the home incorporates numerous spaces for sharing good times.
Unique to this design is a large wrap-around porch on the main level, and four large distinct and private balconies on the upper level. This provides outdoor living for each of the four master suites.
We hope you enjoy viewing the photos of this beautiful home custom designed by MossCreek.
Photo by Todd Bush
29