
Search results for "Spacious lounges" in Home Design Ideas
 George Robinson Kitchens
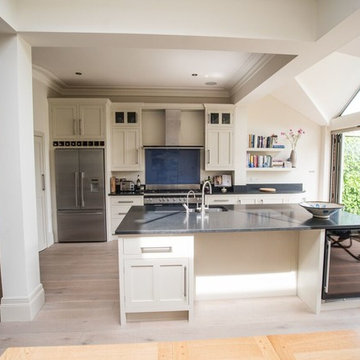
Spacious open plan kitchen diner and lounge.
Example of a large trendy light wood floor eat-in kitchen design in London with shaker cabinets, gray cabinets, granite countertops, blue backsplash, glass sheet backsplash, stainless steel appliances and an island
Example of a large trendy light wood floor eat-in kitchen design in London with shaker cabinets, gray cabinets, granite countertops, blue backsplash, glass sheet backsplash, stainless steel appliances and an island


 Techo-Bloc
This project was designed with a custom patio using Blu Grande stones in shale grey to create a spacious outdoor seating area, a lounging area and a fire pit to gather around to enjoy warm evenings.
Find the right local pro for your project

 YØDEZEEN
Thanks to the successful solution for the unification of a kitchen, a living room, an entrance hall, a dining room and a lounge zone, the extra space opens itself and it makes the apartment-studio spacious and open

 BBH Design Studio
 is an Design company directed by Debbie Flicki, Hani Flicki and Sete Bassan based in South Florida.
best interior design, design ideas, miami design ideas, Florida design, Florida Interior designers, BBH Design Studio - A elegant, bold and comfortable interior design project in Hollywood, Florida.
Interior Design, Interiors, Design, Miami Interior
Designers, Miami Designers, Decorators,
Miami Decorators, Miami's Best interior designers, Miami's best decorators, Modern design, Miami modern,
Contemporary Interior Designers,
Modern Interior Designers,
Coco Plum Interior Designers,
Sunny Isles Interior Designers,
BBH Design Studio,
South Florida designers,
Best Miami Designers,
Miami interiors,
Miami décor,
Miami Beach Designers,
Best Miami Interior Designers,
Miami Beach Interiors,
Luxurious Design in Miami,
Top designers,
Deco Miami,
Luxury interiors,
Miami Beach Luxury Interiors,
Miami Interior Design,
Miami Interior Design Firms,
Beach front,
Top Interior Designers,
top décor,
Top Miami Decorators,
Miami luxury condos,
modern interiors,
Modern,
Pent house design,
white interiors,
Top Miami Interior Decorators,
Top Miami Interior Designers,
Modern Designers in Miami.
Miami Modern Design, Contemporary, architecture, Modern architecture, modern miami
architecture, Florida, Miami Modern, Miami Modern Interior Designers, Contemporary designers,

 Skydell Contracting Inc.
Inspiration for a large timeless look-out vinyl floor basement remodel in New York with no fireplace and beige walls

 HSH Interiors
Suzanna Scott
Trendy bamboo floor and white floor living room photo in San Francisco with black walls
Trendy bamboo floor and white floor living room photo in San Francisco with black walls

Sponsored
Columbus, OH
Free consultation for landscape design!

Peabody Landscape Group
Franklin County's Reliable Landscape Design & Contracting

 Georgia Zikas Design
Open plan, spacious living. Honoring 1920’s architecture with a collected look.
1960s master carpeted and beige floor bedroom photo with beige walls
1960s master carpeted and beige floor bedroom photo with beige walls

Example of a mid-sized danish formal and open concept painted wood floor living room design in Aarhus with white walls, a wood stove and a wall-mounted tv


 Ian MacDonald Architect Inc.
Tom Arban
Example of a mountain style open concept dark wood floor living room design in Toronto with a wood stove
Example of a mountain style open concept dark wood floor living room design in Toronto with a wood stove


 Joan Lombardi Design
Livingroom ( Great Room ) open and spacious with 14 foot high ceilings, grey slate floors, and plaster walls the color of glowing candles.
Livingroom- detail of northeast corner and chaise lounge.

Sponsored
Columbus, OH

Wannemacher Interiors
Customized Award-Winning Interior Design Solutions in Franklin Cnty OH

 Haver & Skolnick LLC Architects
The sunny Breakfast Room features a custom French door assembly and a massive tin chandelier.
Robert Benson Photography
Inspiration for a large country dining room remodel in New York
Inspiration for a large country dining room remodel in New York

 Alair Homes Calgary
The home gym features both a full mirrored wall and two glass walls making the space feel open and spacious.
Example of a large minimalist gray floor home weight room design with a ribbon fireplace and white walls
Example of a large minimalist gray floor home weight room design with a ribbon fireplace and white walls

 Angelica Henry Design
This gentleman's closet showcases customized lighted hanging space with fabric panels behind the clothing, a lighted wall to display an extensive shoe collection and storage for all other items ranging from watches to belts.

 Swanson Homes
Additional standout features of the lower level include in-floor heat for those cold Minnesota winters, a media lounge, an additional guest bedroom and bathroom, a game area, an exercise room, and a 28’x29’ athletic court.

Sponsored
Delaware, OH

Buckeye Basements, Inc.
Central Ohio's Basement Finishing ExpertsBest Of Houzz '13-'21


 Skydell Contracting Inc.
Large elegant look-out vinyl floor basement photo in New York with no fireplace and beige walls

 Adan Creative Designs
Living room - huge contemporary open concept and formal medium tone wood floor living room idea in Sydney with white walls and no fireplace
32