
Search results for "Spacious lounges" in Home Design Ideas
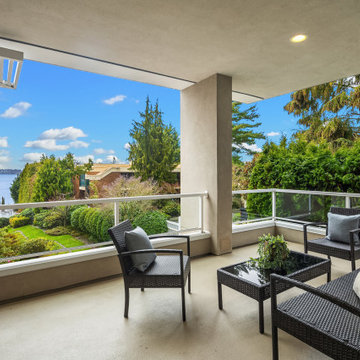


 JRP Design & Remodel
Our client came to us with a desire to take an overgrown, neglected space and transform it into a clean contemporary backyard for the family to enjoy. Having had less than stellar experiences with other contractors, they wanted to find a trustworthy company; One that would complement their style and provide excellent communication. They saw a JRP banner at their son's baseball game at Westlake High School and decided to call. After meeting with the team, they knew JRP was the firm they needed to give their backyard a complete overhaul.
With a focus on sleek, clean lines, this contemporary backyard is captivating. The outdoor family room is a perfect blend of beauty, form, and function. JRP reworked the courtyard and dining area to create a space for the family to enjoy together. An outdoor pergola houses a media center and lounge. Restoration Hardware low profile furniture provides comfortable seating while maintaining a polished look. The adjacent barbecue is perfect for crafting up family dinners to enjoy amidst a Southern California sunset.
Before renovating, the landscaping was an unkempt mess that felt overwhelming. Synthetic grass and concrete decking was installed to give the backyard a fresh feel while offering easy maintenance. Gorgeous hardscaping takes the outdoor area to a whole new level. The resurfaced free-form pool joins to a lounge area that's perfect for soaking up the sun while watching the kids swim. Hedges and outdoor shrubs now maintain a clean, uniformed look.
A tucked-away area taken over by plants provided an opportunity to create an intimate outdoor dining space. JRP added wooden containers to accommodate touches of greenery that weren't overwhelming. Bold patterned statement flooring contrasts beautifully against a neutral palette. Additionally, our team incorporated a fireplace for a feel of coziness.
Once an overlooked space, the clients and their children are now eager to spend time outdoors together. This clean contemporary backyard renovation transformed what the client called "an overgrown jungle" into a space that allows for functional outdoor living and serene luxury.
Photographer: Andrew - OpenHouse VC

 Harold Leidner Landscape Architects
Completed in 2013, this stunning Italianate Mediterranean Villa is located in Highland Park, Texas and stands out in an already distinct architectural neighborhood. This project was designed and installed by Harold Leidner Landscape Architects. The expansive property features a lush landscaping, front motor court with travertine pavers and a luxury pool and spa. The pool area was designed to have a private resort feel to allow for entertaining. In addition to the spacious loggia and cabana spaces, the owner also wanted to have shade protection near the water, so a custom designed pavilion was built on the end of the pool to provide a shaded destination with cushion lounges that extend out into the water, flanked by fountains and adjacent to a fire bowl feature with a classic fire place surround. A truly elegant outdoor space for parties and entertaining with a sophisticated, modern flavor.
Find the right local pro for your project
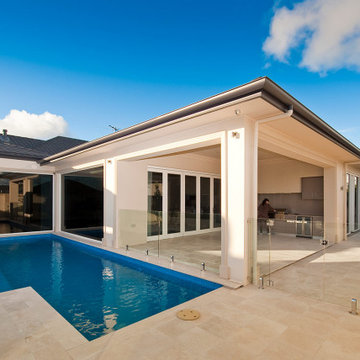
 Alan Sheppard Constructions
A timeless classic. Classic starts with the grand columns and high ceiling of the Palladium’s marble portico, creating ‘a sense of arrival’. And it extends through to the spacious foyer and picture-perfect lounge and master suite with their superb formal ambience.

 Jay Moore Landscaping
From a spacious hot tub to a marvelous swimming pool, this backyard sanctuary was created for everyday enjoyment and entertaining – with room for barbequing, lounging and endless water fun. Container gardens and privacy screen plantings bring the space to life.
 Charleene's Houses, LLC
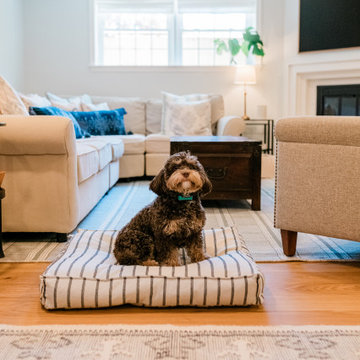
The homeowners wanted a basement that felt just as welcoming and refined as the rest of their home. This open-concept lounge area features a spacious sectional, oversized area rug, and versatile furniture layout that supports movie nights, family gatherings, and everyday living.

Sponsored
Columbus, OH
Free consultation for landscape design!

Peabody Landscape Group
Columbus' Reliable Landscape Design & Contracting
 DGK Design + Build
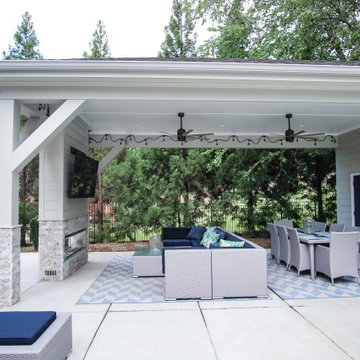
A spacious covered pavilion features a modern stone fireplace, mounted TV, and two defined areas for lounging and dining. Twin ceiling fans, string lights, and layered rugs add comfort and character to this versatile outdoor entertainment space.

 Homes by Design
Inspiration for a mid-sized timeless enclosed carpeted home theater remodel in Indianapolis with beige walls and a wall-mounted tv
 Alan Sheppard Constructions
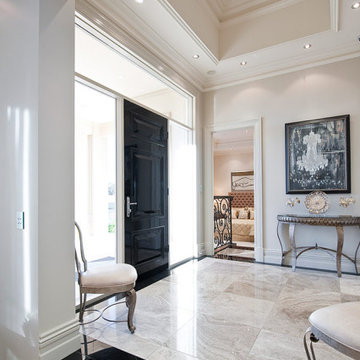
A timeless classic. Classic starts with the grand columns and high ceiling of the Palladium’s marble portico, creating ‘a sense of arrival’. And it extends through to the spacious foyer and picture-perfect lounge and master suite with their superb formal ambience.
 Alan Sheppard Constructions
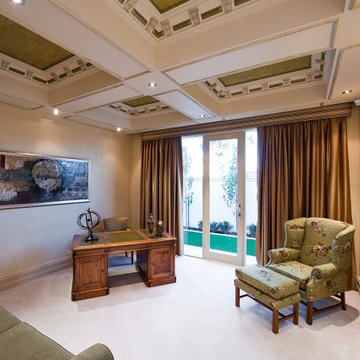
A timeless classic. Classic starts with the grand columns and high ceiling of the Palladium’s marble portico, creating ‘a sense of arrival’. And it extends through to the spacious foyer and picture-perfect lounge and master suite with their superb formal ambience.


 Woodbridge Pacific Group
Residence One Great Room at Skye in Palm Springs, California
Example of a 1950s open concept living room design in Los Angeles with a ribbon fireplace and a wall-mounted tv
Example of a 1950s open concept living room design in Los Angeles with a ribbon fireplace and a wall-mounted tv

Sponsored
Columbus, OH

Wannemacher Interiors
Customized Award-Winning Interior Design Solutions in Franklin Cnty OH

 Eurodale Developments Inc
A library for a pair of avid readers complete with custom stained built in bookshelves adds a level of sophistication to the space.
Inspiration for a mid-sized contemporary walk-out laminate floor and gray floor home office library remodel in Toronto with white walls
Inspiration for a mid-sized contemporary walk-out laminate floor and gray floor home office library remodel in Toronto with white walls


 Smith & Ragsdale Interior Design
One of our favorite projects this year was the remodel of a family home in the upscale neighborhood of University Park, a suburb of Dallas. The clients are well on their way to amassing an impressive art and photo collection, and were looking for a redesign of all the baths, paint and lighting updates throughout the home, and selections of specific furniture pieces in the common areas that would integrate with their existing furniture and art collection.

 MSA ARCHITECTURE + INTERIORS
Home office - farmhouse light wood floor home office idea in Austin with beige walls and no fireplace

Sponsored
Columbus, OH
Wannemacher Interiors
Customized Award-Winning Interior Design Solutions in Franklin Cnty OH

 Visbeen Architects
Photographer: Ashley Avila Photography
The Hasserton is a sleek take on the waterfront home. This multi-level design exudes modern chic as well as the comfort of a family cottage. The sprawling main floor footprint offers homeowners areas to lounge, a spacious kitchen, a formal dining room, access to outdoor living, and a luxurious master bedroom suite. The upper level features two additional bedrooms and a loft, while the lower level is the entertainment center of the home. A curved beverage bar sits adjacent to comfortable sitting areas. A guest bedroom and exercise facility are also located on this floor.


 Florida Design Studio
Stunning pool and lounge area. Outdoor entertainment space was very important for this client. Spacious entertaining areas were created surrounding the pool with a beautiful view of the water beyond
38