
Search results for "Spacious lounges" in Home Design Ideas

 AHG Interiors
Thinking outside the box
Perched on a hilltop in the Catskills, this sleek 1960s A-frame is right at home among pointed firs and
mountain peaks.
An unfussy, but elegant design with modern shapes, furnishings, and material finishes both softens and enhances the home’s architecture and natural surroundings, bringing light and airiness to every room.
A clever peekaboo aesthetic enlivens many of the home’s new design elements―invisible touches of lucite, accented brass surfaces, oversized mirrors, and windows and glass partitions in the spa bathrooms, which give you all the comfort of a high-end hotel, and the feeling that you’re showering in nature.
Downstairs ample seating and a wet bar―a nod to your parents’ 70s basement―make a perfect space for entertaining. Step outside onto the spacious deck, fire up the grill, and enjoy the gorgeous mountain views.
Stonework, scattered like breadcrumbs around the 5-acre property, leads you to several lounging nooks, where you can stretch out with a book or take a soak in the hot tub.
Every thoughtful detail adds softness and magic to this forest home.
 Platinum Poolcare
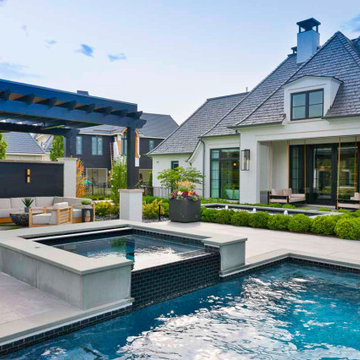
This backyard retreat in St. Charles, Illinois, combines a rectangular swimming pool, raised spillover spa, and multiple outdoor gathering spaces in a cohesive, contemporary design. A shallow sun shelf with three illuminated bubblers adds playful movement, while the spa’s dark-tiled spillway creates a striking contrast against the light-toned pool surround.
Beyond the water, spacious terraces offer dedicated areas for lounging, dining, and conversation. A pergola frames a comfortable outdoor lounge, while a separate sunken seating area surrounds a rectangular fire feature. Fire bowls atop white pillars bring warmth and rhythm along the pool terrace.
A decorative fountain with three bubbling jets adds another focal point near the home. Clipped hedges, layered planting beds, and geometric lawn accents soften the paving and connect the outdoor spaces with the home’s architecture.
As evening arrives, illuminated water features, glowing fire bowls, and pool lighting create an inviting atmosphere for entertaining or unwinding beside the water.
 Platinum Poolcare
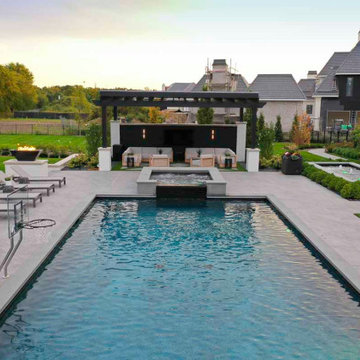
This backyard retreat in St. Charles, Illinois, combines a rectangular swimming pool, raised spillover spa, and multiple outdoor gathering spaces in a cohesive, contemporary design. A shallow sun shelf with three illuminated bubblers adds playful movement, while the spa’s dark-tiled spillway creates a striking contrast against the light-toned pool surround.
Beyond the water, spacious terraces offer dedicated areas for lounging, dining, and conversation. A pergola frames a comfortable outdoor lounge, while a separate sunken seating area surrounds a rectangular fire feature. Fire bowls atop white pillars bring warmth and rhythm along the pool terrace.
A decorative fountain with three bubbling jets adds another focal point near the home. Clipped hedges, layered planting beds, and geometric lawn accents soften the paving and connect the outdoor spaces with the home’s architecture.
As evening arrives, illuminated water features, glowing fire bowls, and pool lighting create an inviting atmosphere for entertaining or unwinding beside the water.
Find the right local pro for your project
 Platinum Poolcare
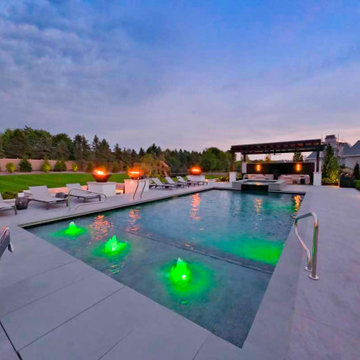
This backyard retreat in St. Charles, Illinois, combines a rectangular swimming pool, raised spillover spa, and multiple outdoor gathering spaces in a cohesive, contemporary design. A shallow sun shelf with three illuminated bubblers adds playful movement, while the spa’s dark-tiled spillway creates a striking contrast against the light-toned pool surround.
Beyond the water, spacious terraces offer dedicated areas for lounging, dining, and conversation. A pergola frames a comfortable outdoor lounge, while a separate sunken seating area surrounds a rectangular fire feature. Fire bowls atop white pillars bring warmth and rhythm along the pool terrace.
A decorative fountain with three bubbling jets adds another focal point near the home. Clipped hedges, layered planting beds, and geometric lawn accents soften the paving and connect the outdoor spaces with the home’s architecture.
As evening arrives, illuminated water features, glowing fire bowls, and pool lighting create an inviting atmosphere for entertaining or unwinding beside the water.
 Platinum Poolcare
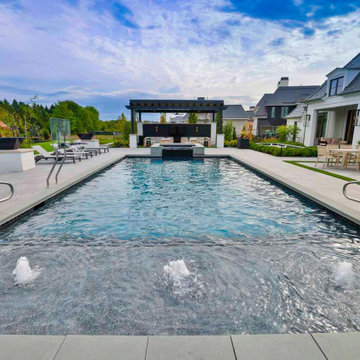
This backyard retreat in St. Charles, Illinois, combines a rectangular swimming pool, raised spillover spa, and multiple outdoor gathering spaces in a cohesive, contemporary design. A shallow sun shelf with three illuminated bubblers adds playful movement, while the spa’s dark-tiled spillway creates a striking contrast against the light-toned pool surround.
Beyond the water, spacious terraces offer dedicated areas for lounging, dining, and conversation. A pergola frames a comfortable outdoor lounge, while a separate sunken seating area surrounds a rectangular fire feature. Fire bowls atop white pillars bring warmth and rhythm along the pool terrace.
A decorative fountain with three bubbling jets adds another focal point near the home. Clipped hedges, layered planting beds, and geometric lawn accents soften the paving and connect the outdoor spaces with the home’s architecture.
As evening arrives, illuminated water features, glowing fire bowls, and pool lighting create an inviting atmosphere for entertaining or unwinding beside the water.
 Platinum Poolcare
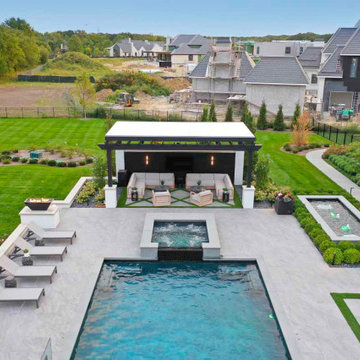
This backyard retreat in St. Charles, Illinois, combines a rectangular swimming pool, raised spillover spa, and multiple outdoor gathering spaces in a cohesive, contemporary design. A shallow sun shelf with three illuminated bubblers adds playful movement, while the spa’s dark-tiled spillway creates a striking contrast against the light-toned pool surround.
Beyond the water, spacious terraces offer dedicated areas for lounging, dining, and conversation. A pergola frames a comfortable outdoor lounge, while a separate sunken seating area surrounds a rectangular fire feature. Fire bowls atop white pillars bring warmth and rhythm along the pool terrace.
A decorative fountain with three bubbling jets adds another focal point near the home. Clipped hedges, layered planting beds, and geometric lawn accents soften the paving and connect the outdoor spaces with the home’s architecture.
As evening arrives, illuminated water features, glowing fire bowls, and pool lighting create an inviting atmosphere for entertaining or unwinding beside the water.
 Platinum Poolcare
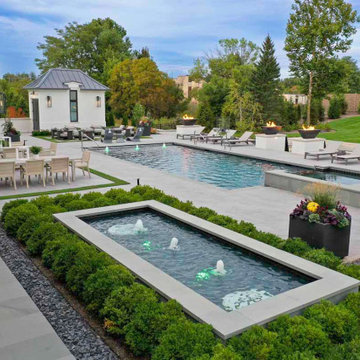
This backyard retreat in St. Charles, Illinois, combines a rectangular swimming pool, raised spillover spa, and multiple outdoor gathering spaces in a cohesive, contemporary design. A shallow sun shelf with three illuminated bubblers adds playful movement, while the spa’s dark-tiled spillway creates a striking contrast against the light-toned pool surround.
Beyond the water, spacious terraces offer dedicated areas for lounging, dining, and conversation. A pergola frames a comfortable outdoor lounge, while a separate sunken seating area surrounds a rectangular fire feature. Fire bowls atop white pillars bring warmth and rhythm along the pool terrace.
A decorative fountain with three bubbling jets adds another focal point near the home. Clipped hedges, layered planting beds, and geometric lawn accents soften the paving and connect the outdoor spaces with the home’s architecture.
As evening arrives, illuminated water features, glowing fire bowls, and pool lighting create an inviting atmosphere for entertaining or unwinding beside the water.

Sponsored
Columbus, OH

Wannemacher Interiors
Customized Award-Winning Interior Design Solutions in Franklin Cnty OH
 Platinum Poolcare
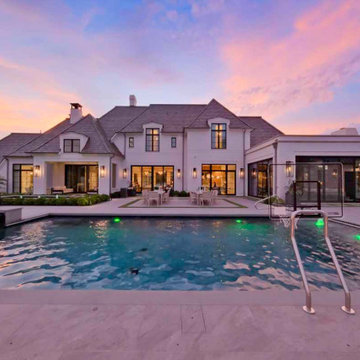
This backyard retreat in St. Charles, Illinois, combines a rectangular swimming pool, raised spillover spa, and multiple outdoor gathering spaces in a cohesive, contemporary design. A shallow sun shelf with three illuminated bubblers adds playful movement, while the spa’s dark-tiled spillway creates a striking contrast against the light-toned pool surround.
Beyond the water, spacious terraces offer dedicated areas for lounging, dining, and conversation. A pergola frames a comfortable outdoor lounge, while a separate sunken seating area surrounds a rectangular fire feature. Fire bowls atop white pillars bring warmth and rhythm along the pool terrace.
A decorative fountain with three bubbling jets adds another focal point near the home. Clipped hedges, layered planting beds, and geometric lawn accents soften the paving and connect the outdoor spaces with the home’s architecture.
As evening arrives, illuminated water features, glowing fire bowls, and pool lighting create an inviting atmosphere for entertaining or unwinding beside the water.
 Platinum Poolcare
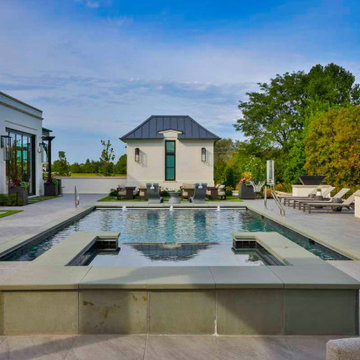
This backyard retreat in St. Charles, Illinois, combines a rectangular swimming pool, raised spillover spa, and multiple outdoor gathering spaces in a cohesive, contemporary design. A shallow sun shelf with three illuminated bubblers adds playful movement, while the spa’s dark-tiled spillway creates a striking contrast against the light-toned pool surround.
Beyond the water, spacious terraces offer dedicated areas for lounging, dining, and conversation. A pergola frames a comfortable outdoor lounge, while a separate sunken seating area surrounds a rectangular fire feature. Fire bowls atop white pillars bring warmth and rhythm along the pool terrace.
A decorative fountain with three bubbling jets adds another focal point near the home. Clipped hedges, layered planting beds, and geometric lawn accents soften the paving and connect the outdoor spaces with the home’s architecture.
As evening arrives, illuminated water features, glowing fire bowls, and pool lighting create an inviting atmosphere for entertaining or unwinding beside the water.
 Platinum Poolcare
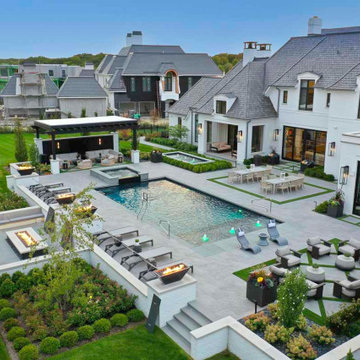
This backyard retreat in St. Charles, Illinois, combines a rectangular swimming pool, raised spillover spa, and multiple outdoor gathering spaces in a cohesive, contemporary design. A shallow sun shelf with three illuminated bubblers adds playful movement, while the spa’s dark-tiled spillway creates a striking contrast against the light-toned pool surround.
Beyond the water, spacious terraces offer dedicated areas for lounging, dining, and conversation. A pergola frames a comfortable outdoor lounge, while a separate sunken seating area surrounds a rectangular fire feature. Fire bowls atop white pillars bring warmth and rhythm along the pool terrace.
A decorative fountain with three bubbling jets adds another focal point near the home. Clipped hedges, layered planting beds, and geometric lawn accents soften the paving and connect the outdoor spaces with the home’s architecture.
As evening arrives, illuminated water features, glowing fire bowls, and pool lighting create an inviting atmosphere for entertaining or unwinding beside the water.

 User
Spectacular unobstructed views of the Bay, Bridge, Alcatraz, San Francisco skyline and the rolling hills of Marin greet you from almost every window of this stunning Provençal Villa located in the acclaimed Middle Ridge neighborhood of Mill Valley. Built in 2000, this exclusive 5 bedroom, 5+ bath estate was thoughtfully designed by architect Jorge de Quesada to provide a classically elegant backdrop for today’s active lifestyle. Perfectly positioned on over half an acre with flat lawns and an award winning garden there is unmatched sense of privacy just minutes from the shops and restaurants of downtown Mill Valley.
A curved stone staircase leads from the charming entry gate to the private front lawn and on to the grand hand carved front door. A gracious formal entry and wide hall opens out to the main living spaces of the home and out to the view beyond. The Venetian plaster walls and soaring ceilings provide an open airy feeling to the living room and country chef’s kitchen, while three sets of oversized French doors lead onto the Jerusalem Limestone patios and bring in the panoramic views.
The chef’s kitchen is the focal point of the warm welcoming great room and features a range-top and double wall ovens, two dishwashers, marble counters and sinks with Waterworks fixtures. The tile backsplash behind the range pays homage to Monet’s Giverny kitchen. A fireplace offers up a cozy sitting area to lounge and watch television or curl up with a book. There is ample space for a farm table for casual dining. In addition to a well-appointed formal living room, the main level of this estate includes an office, stunning library/den with faux tortoise detailing, butler’s pantry, powder room, and a wonderful indoor/outdoor flow allowing the spectacular setting to envelop every space.
A wide staircase leads up to the four main bedrooms of home. There is a spacious master suite complete with private balcony and French doors showcasing the views. The suite features his and her baths complete with walk – in closets, and steam showers. In hers there is a sumptuous soaking tub positioned to make the most of the view. Two additional bedrooms share a bath while the third is en-suite. The laundry room features a second set of stairs leading back to the butler’s pantry, garage and outdoor areas.
The lowest level of the home includes a legal second unit complete with kitchen, spacious walk in closet, private entry and patio area. In addition to interior access to the second unit there is a spacious exercise room, the potential for a poolside kitchenette, second laundry room, and secure storage area primed to become a state of the art tasting room/wine cellar.
From the main level the spacious entertaining patio leads you out to the magnificent grounds and pool area. Designed by Steve Stucky, the gardens were featured on the 2007 Mill Valley Outdoor Art Club tour.
A level lawn leads to the focal point of the grounds; the iconic “Crags Head” outcropping favored by hikers as far back as the 19th century. The perfect place to stop for lunch and take in the spectacular view. The Century old Sonoma Olive trees and lavender plantings add a Mediterranean touch to the two lawn areas that also include an antique fountain, and a charming custom Barbara Butler playhouse.
Inspired by Provence and built to exacting standards this charming villa provides an elegant yet welcoming environment designed to meet the needs of today’s active lifestyle while staying true to its Continental roots creating a warm and inviting space ready to call home.


 Decorpro
ORCA Chair
Furniture – Outdoor
Product Dimensions (IN): L72” x W37” x H24.5”
Product Weight (LB): 47
Product Dimensions (CM): L183” x W94” x H62.2”
Product Weight (KG): 21.3
Orca Chair is a customized, form-fitting, and functional achievement in design and usability.
Modelled in the semblance of a killer whale, the curvaceously contoured chair exudes comfort and style. Several patterned, symmetrical openings serve as handles in key areas for ease of maneuverability, as well as a way to prevent water build-up in the concave structure, providing the added feature of water drainage and easy clean-up.
Available in 43 exterior colours with white as the inside primary colour, this is the chair of the season for outdoor patio parties, functions and hotel, bar, restaurant and lounge events. Sporty as well as spacious, sleek as well as sensible, Orca is a chair that can be enjoyed poolside at the home away from home, beach side, or as part of an outdoor courtyard-themed speciality look.
Commercially viable, as well as residential-ready, Orca is a coolly defined chair that will enhance and add personality to your outdoor space.
Each sold separately.
Materials:
Fiberglass resin
Gel coat (custom colours)
Orca Chair is custom made to order.
Allow 4-6 weeks for delivery.
Made in Canada
ABOUT
WARRANTY
ANTI-SHOCK
WEATHERPROOF
LIGHTWEIGHT

Sponsored
Columbus, OH
Free consultation for landscape design!

Peabody Landscape Group
Columbus' Reliable Landscape Design & Contracting

 GIL WALSH INTERIORS
This spacious living room is adjacent to the terrace and integrates two separate sitting areas.
 Archadeck of Chicagoland
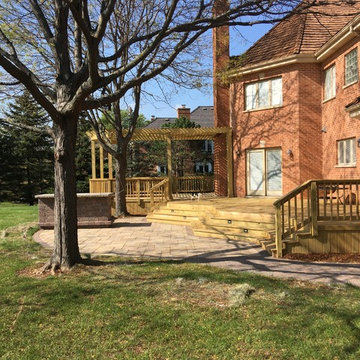
This large combination wood deck, Belgard patio, and pergola, together make a stunning outdoor living sanctuary. The Spacious wood deck features wide angled stairs that seamlessly transition to the Belgard paver patio. The deck stair lighting serves as a safety feature and makes the space ready to enjoy in the evening. The pergola creates a separate space on the deck to enjoy activities such as dining and lounging, while enjoying a shaded area. the Belgard patio features our popular Lafitt Rustic Slab pavers, which creates a natural transition to the rest of the backyard. This combined wood deck with Belgard patio and pergola were custom designed and built by Long Grove, IL wood deck designer, Archadeck of Chicagoland.

 Joyce Marie Interiors
The living and dining area of the home were completely reoriented. The dining area is repositioned to the space within the windows, taking advantage of a stunning view of Lady Bird Lake and downtown Austin. The color palette was chosen to reflect the hues of the setting sun. An ottoman upholstered in plum leather appears to float on acrylic legs.

 Simply Home Decorating
This beautiful North Vancouver home belongs to a nature-loving and health-conscious couple, Emma and Vince (names changed), their two young children, and their dog, Jasper. When they contacted us about renovating and furnishing their kitchen and family room, we walked in and saw a world of potential waiting to be uncovered.
Before: Larkhall Crescent Home:
Like many original North Vancouver homes, the interior was definitely dated. We encountered late ‘80s finishes in powder pink and teal green, old carpet, and a kitchen that wasn’t maximized to suit this family’s modern-day lifestyle. However, the size of the rooms offered us a ton of space with which to get creative.
Knowing our clients’ love of cooking, need for work spaces (Emma and Vince both work remotely), and growing family, we developed a design concept that would increase usable space, optimize storage, and create intimacy in this large area. As for the style, we were inspired by their European roots, inventing a new and modern take on “Belgian Farmhouse” style. Now, the home is truly one-of-a-kind.
After: Warm & Cozy Family Room:
Fresh, bright, and comfortable, this living area has been transformed! We started with the fireplace as a focal point, selecting aged brick tiles for added texture and a crisp wood mantle. The taupe-coloured sectional infuses the room with visual warmth and serves the added purpose of separating the family room from the kitchen.
Emma and Vince were also keen on using non-toxic materials in their home, and we were happy to oblige. To meet their needs, we sourced natural wood elements and sought out Canadian-made products - that adhere to high health standards - whenever possible.
Look closer at the elements of this space, and you will find this stunning, honeycomb-patterned rug in earthy gold, beige, and charcoal tones. It’s plush to the touch and full of visual texture that brings this room’s colour palette together. We sourced these two-tone chairs with caning, petrified wood side table, black sconces, and botanical prints in greyscale from local artist, Heather Johnston.
We topped off the space with this dark wood and rattan console that offers storage facing the kitchen and presents an opportunity to display cherished items. The result is a cozy lounging space brimming with comfort and functionality. It’s perfect for enjoying quality family time, or Emma can simply slide the coffee table away to make room for her morning yoga practice.
Now, let’s turn around and give some attention to the kitchen. Do you remember what the original kitchen looked like? If not, scroll back up, because the transformation is shocking…
Moody & Welcoming Kitchen for Healthy Living:
This kitchen looks very different from how it started, right? Though we didn’t touch any walls, the kitchen has almost doubled in usable space! We created a long, extended island with storage, an outlet for small appliances, and seating for comfortable prep, after-school snacking, or mingling among friends.
On the other side of the island, the family has even more storage and an integrated dishwasher within easy reach of the sink, perfect for quick clean-up. From this angle, you can also see the expansive custom Shaker cabinetry in white and the integrated double ovens. These facilitate their cooking experience and gave us the opportunity to add an additional surprise…
A coffee garage station and more hidden storage! Keeping these items located along the perimeter allows them to be accessed by the family or their guests without someone getting under the cook’s feet. These are the little details that make everyday life easier and more enjoyable.
Moving deeper into the kitchen, the seamless induction cooktop topped with a freestanding concealed hood fan commands attention in a soft yet prominent way. The natural wood accent mirrors the fireplace mantle, and the choice of off-black wood-grain cabinets not only continues our black-and-white colour palette but adds a sense of depth and contrast. The corner sink is located to the right and perfectly positioned with a view of their thriving backyard.
To invite more of this family’s character into the space, we mixed metals for interest — matte black, dark pewter, and warm brass — and created open shelves in white oak for their plants and decor. You can also glimpse the tumbled edge of the backsplash tile, which echoes the rustic brick of the fireplace. It adds that farmhouse charm while still feeling timeless and sophisticated.
Last but not least, we designed this dining banquette in the bay window (with integrated bench storage, of course), where the family can share a meal together, the kids can do homework, or Emma and Vince can work and enjoy a change of scenery from their offices. Like the other spaces in the home, it was designed to be beautiful, multi-functional, and long-lasting.
Praise from Our Clients:
It is clear that we love this home, but what did our clients have to say?
“Lori is a visionary and masters execution to the finest detail all at the same time. When she first met us to know more about who we are and how we live, she could right away envision how we could use the space in our kitchen and living room…The results exceeded our expectations.
Lori and her team were also a delight to work with — coordination with all the trades, fast problem-solving, regular updates, professional and friendly attitude of her entire team — made it the dream team. Thank you SHD for making our space so beautiful!”
In turn, we are so grateful for this family’s trust, their open communication, and for being wonderful people with whom to work. (So, thank you!)

Sponsored
Columbus, OH

Hope Restoration & General Contracting
Columbus Design-Build, Kitchen & Bath Remodeling, Historic Renovations
 User
This stunning 4 bedroom, 3.5 bath home sits on just over one very private, mostly flat acre located at 22 Pigeon Hollow Rd San Rafael CA.
The spacious home features a chef’s kitchen with granite counters, custom cabinets and high-end appliances. Adjoining the kitchen is a wonderful family room with cathedral ceilings, gas-burning fireplace and opens to the expansive patio, yard and gardens. The south-facing formal living room with wood-burning fireplace gets all day sun. With the formal dining room opening wide to the patio, you will enjoy indoor/outdoor living and entertaining at its finest.
Three spacious bedrooms, including master suite with walk-in closet and access to yard through French doors, are all on the ground floor. The second floor fourth bedroom features a beautiful spa bath with jetted tub and separate stall shower. A great office with built-in bookcases also features exterior access through French doors. Hardwood floors throughout, except bedrooms, which are carpeted.
A children’s play structure, trampoline and kids’ zipline, while out of site, complete the back yard, which also features a rose garden, raised beds and a pool site. Adjacent to the parking area at the front of the house is the sunken sports court. This spectacular property, located just one mile from Highway. 101, and in the Glenwood School District, is a home you will never want to leave.

 Vision Interiors
Packed with cottage attributes, Sunset View features an open floor plan without sacrificing intimate spaces. Detailed design elements and updated amenities add both warmth and character to this multi-seasonal, multi-level Shingle-style-inspired home. Columns, beams, half-walls and built-ins throughout add a sense of Old World craftsmanship. Opening to the kitchen and a double-sided fireplace, the dining room features a lounge area and a curved booth that seats up to eight at a time. When space is needed for a larger crowd, furniture in the sitting area can be traded for an expanded table and more chairs. On the other side of the fireplace, expansive lake views are the highlight of the hearth room, which features drop down steps for even more beautiful vistas. An unusual stair tower connects the home’s five levels. While spacious, each room was designed for maximum living in minimum space.
 User
Spectacular unobstructed views of the Bay, Bridge, Alcatraz, San Francisco skyline and the rolling hills of Marin greet you from almost every window of this stunning Provençal Villa located in the acclaimed Middle Ridge neighborhood of Mill Valley. Built in 2000, this exclusive 5 bedroom, 5+ bath estate was thoughtfully designed by architect Jorge de Quesada to provide a classically elegant backdrop for today’s active lifestyle. Perfectly positioned on over half an acre with flat lawns and an award winning garden there is unmatched sense of privacy just minutes from the shops and restaurants of downtown Mill Valley.
A curved stone staircase leads from the charming entry gate to the private front lawn and on to the grand hand carved front door. A gracious formal entry and wide hall opens out to the main living spaces of the home and out to the view beyond. The Venetian plaster walls and soaring ceilings provide an open airy feeling to the living room and country chef’s kitchen, while three sets of oversized French doors lead onto the Jerusalem Limestone patios and bring in the panoramic views.
The chef’s kitchen is the focal point of the warm welcoming great room and features a range-top and double wall ovens, two dishwashers, marble counters and sinks with Waterworks fixtures. The tile backsplash behind the range pays homage to Monet’s Giverny kitchen. A fireplace offers up a cozy sitting area to lounge and watch television or curl up with a book. There is ample space for a farm table for casual dining. In addition to a well-appointed formal living room, the main level of this estate includes an office, stunning library/den with faux tortoise detailing, butler’s pantry, powder room, and a wonderful indoor/outdoor flow allowing the spectacular setting to envelop every space.
A wide staircase leads up to the four main bedrooms of home. There is a spacious master suite complete with private balcony and French doors showcasing the views. The suite features his and her baths complete with walk – in closets, and steam showers. In hers there is a sumptuous soaking tub positioned to make the most of the view. Two additional bedrooms share a bath while the third is en-suite. The laundry room features a second set of stairs leading back to the butler’s pantry, garage and outdoor areas.
The lowest level of the home includes a legal second unit complete with kitchen, spacious walk in closet, private entry and patio area. In addition to interior access to the second unit there is a spacious exercise room, the potential for a poolside kitchenette, second laundry room, and secure storage area primed to become a state of the art tasting room/wine cellar.
From the main level the spacious entertaining patio leads you out to the magnificent grounds and pool area. Designed by Steve Stucky, the gardens were featured on the 2007 Mill Valley Outdoor Art Club tour.
A level lawn leads to the focal point of the grounds; the iconic “Crags Head” outcropping favored by hikers as far back as the 19th century. The perfect place to stop for lunch and take in the spectacular view. The Century old Sonoma Olive trees and lavender plantings add a Mediterranean touch to the two lawn areas that also include an antique fountain, and a charming custom Barbara Butler playhouse.
Inspired by Provence and built to exacting standards this charming villa provides an elegant yet welcoming environment designed to meet the needs of today’s active lifestyle while staying true to its Continental roots creating a warm and inviting space ready to call home.
97