
Search results for "Spacious lounges" in Home Design Ideas
 Ethan Allen Toronto
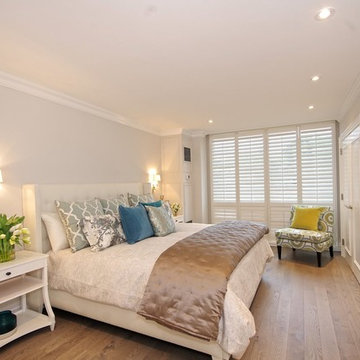
The master bedroom looks spacious even with the king size Colton tufted bed. The neutral white, gold and silver bedding added a subtle glint and the mixture of textured custom pillows with the linen, velvet and silk created a perfect blend to make the room welcoming and elegant. The Beatrice night stands with the gentle out stretched legs add a bit of curve to the straight lines of the room and the open shelves ensure that the side tables are not too heavy in the room. The Baldwin slipper chair in the teal and green Suzani print added the bold hit of colour to stop the room from being too cold.
 stratton remodeling & construction
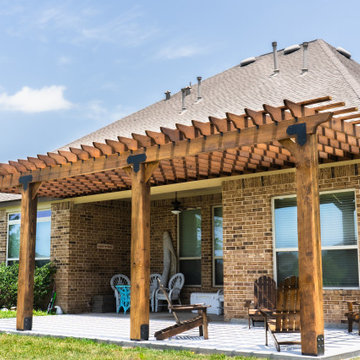
This is a custom-built 30x12 pergola designed to elevate your outdoor living space. Crafted with high-quality, durable wood and supported by robust beams, it combines elegance and functionality. The open lattice design provides partial shade while maintaining an airy, inviting atmosphere, perfect for lounging or entertaining. With its spacious 30x12 dimensions, it offers ample room for outdoor furniture and activities, making it a perfect addition to any backyard for relaxation and gatherings. This pergola enhances the aesthetic appeal of your home while creating a versatile outdoor retreat.

 Landwell Design + Build Co.
This spacious, multi-level backyard in San Luis Obispo, CA, once completely underutilized and overtaken by weeds, was converted into the ultimate outdoor entertainment space with a custom pool and spa as the centerpiece. A cabana with a built-in storage bench, outdoor TV and wet bar provide a protected place to chill during hot pool days, and a screened outdoor shower nearby is perfect for rinsing off after a dip. A hammock attached to the master deck and the adjacent pool deck are ideal for relaxing and soaking up some rays. The stone veneer-faced water feature wall acts as a backdrop for the pool area, and transitions into a retaining wall dividing the upper and lower levels. An outdoor sectional surrounds a gas fire bowl to create a cozy spot to entertain in the evenings, with string lights overhead for ambiance. A Belgard paver patio connects the lounge area to the outdoor kitchen with a Bull gas grill and cabinetry, polished concrete counter tops, and a wood bar top with seating. The outdoor kitchen is tucked in next to the main deck, one of the only existing elements that remain from the previous space, which now functions as an outdoor dining area overlooking the entire yard. Finishing touches included low-voltage LED landscape lighting, pea gravel mulch, and lush planting areas and outdoor decor.
Find the right local pro for your project

 Davar & Co.
Revel in exquisite sunset views from your own backyard! Situated on a quiet cul-de-sac street within the coveted community of Moulton Ranch, this Brock Collection beauty is the ideal Southern California home. Double front entry doors open to the grand entry, with cathedral vaulted ceilings and elegant staircase. Beautifully upgraded stone tile floors throughout the first floor complement the spacious living room, family room, formal dining room, upgraded half bath, laundry room, and kitchen. The kitchen has been tastefully upgraded with granite counter tops, white cabinetry, kitchen island, and a breakfast nook. Both the living and family rooms are equipped with fireplaces. The many large double-paned windows framing the home provide ample natural lighting and views from the kitchen, family room, and master bedroom. All four bedrooms are upstairs, along with the master bath and secondary bathroom, with each bathroom having dual vanity sinks. The spacious master bedroom suite has two individual walk-in closets with mirrored sliding doors, panoramic views, a reading nook centered around the cozy fireplace, and brand-new carpet on the second floor and bedrooms. The entire home has been repiped with PEX piping. Take in the sunset views, while lounging or entertaining in the expansive backyard with lush landscaping, jacuzzi, and BBQ area with outdoor refrigerator and stove. Minutes to the freeway, toll road, shops, dining, trails, parks, and beaches. Low HOA dues and tax rate!
Call Brandon Davar at 949.466.4845 to schedule a Private Tour!

 AV Architects + Builders
Location: Great Falls, VA, US
A full kitchen renovation gave way to a much larger space and much wider possibilities for dining and entertaining. The use of multi-level countertops, as opposed to a more traditional center island, allow for a better use of space to seat a larger crowd. The mix of Baltic Blue, Red Dragon, and Jatoba Wood countertops contrast with the light colors used in the custom cabinetry. The clients insisted that they didn’t use a tub often, so we removed it entirely and made way for a more spacious shower in the master bathroom. In addition to the large shower centerpiece, we added in heated floors, river stone pebbles on the shower floor, and plenty of storage, mirrors, lighting, and speakers for music. The idea was to transform their morning bathroom routine into something special. The mudroom serves as an additional storage facility and acts as a gateway between the inside and outside of the home.
Our client’s family room never felt like a family room to begin with. Instead, it felt cluttered and left the home with no natural flow from one room to the next. We transformed the space into two separate spaces; a family lounge on the main level sitting adjacent to the kitchen, and a kids lounge upstairs for them to play and relax. This transformation not only creates a room for everyone, it completely opens up the home and makes it easier to move around from one room to the next. We used natural materials such as wood fire and stone to compliment the new look and feel of the family room.
Our clients were looking for a larger area to entertain family and guests that didn’t revolve around being in the family room or kitchen the entire evening. Our outdoor enclosed deck and fireplace design provides ample space for when they want to entertain guests in style. The beautiful fireplace centerpiece outside is the perfect summertime (and wintertime) amenity, perfect for both the adults and the kids.
Stacy Zarin Photography
 Griggstown Construction Co.
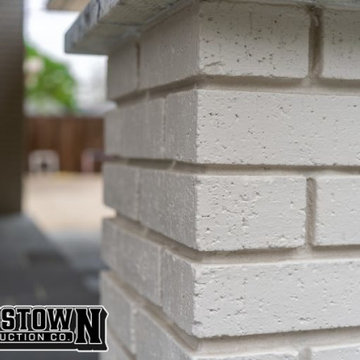
Experience the best of open-air relaxation and protected comfort with our custom patio and adjoining outdoor enclosure. Our design offers a spacious patio for sun-soaked moments, seamlessly transitioning into a sheltered enclosure for those times you seek refuge from the elements. Perfect for gatherings or quiet reflection, this combination brings versatility and style to your outdoor living.
 Regency Custom Homes
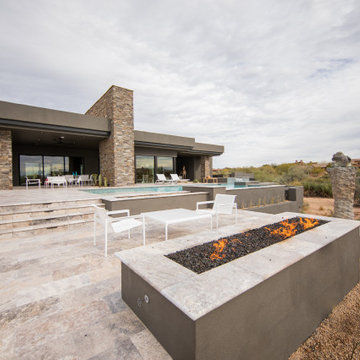
Experience the ultimate in outdoor living with this stunning back patio, complete with a custom fireplace that creates a cozy and inviting atmosphere. Designed with both style and functionality in mind, this outdoor living space is the perfect spot to relax and entertain. The sleek modern fireplace provides a beautiful focal point, while also providing warmth and ambiance for cool desert evenings. The spacious patio area is perfect for hosting gatherings, with plenty of room for seating, dining, and lounging. Surrounded by the natural beauty of the Sonoran Desert, this outdoor space is the perfect retreat from the hustle and bustle of daily life. Imagine yourself gathering around the fireplace with friends and family, enjoying the warm desert breeze and breathtaking mountain views. This back patio is a true testament to the beauty and comfort of modern desert living.

Sponsored
Delaware, OH

Buckeye Basements, Inc.
Central Ohio's Basement Finishing ExpertsBest Of Houzz '13-'21
 Platinum Poolcare
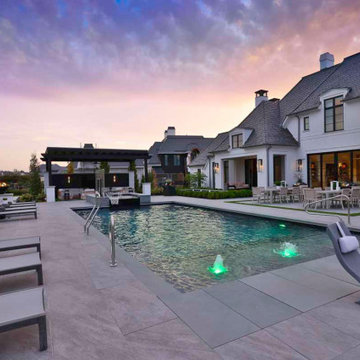
This backyard retreat in St. Charles, Illinois, combines a rectangular swimming pool, raised spillover spa, and multiple outdoor gathering spaces in a cohesive, contemporary design. A shallow sun shelf with three illuminated bubblers adds playful movement, while the spa’s dark-tiled spillway creates a striking contrast against the light-toned pool surround.
Beyond the water, spacious terraces offer dedicated areas for lounging, dining, and conversation. A pergola frames a comfortable outdoor lounge, while a separate sunken seating area surrounds a rectangular fire feature. Fire bowls atop white pillars bring warmth and rhythm along the pool terrace.
A decorative fountain with three bubbling jets adds another focal point near the home. Clipped hedges, layered planting beds, and geometric lawn accents soften the paving and connect the outdoor spaces with the home’s architecture.
As evening arrives, illuminated water features, glowing fire bowls, and pool lighting create an inviting atmosphere for entertaining or unwinding beside the water.
 Platinum Poolcare
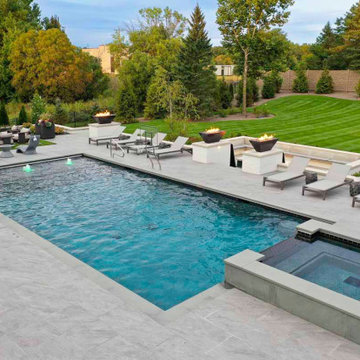
This backyard retreat in St. Charles, Illinois, combines a rectangular swimming pool, raised spillover spa, and multiple outdoor gathering spaces in a cohesive, contemporary design. A shallow sun shelf with three illuminated bubblers adds playful movement, while the spa’s dark-tiled spillway creates a striking contrast against the light-toned pool surround.
Beyond the water, spacious terraces offer dedicated areas for lounging, dining, and conversation. A pergola frames a comfortable outdoor lounge, while a separate sunken seating area surrounds a rectangular fire feature. Fire bowls atop white pillars bring warmth and rhythm along the pool terrace.
A decorative fountain with three bubbling jets adds another focal point near the home. Clipped hedges, layered planting beds, and geometric lawn accents soften the paving and connect the outdoor spaces with the home’s architecture.
As evening arrives, illuminated water features, glowing fire bowls, and pool lighting create an inviting atmosphere for entertaining or unwinding beside the water.
 Platinum Poolcare
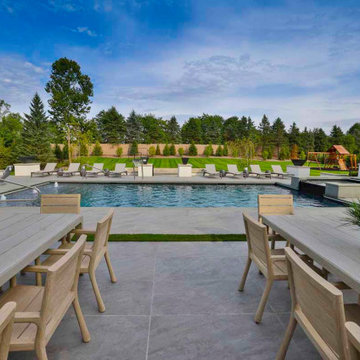
This backyard retreat in St. Charles, Illinois, combines a rectangular swimming pool, raised spillover spa, and multiple outdoor gathering spaces in a cohesive, contemporary design. A shallow sun shelf with three illuminated bubblers adds playful movement, while the spa’s dark-tiled spillway creates a striking contrast against the light-toned pool surround.
Beyond the water, spacious terraces offer dedicated areas for lounging, dining, and conversation. A pergola frames a comfortable outdoor lounge, while a separate sunken seating area surrounds a rectangular fire feature. Fire bowls atop white pillars bring warmth and rhythm along the pool terrace.
A decorative fountain with three bubbling jets adds another focal point near the home. Clipped hedges, layered planting beds, and geometric lawn accents soften the paving and connect the outdoor spaces with the home’s architecture.
As evening arrives, illuminated water features, glowing fire bowls, and pool lighting create an inviting atmosphere for entertaining or unwinding beside the water.
 Platinum Poolcare
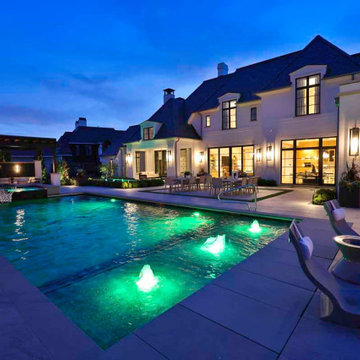
This backyard retreat in St. Charles, Illinois, combines a rectangular swimming pool, raised spillover spa, and multiple outdoor gathering spaces in a cohesive, contemporary design. A shallow sun shelf with three illuminated bubblers adds playful movement, while the spa’s dark-tiled spillway creates a striking contrast against the light-toned pool surround.
Beyond the water, spacious terraces offer dedicated areas for lounging, dining, and conversation. A pergola frames a comfortable outdoor lounge, while a separate sunken seating area surrounds a rectangular fire feature. Fire bowls atop white pillars bring warmth and rhythm along the pool terrace.
A decorative fountain with three bubbling jets adds another focal point near the home. Clipped hedges, layered planting beds, and geometric lawn accents soften the paving and connect the outdoor spaces with the home’s architecture.
As evening arrives, illuminated water features, glowing fire bowls, and pool lighting create an inviting atmosphere for entertaining or unwinding beside the water.
 Platinum Poolcare
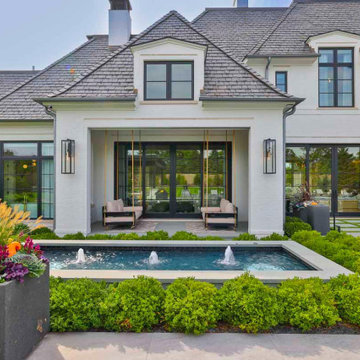
This backyard retreat in St. Charles, Illinois, combines a rectangular swimming pool, raised spillover spa, and multiple outdoor gathering spaces in a cohesive, contemporary design. A shallow sun shelf with three illuminated bubblers adds playful movement, while the spa’s dark-tiled spillway creates a striking contrast against the light-toned pool surround.
Beyond the water, spacious terraces offer dedicated areas for lounging, dining, and conversation. A pergola frames a comfortable outdoor lounge, while a separate sunken seating area surrounds a rectangular fire feature. Fire bowls atop white pillars bring warmth and rhythm along the pool terrace.
A decorative fountain with three bubbling jets adds another focal point near the home. Clipped hedges, layered planting beds, and geometric lawn accents soften the paving and connect the outdoor spaces with the home’s architecture.
As evening arrives, illuminated water features, glowing fire bowls, and pool lighting create an inviting atmosphere for entertaining or unwinding beside the water.
 Platinum Poolcare
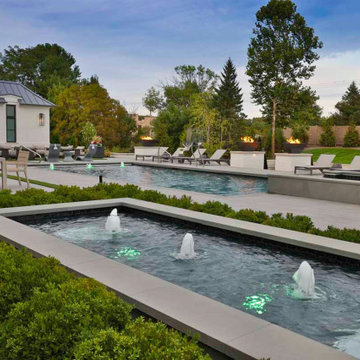
This backyard retreat in St. Charles, Illinois, combines a rectangular swimming pool, raised spillover spa, and multiple outdoor gathering spaces in a cohesive, contemporary design. A shallow sun shelf with three illuminated bubblers adds playful movement, while the spa’s dark-tiled spillway creates a striking contrast against the light-toned pool surround.
Beyond the water, spacious terraces offer dedicated areas for lounging, dining, and conversation. A pergola frames a comfortable outdoor lounge, while a separate sunken seating area surrounds a rectangular fire feature. Fire bowls atop white pillars bring warmth and rhythm along the pool terrace.
A decorative fountain with three bubbling jets adds another focal point near the home. Clipped hedges, layered planting beds, and geometric lawn accents soften the paving and connect the outdoor spaces with the home’s architecture.
As evening arrives, illuminated water features, glowing fire bowls, and pool lighting create an inviting atmosphere for entertaining or unwinding beside the water.

Sponsored
Delaware, OH
Buckeye Basements, Inc.
Central Ohio's Basement Finishing ExpertsBest Of Houzz '13-'21
 Platinum Poolcare
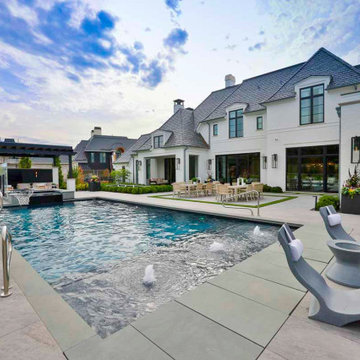
This backyard retreat in St. Charles, Illinois, combines a rectangular swimming pool, raised spillover spa, and multiple outdoor gathering spaces in a cohesive, contemporary design. A shallow sun shelf with three illuminated bubblers adds playful movement, while the spa’s dark-tiled spillway creates a striking contrast against the light-toned pool surround.
Beyond the water, spacious terraces offer dedicated areas for lounging, dining, and conversation. A pergola frames a comfortable outdoor lounge, while a separate sunken seating area surrounds a rectangular fire feature. Fire bowls atop white pillars bring warmth and rhythm along the pool terrace.
A decorative fountain with three bubbling jets adds another focal point near the home. Clipped hedges, layered planting beds, and geometric lawn accents soften the paving and connect the outdoor spaces with the home’s architecture.
As evening arrives, illuminated water features, glowing fire bowls, and pool lighting create an inviting atmosphere for entertaining or unwinding beside the water.
 Platinum Poolcare
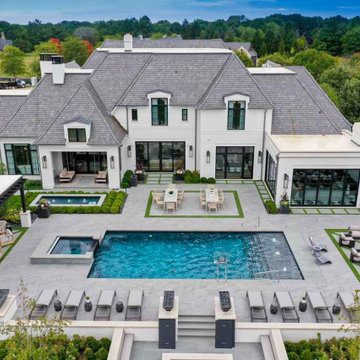
This backyard retreat in St. Charles, Illinois, combines a rectangular swimming pool, raised spillover spa, and multiple outdoor gathering spaces in a cohesive, contemporary design. A shallow sun shelf with three illuminated bubblers adds playful movement, while the spa’s dark-tiled spillway creates a striking contrast against the light-toned pool surround.
Beyond the water, spacious terraces offer dedicated areas for lounging, dining, and conversation. A pergola frames a comfortable outdoor lounge, while a separate sunken seating area surrounds a rectangular fire feature. Fire bowls atop white pillars bring warmth and rhythm along the pool terrace.
A decorative fountain with three bubbling jets adds another focal point near the home. Clipped hedges, layered planting beds, and geometric lawn accents soften the paving and connect the outdoor spaces with the home’s architecture.
As evening arrives, illuminated water features, glowing fire bowls, and pool lighting create an inviting atmosphere for entertaining or unwinding beside the water.
 Platinum Poolcare
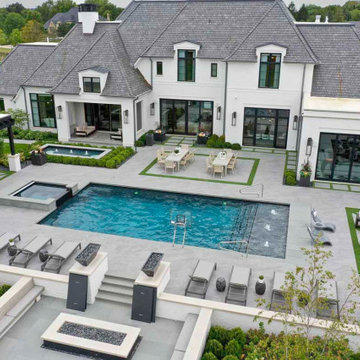
This backyard retreat in St. Charles, Illinois, combines a rectangular swimming pool, raised spillover spa, and multiple outdoor gathering spaces in a cohesive, contemporary design. A shallow sun shelf with three illuminated bubblers adds playful movement, while the spa’s dark-tiled spillway creates a striking contrast against the light-toned pool surround.
Beyond the water, spacious terraces offer dedicated areas for lounging, dining, and conversation. A pergola frames a comfortable outdoor lounge, while a separate sunken seating area surrounds a rectangular fire feature. Fire bowls atop white pillars bring warmth and rhythm along the pool terrace.
A decorative fountain with three bubbling jets adds another focal point near the home. Clipped hedges, layered planting beds, and geometric lawn accents soften the paving and connect the outdoor spaces with the home’s architecture.
As evening arrives, illuminated water features, glowing fire bowls, and pool lighting create an inviting atmosphere for entertaining or unwinding beside the water.
 Platinum Poolcare
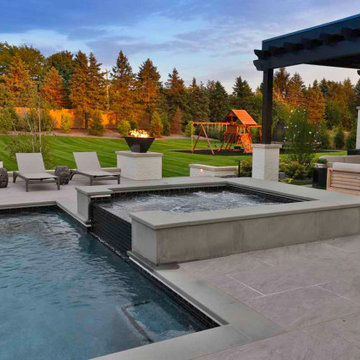
This backyard retreat in St. Charles, Illinois, combines a rectangular swimming pool, raised spillover spa, and multiple outdoor gathering spaces in a cohesive, contemporary design. A shallow sun shelf with three illuminated bubblers adds playful movement, while the spa’s dark-tiled spillway creates a striking contrast against the light-toned pool surround.
Beyond the water, spacious terraces offer dedicated areas for lounging, dining, and conversation. A pergola frames a comfortable outdoor lounge, while a separate sunken seating area surrounds a rectangular fire feature. Fire bowls atop white pillars bring warmth and rhythm along the pool terrace.
A decorative fountain with three bubbling jets adds another focal point near the home. Clipped hedges, layered planting beds, and geometric lawn accents soften the paving and connect the outdoor spaces with the home’s architecture.
As evening arrives, illuminated water features, glowing fire bowls, and pool lighting create an inviting atmosphere for entertaining or unwinding beside the water.

Sponsored
Columbus, OH

Wannemacher Interiors
Customized Award-Winning Interior Design Solutions in Franklin Cnty OH

 Rosen Kelly Conway Architecture & Design
Interior Design: Rosen Kelly Conway Architecture & Design
Architecture: Rosen Kelly Conway Architecture & Design
Contractor: R. Keller Construction, Co.
Custom Cabinetry: Custom Creations
Marble: Atlas Marble
Art & Venetian Plaster: Alternative Interiors
Tile: Virtue Tile Design
Fixtures: WaterWorks
Photographer: Mike Van Tassell
 Artesian Pools
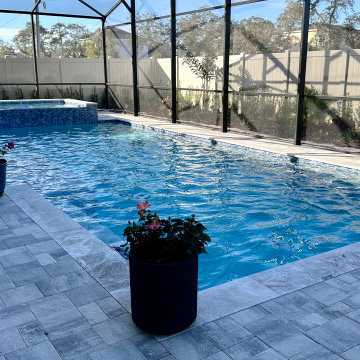
As a trusted pool builder in Oviedo, FL, this custom 17’ x 32’ swimming pool and spa was designed for luxury outdoor living in Central Florida. The spacious layout maximizes backyard functionality while maintaining clean, open sightlines.
A large sunshelf provides the perfect shallow-water lounge area, ideal for relaxing in the Florida sun. The attached spa allows for year-round enjoyment, while the full screen enclosure offers protection from insects and debris without sacrificing natural light.
This Oviedo custom pool and spa project showcases quality construction, premium materials, and expert craftsmanship homeowners expect from a leading pool builder in Oviedo, Florida.
 Griggstown Construction Co.
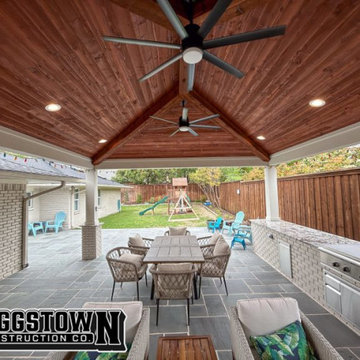
Experience the best of open-air relaxation and protected comfort with our custom patio and adjoining outdoor enclosure. Our design offers a spacious patio for sun-soaked moments, seamlessly transitioning into a sheltered enclosure for those times you seek refuge from the elements. Perfect for gatherings or quiet reflection, this combination brings versatility and style to your outdoor living.
93