
Search results for "Spacious lounges" in Home Design Ideas
 R Remodeling
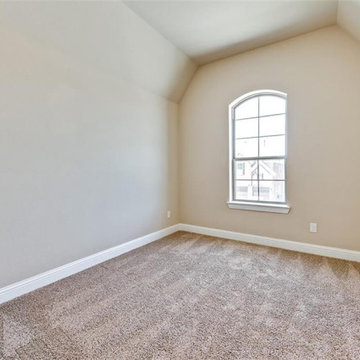
As general contractors in West Covina, we have a team of experts always available to assist you in creating whatever you have in mind for your new or existing home. Whether it is a new living room, a new lounging space, a new kitchen, a new bathroom in West Covina, you name it and we can do it for you. Remodeling or renovating homes in West Covina and neighboring cities is our specialty.
General Contractors in West Covina, CA - http://www.rremodeling.com/
 stratton remodeling & construction
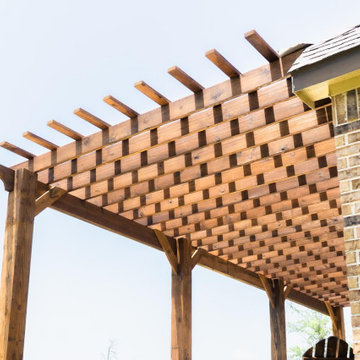
This is a custom-built 30x12 pergola designed to elevate your outdoor living space. Crafted with high-quality, durable wood and supported by robust beams, it combines elegance and functionality. The open lattice design provides partial shade while maintaining an airy, inviting atmosphere, perfect for lounging or entertaining. With its spacious 30x12 dimensions, it offers ample room for outdoor furniture and activities, making it a perfect addition to any backyard for relaxation and gatherings. This pergola enhances the aesthetic appeal of your home while creating a versatile outdoor retreat.
 Griggstown Construction Co.
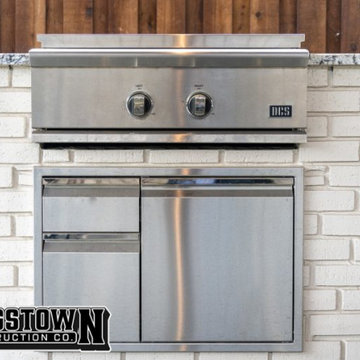
Experience the best of open-air relaxation and protected comfort with our custom patio and adjoining outdoor enclosure. Our design offers a spacious patio for sun-soaked moments, seamlessly transitioning into a sheltered enclosure for those times you seek refuge from the elements. Perfect for gatherings or quiet reflection, this combination brings versatility and style to your outdoor living.
Find the right local pro for your project
 stratton remodeling & construction
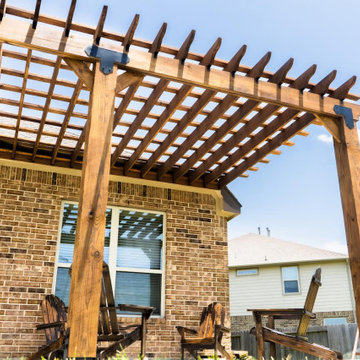
This is a custom-built 30x12 pergola designed to elevate your outdoor living space. Crafted with high-quality, durable wood and supported by robust beams, it combines elegance and functionality. The open lattice design provides partial shade while maintaining an airy, inviting atmosphere, perfect for lounging or entertaining. With its spacious 30x12 dimensions, it offers ample room for outdoor furniture and activities, making it a perfect addition to any backyard for relaxation and gatherings. This pergola enhances the aesthetic appeal of your home while creating a versatile outdoor retreat.
 Griggstown Construction Co.
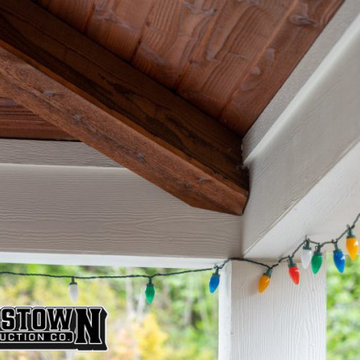
Experience the best of open-air relaxation and protected comfort with our custom patio and adjoining outdoor enclosure. Our design offers a spacious patio for sun-soaked moments, seamlessly transitioning into a sheltered enclosure for those times you seek refuge from the elements. Perfect for gatherings or quiet reflection, this combination brings versatility and style to your outdoor living.
 Virginia Tradition Builders LLC
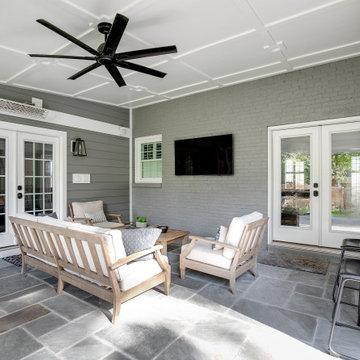
A spacious covered patio designed for year-round comfort, featuring a large black ceiling fan, mounted outdoor heaters, and sleek French doors connecting indoor and outdoor living. The lounge area includes cushioned teak armchairs and a matching coffee table on a durable slate tile floor, creating a relaxed atmosphere perfect for morning coffee or evening entertaining. A mounted outdoor TV and integrated lighting elevate this backyard extension, making it an ideal spot for family movie nights or hosting friends. Fresh grey siding paired with soft white trim keeps the space bright while maintaining a timeless, elegant feel.
 Babette’s Furniture & Home
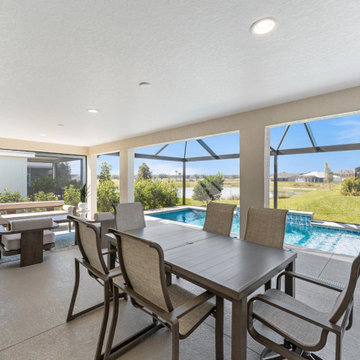
This patio is designed for versatile outdoor living, offering both dedicated dining and comfortable lounging areas. A Beach House extending dining table provides ample space for meals, paired with four Beach House S/4 sling chairs and two additional Beach House sling chairs to accommodate guests.
Behind the dining area, a relaxed lounging zone awaits, centered around a plush Relic outdoor sofa. This is complemented by two convenient Savitri Terrazzo side tables for drinks and snacks, two comfortable Relic outdoor chairs, and a spacious Relic outdoor coffee table, creating the perfect setting for unwinding outdoors.

Sponsored
Delaware, OH

Buckeye Basements, Inc.
Central Ohio's Basement Finishing ExpertsBest Of Houzz '13-'21
 Dream Coast Builders
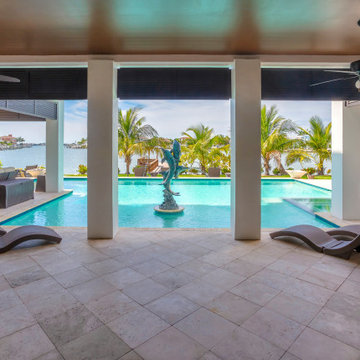
Experience an outdoor oasis that redefines luxury outdoor living, featuring a sleek infinity pool view framed by tropical palms and a striking pool sculpture centerpiece. This poolside lounge invites tranquil moments and seamless transitions between sun and shade within a spacious open-air living space. Set within a breathtaking waterfront property, the layout captures the essence of a private villa retreat, complete with modern finishes and coastal elegance. The design reflects a modern tropical retreat, ideal for both entertaining and unwinding in a luxury vacation home. Every detail of this seaside luxury destination—from the contemporary outdoor design to the resort-caliber ambiance—elevates the art of poolside leisure and creates the perfect tropical getaway.

 Decorpro
ORCA Chair
Furniture – Outdoor
Product Dimensions (IN): L72” x W37” x H24.5”
Product Weight (LB): 47
Product Dimensions (CM): L183” x W94” x H62.2”
Product Weight (KG): 21.3
Orca Chair is a customized, form-fitting, and functional achievement in design and usability.
Modelled in the semblance of a killer whale, the curvaceously contoured chair exudes comfort and style. Several patterned, symmetrical openings serve as handles in key areas for ease of maneuverability, as well as a way to prevent water build-up in the concave structure, providing the added feature of water drainage and easy clean-up.
Available in 43 exterior colours with white as the inside primary colour, this is the chair of the season for outdoor patio parties, functions and hotel, bar, restaurant and lounge events. Sporty as well as spacious, sleek as well as sensible, Orca is a chair that can be enjoyed poolside at the home away from home, beach side, or as part of an outdoor courtyard-themed speciality look.
Commercially viable, as well as residential-ready, Orca is a coolly defined chair that will enhance and add personality to your outdoor space.
Each sold separately.
Materials:
Fiberglass resin
Gel coat (custom colours)
Orca Chair is custom made to order.
Allow 4-6 weeks for delivery.
Made in Canada
ABOUT
WARRANTY
ANTI-SHOCK
WEATHERPROOF
LIGHTWEIGHT

 Davar & Co.
Revel in exquisite sunset views from your own backyard! Situated on a quiet cul-de-sac street within the coveted community of Moulton Ranch, this Brock Collection beauty is the ideal Southern California home. Double front entry doors open to the grand entry, with cathedral vaulted ceilings and elegant staircase. Beautifully upgraded stone tile floors throughout the first floor complement the spacious living room, family room, formal dining room, upgraded half bath, laundry room, and kitchen. The kitchen has been tastefully upgraded with granite counter tops, white cabinetry, kitchen island, and a breakfast nook. Both the living and family rooms are equipped with fireplaces. The many large double-paned windows framing the home provide ample natural lighting and views from the kitchen, family room, and master bedroom. All four bedrooms are upstairs, along with the master bath and secondary bathroom, with each bathroom having dual vanity sinks. The spacious master bedroom suite has two individual walk-in closets with mirrored sliding doors, panoramic views, a reading nook centered around the cozy fireplace, and brand-new carpet on the second floor and bedrooms. The entire home has been repiped with PEX piping. Take in the sunset views, while lounging or entertaining in the expansive backyard with lush landscaping, jacuzzi, and BBQ area with outdoor refrigerator and stove. Minutes to the freeway, toll road, shops, dining, trails, parks, and beaches. Low HOA dues and tax rate!
Call Brandon Davar at 949.466.4845 to schedule a Private Tour!
 Davar & Co.
Revel in exquisite sunset views from your own backyard! Situated on a quiet cul-de-sac street within the coveted community of Moulton Ranch, this Brock Collection beauty is the ideal Southern California home. Double front entry doors open to the grand entry, with cathedral vaulted ceilings and elegant staircase. Beautifully upgraded stone tile floors throughout the first floor complement the spacious living room, family room, formal dining room, upgraded half bath, laundry room, and kitchen. The kitchen has been tastefully upgraded with granite counter tops, white cabinetry, kitchen island, and a breakfast nook. Both the living and family rooms are equipped with fireplaces. The many large double-paned windows framing the home provide ample natural lighting and views from the kitchen, family room, and master bedroom. All four bedrooms are upstairs, along with the master bath and secondary bathroom, with each bathroom having dual vanity sinks. The spacious master bedroom suite has two individual walk-in closets with mirrored sliding doors, panoramic views, a reading nook centered around the cozy fireplace, and brand-new carpet on the second floor and bedrooms. The entire home has been repiped with PEX piping. Take in the sunset views, while lounging or entertaining in the expansive backyard with lush landscaping, jacuzzi, and BBQ area with outdoor refrigerator and stove. Minutes to the freeway, toll road, shops, dining, trails, parks, and beaches. Low HOA dues and tax rate!
Call Brandon Davar at 949.466.4845 to schedule a Private Tour!
 Davar & Co.
Revel in exquisite sunset views from your own backyard! Situated on a quiet cul-de-sac street within the coveted community of Moulton Ranch, this Brock Collection beauty is the ideal Southern California home. Double front entry doors open to the grand entry, with cathedral vaulted ceilings and elegant staircase. Beautifully upgraded stone tile floors throughout the first floor complement the spacious living room, family room, formal dining room, upgraded half bath, laundry room, and kitchen. The kitchen has been tastefully upgraded with granite counter tops, white cabinetry, kitchen island, and a breakfast nook. Both the living and family rooms are equipped with fireplaces. The many large double-paned windows framing the home provide ample natural lighting and views from the kitchen, family room, and master bedroom. All four bedrooms are upstairs, along with the master bath and secondary bathroom, with each bathroom having dual vanity sinks. The spacious master bedroom suite has two individual walk-in closets with mirrored sliding doors, panoramic views, a reading nook centered around the cozy fireplace, and brand-new carpet on the second floor and bedrooms. The entire home has been repiped with PEX piping. Take in the sunset views, while lounging or entertaining in the expansive backyard with lush landscaping, jacuzzi, and BBQ area with outdoor refrigerator and stove. Minutes to the freeway, toll road, shops, dining, trails, parks, and beaches. Low HOA dues and tax rate!
Call Brandon Davar at 949.466.4845 to schedule a Private Tour!

 Regan Baker Design Inc.
Well-traveled. Relaxed. Timeless.
Our well-traveled clients were soon-to-be empty nesters when they approached us for help reimagining their Presidio Heights home. The expansive Spanish-Revival residence originally constructed in 1908 had been substantially renovated 8 year prior, but needed some adaptations to better suit the needs of a family with three college-bound teens. We evolved the space to be a bright, relaxed reflection of the family’s time together, revising the function and layout of the ground-floor rooms and filling them with casual, comfortable furnishings and artifacts collected abroad.
One of the key changes we made to the space plan was to eliminate the formal dining room and transform an area off the kitchen into a casual gathering spot for our clients and their children. The expandable table and coffee/wine bar means the room can handle large dinner parties and small study sessions with similar ease. The family room was relocated from a lower level to be more central part of the main floor, encouraging more quality family time, and freeing up space for a spacious home gym.
In the living room, lounge-worthy upholstery grounds the space, encouraging a relaxed and effortless West Coast vibe. Exposed wood beams recall the original Spanish-influence, but feel updated and fresh in a light wood stain. Throughout the entry and main floor, found artifacts punctate the softer textures — ceramics from New Mexico, religious sculpture from Asia and a quirky wall-mounted phone that belonged to our client’s grandmother.

Sponsored
Columbus, OH
Free consultation for landscape design!

Peabody Landscape Group
Columbus' Reliable Landscape Design & Contracting
 Dream Coast Builders
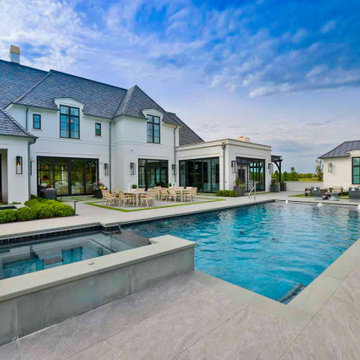
A modern luxury pool house unfolds in sleek architectural lines, designed to celebrate both elegance and comfort. The poolside lounge area invites relaxation, framed by contemporary landscaping and a stylish tiled deck. Large sliding glass doors connect seamlessly to the interiors, allowing for true indoor-outdoor living. Neutral exteriors balance beautifully with natural sunlight, reflecting off the pristine water. Ideal for entertaining, the outdoor living space blends a spacious lounging zone with room for dining, making it perfect for family gatherings or hosting guests. Sophisticated lighting and thoughtfully designed exterior finishes elevate the pool house into a serene retreat. The overall design creates a perfect mix of modern comfort and timeless appeal, presenting a poolside lifestyle defined by elegance, openness, and resort-style leisure.
 Dream Coast Builders
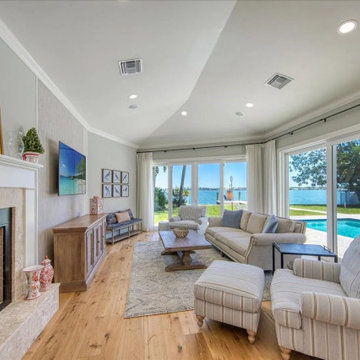
Flooded with natural light, this living room offers an open concept layout where panoramic pool and waterfront views take center stage. Floor-to-ceiling windows frame the outdoors, blending the boundaries between inside and out. Comfortable lounge chairs and a cozy sofa are arranged to maximize relaxation while maintaining a sense of elegance. The hardwood flooring adds warmth, complementing the neutral tones of the furnishings. Stylish design touches ensure the room feels modern yet timeless, perfect for everyday living or hosting guests. The remodeled interior emphasizes openness and fluidity, creating a living space that balances luxury with livability. With its airy ambiance and coastal inspiration, this room captures the essence of modern waterfront home design.


 Platinum Poolcare
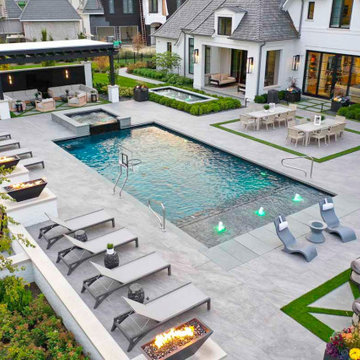
This backyard retreat in St. Charles, Illinois, combines a rectangular swimming pool, raised spillover spa, and multiple outdoor gathering spaces in a cohesive, contemporary design. A shallow sun shelf with three illuminated bubblers adds playful movement, while the spa’s dark-tiled spillway creates a striking contrast against the light-toned pool surround.
Beyond the water, spacious terraces offer dedicated areas for lounging, dining, and conversation. A pergola frames a comfortable outdoor lounge, while a separate sunken seating area surrounds a rectangular fire feature. Fire bowls atop white pillars bring warmth and rhythm along the pool terrace.
A decorative fountain with three bubbling jets adds another focal point near the home. Clipped hedges, layered planting beds, and geometric lawn accents soften the paving and connect the outdoor spaces with the home’s architecture.
As evening arrives, illuminated water features, glowing fire bowls, and pool lighting create an inviting atmosphere for entertaining or unwinding beside the water.

Sponsored
Plain City, OH

The Creative Kitchen Company
Columbus Area Kitchen Remodeling and Refacing Professional
 Platinum Poolcare
This backyard retreat in St. Charles, Illinois, combines a rectangular swimming pool, raised spillover spa, and multiple outdoor gathering spaces in a cohesive, contemporary design. A shallow sun shelf with three illuminated bubblers adds playful movement, while the spa’s dark-tiled spillway creates a striking contrast against the light-toned pool surround.
Beyond the water, spacious terraces offer dedicated areas for lounging, dining, and conversation. A pergola frames a comfortable outdoor lounge, while a separate sunken seating area surrounds a rectangular fire feature. Fire bowls atop white pillars bring warmth and rhythm along the pool terrace.
A decorative fountain with three bubbling jets adds another focal point near the home. Clipped hedges, layered planting beds, and geometric lawn accents soften the paving and connect the outdoor spaces with the home’s architecture.
As evening arrives, illuminated water features, glowing fire bowls, and pool lighting create an inviting atmosphere for entertaining or unwinding beside the water.
 Platinum Poolcare
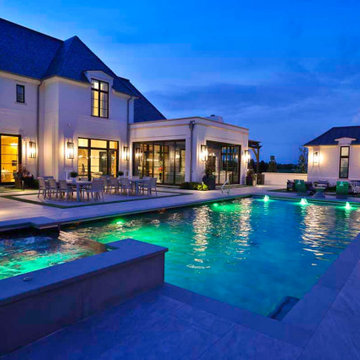
This backyard retreat in St. Charles, Illinois, combines a rectangular swimming pool, raised spillover spa, and multiple outdoor gathering spaces in a cohesive, contemporary design. A shallow sun shelf with three illuminated bubblers adds playful movement, while the spa’s dark-tiled spillway creates a striking contrast against the light-toned pool surround.
Beyond the water, spacious terraces offer dedicated areas for lounging, dining, and conversation. A pergola frames a comfortable outdoor lounge, while a separate sunken seating area surrounds a rectangular fire feature. Fire bowls atop white pillars bring warmth and rhythm along the pool terrace.
A decorative fountain with three bubbling jets adds another focal point near the home. Clipped hedges, layered planting beds, and geometric lawn accents soften the paving and connect the outdoor spaces with the home’s architecture.
As evening arrives, illuminated water features, glowing fire bowls, and pool lighting create an inviting atmosphere for entertaining or unwinding beside the water.
 Platinum Poolcare
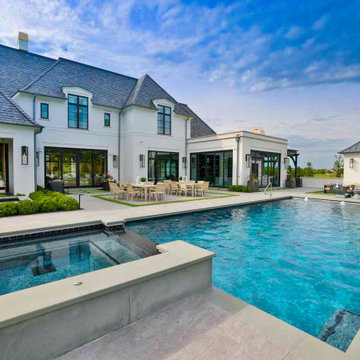
This backyard retreat in St. Charles, Illinois, combines a rectangular swimming pool, raised spillover spa, and multiple outdoor gathering spaces in a cohesive, contemporary design. A shallow sun shelf with three illuminated bubblers adds playful movement, while the spa’s dark-tiled spillway creates a striking contrast against the light-toned pool surround.
Beyond the water, spacious terraces offer dedicated areas for lounging, dining, and conversation. A pergola frames a comfortable outdoor lounge, while a separate sunken seating area surrounds a rectangular fire feature. Fire bowls atop white pillars bring warmth and rhythm along the pool terrace.
A decorative fountain with three bubbling jets adds another focal point near the home. Clipped hedges, layered planting beds, and geometric lawn accents soften the paving and connect the outdoor spaces with the home’s architecture.
As evening arrives, illuminated water features, glowing fire bowls, and pool lighting create an inviting atmosphere for entertaining or unwinding beside the water.
95