
Search results for "Spacious" in Home Design Ideas
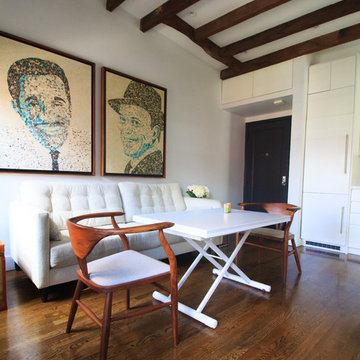
 Sarah Seung-McFarland
Photo: Sarah Seung McFarland © 2017 Houzz
Design: Bento Designs
Inspiration for an industrial dining room remodel in New York
Inspiration for an industrial dining room remodel in New York




Find the right local pro for your project

 Lang's Kitchen & Bath
This spacious kitchen design in Yardley is a bright, open plan space bathed in natural light from the large windows, doors, and skylights. The white perimeter cabinets from Koch and Company are complemented by handmade subway tile and MSI Surfaces Calcatta Venice quartz countertop. The white color scheme is beautifully contrasted by blue island cabinetry with a bi-level countertop and barstool seating. The island also includes a Task Lighting angled power strip, a narrow wine refrigerator, and a white Blanco Siligranit apron front sink with a Riobel Edge faucet and chrome soap dispenser. The kitchen cabinets are accented by Top Knobs Lydia style pulls in chrome. Bosch stainless appliances feature throughout the kitchen, including a microwave drawer and a Bosch stainless chimney hood. Dark hardwood flooring from Meridian brings depth to the style. The natural lighting is complemented by pendant lights from Wage Lighting, undercabinet lighting, and upper glass front cabinets with in cabinet lighting.

Example of a small minimalist master white tile and porcelain tile porcelain tile alcove bathtub design in Phoenix with a two-piece toilet, gray walls and a pedestal sink

 Abundance Organizing
Kieran Wagner (www.kieranwagner.com)
Inspiration for a mid-sized contemporary kitchen pantry remodel in Richmond with open cabinets and white cabinets
Inspiration for a mid-sized contemporary kitchen pantry remodel in Richmond with open cabinets and white cabinets



 Hierarchy Architecture + Design, PLLC
Renovated side entrance / mudroom with unique pet storage. Custom built-in dog cage / bed integrated into this renovation with pet in mind. Dog-cage is custom chrome design. Mudroom complete with white subway tile walls, white side door, dark hardwood recessed panel cabinets for provide more storage. Large wood panel flooring. Room acts as a laundry room as well.
Architect - Hierarchy Architects + Designers, TJ Costello
Photographer - Brian Jordan, Graphite NYC

 Ourso Designs
Example of a southwest laundry room design in New Orleans with shaker cabinets, gray cabinets, wood countertops, gray walls, a side-by-side washer/dryer and beige countertops

 Esther Hershcovich
Photo: Esther Hershcovic © 2014 Houzz
Seated home bar - small industrial light wood floor seated home bar idea in Montreal
Seated home bar - small industrial light wood floor seated home bar idea in Montreal

 Kathleen Jacobson, The Couture Closet
We built 24" deep boxes to really showcase the beauty of this walk-in closet. Taller hanging was installed for longer jackets and dusters, and short hanging for scarves. Custom-designed jewelry trays were added. Valet rods were mounted to help organize outfits and simplify packing for trips. A pair of antique benches makes the space inviting.

 Corr Contemporary Homes
Huge trendy master light wood floor and brown floor bedroom photo in Los Angeles with a ribbon fireplace, a stone fireplace and white walls

 Hauck Architecture and Interior Design
Martin Mann
Trendy two-story mixed siding patio photo in San Diego with a shed roof
Trendy two-story mixed siding patio photo in San Diego with a shed roof

 Studio Dearborn
A hip young family moving from Boston tackled an enormous makeover of an antique colonial revival home in downtown Larchmont. The kitchen area was quite spacious but benefitted from a small bump out for a banquette and additional windows. Navy blue island and tall cabinetry matched to Benjamin Moore’s Van Deusen blue is balanced by crisp white (Benjamin Moore’s Chantilly Lace) cabinetry on the perimeter. The mid-century inspired suspended fireplace adds warmth and style to the kitchen. A tile covered range hood blends the ventilation into the walls. Brushed brass hardware by Lewis Dolan in a contemporary T-bar shape offer clean lines in a warm metallic tone.
White Marble countertops on the perimeter are balanced by white quartz composite on the island. Kitchen design and custom cabinetry by Studio Dearborn. Countertops by Rye Marble. Refrigerator--Subzero; Range—Viking French door oven--Viking. Dacor Wine Station. Dishwashers—Bosch. Ventilation—Best. Hardware—Lewis Dolan. Lighting—Rejuvenation. Sink--Franke. Stools—Soho Concept. Photography Adam Kane Macchia.

 Camden Grace LLC
Camden Grace LLC
Doorless shower - mid-sized modern 3/4 white tile and subway tile ceramic tile and black floor doorless shower idea in New York with flat-panel cabinets, white cabinets, a one-piece toilet, black walls, an integrated sink, solid surface countertops and white countertops
Doorless shower - mid-sized modern 3/4 white tile and subway tile ceramic tile and black floor doorless shower idea in New York with flat-panel cabinets, white cabinets, a one-piece toilet, black walls, an integrated sink, solid surface countertops and white countertops

 Freestyle Interiors
Inspiration for a large modern backyard tile patio kitchen remodel in Miami with a roof extension





 Naples ReDevelopment, Inc.
Example of a transitional galley light wood floor laundry room design in Miami with shaker cabinets, white cabinets, a stacked washer/dryer and white walls

 Platinum Homes by Mark Molthan
Inspiration for an industrial gray floor multiuse home gym remodel in Dallas with multicolored walls
13