
Search results for "Spacious" in Home Design Ideas
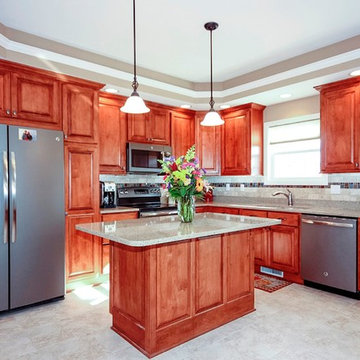
 C.T. Gabbert Remodeling and Construction, Inc.
ShowPlace maple cabinets with quartz countertop
Photos: Kelly Schneider
Eat-in kitchen - small traditional l-shaped ceramic tile eat-in kitchen idea in Chicago with a double-bowl sink, recessed-panel cabinets, medium tone wood cabinets, quartz countertops, beige backsplash, stone tile backsplash, stainless steel appliances and an island
Eat-in kitchen - small traditional l-shaped ceramic tile eat-in kitchen idea in Chicago with a double-bowl sink, recessed-panel cabinets, medium tone wood cabinets, quartz countertops, beige backsplash, stone tile backsplash, stainless steel appliances and an island

 Colorado Custom Dwellings, LLC
Inspiration for a rustic porcelain tile powder room remodel in Albuquerque with a one-piece toilet, gray walls, a vessel sink, wood countertops and brown countertops
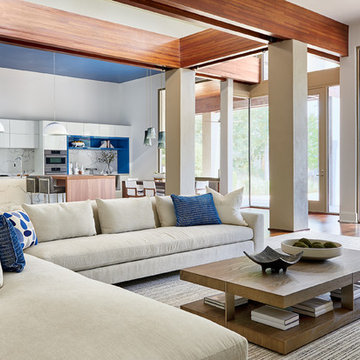
Large trendy enclosed dark wood floor and brown floor family room photo in Charlotte with white walls, a standard fireplace, a concrete fireplace and a wall-mounted tv
Find the right local pro for your project
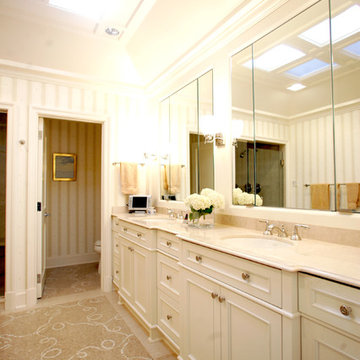
 Studio 511
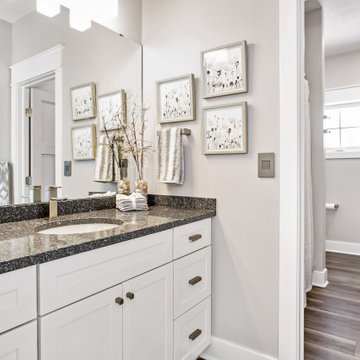
Mosaic tile and wallpaper in neutral tones create a calm atmosphere in this bathroom. A long vanity offers ample storage.
Example of a transitional bathroom design in Philadelphia
Example of a transitional bathroom design in Philadelphia
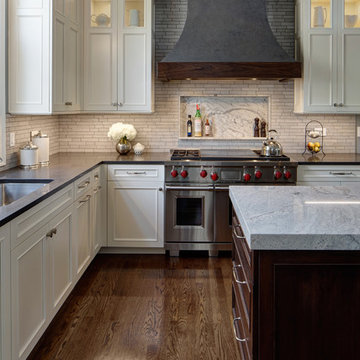
 Drury Design
White painted perimeter cabinets keeps the space bright. The dark stained island provides contrast and additional seating and storage. A faux-finished range hood is a focal point.

 Sophisticate Interiors
Inspiration for a huge contemporary backyard tile patio remodel in Los Angeles with a roof extension
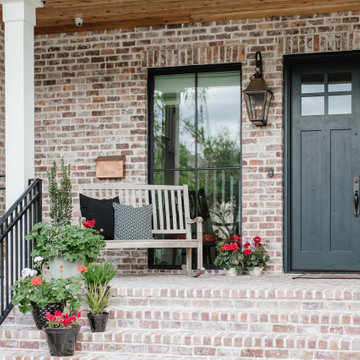
 Chairma Design Group
Front porch landing with lovely planters and a bench rocker to relax and enjoy the view.
Elegant porch photo in Houston
Elegant porch photo in Houston

 Custom Kitchens by John Wilkins, Inc.
Mike Kaskel Photography
Mid-sized cottage u-shaped light wood floor and multicolored floor eat-in kitchen photo in San Francisco with a farmhouse sink, shaker cabinets, white cabinets, quartz countertops, white backsplash, subway tile backsplash, stainless steel appliances, an island and gray countertops
Mid-sized cottage u-shaped light wood floor and multicolored floor eat-in kitchen photo in San Francisco with a farmhouse sink, shaker cabinets, white cabinets, quartz countertops, white backsplash, subway tile backsplash, stainless steel appliances, an island and gray countertops

 Roberta Frank Designs Inc.

A small kitchen remodel complete with beautiful faux stone and wood tiling
Mid-sized transitional galley porcelain tile and brown floor eat-in kitchen photo in Raleigh with a double-bowl sink, shaker cabinets, white cabinets, granite countertops, gray backsplash, stone tile backsplash, stainless steel appliances, no island and black countertops
Mid-sized transitional galley porcelain tile and brown floor eat-in kitchen photo in Raleigh with a double-bowl sink, shaker cabinets, white cabinets, granite countertops, gray backsplash, stone tile backsplash, stainless steel appliances, no island and black countertops
 Drury Design
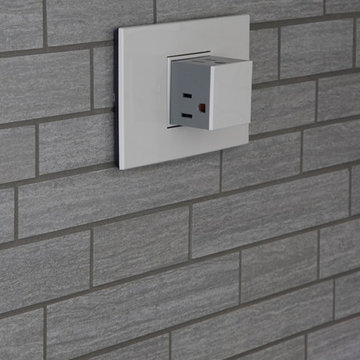
The remodel includes clever features like this pop up electrical outlet.
Transitional home design photo in Chicago
Transitional home design photo in Chicago
 Regal Construction & Remodeling Inc.
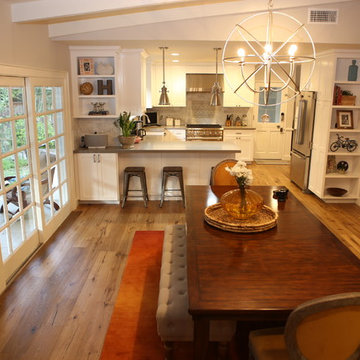
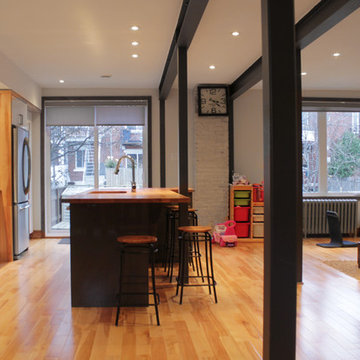
Glass sliding doors bring natural light to the home.
New hardwood floors throughout home.
Example of a large farmhouse u-shaped medium tone wood floor and brown floor eat-in kitchen design in Los Angeles with raised-panel cabinets, white cabinets, stainless steel appliances, no island, a farmhouse sink, quartz countertops, porcelain backsplash, white backsplash and gray countertops
Example of a large farmhouse u-shaped medium tone wood floor and brown floor eat-in kitchen design in Los Angeles with raised-panel cabinets, white cabinets, stainless steel appliances, no island, a farmhouse sink, quartz countertops, porcelain backsplash, white backsplash and gray countertops
 Kent Hicks Construction Co.
Photography by: Jane Messinger
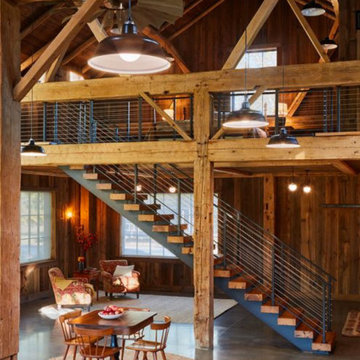
Living room - large rustic open concept concrete floor living room idea in Boston with brown walls, no tv and no fireplace
Living room - large rustic open concept concrete floor living room idea in Boston with brown walls, no tv and no fireplace

 Bestier Furniture | Home Design & Decorating Ideas
[ Houzz Furniture - Bestier.net ]
You'll love this 2 person l shaped desk with an adjustable shelf home office ideas. This 95.2 inch long straight desk has a spacious desktop with a storage bookshelf and offers a Large Roomy Workspace & Legroom. The adjustable shelf can help you sort your document better and put a computer tower. Play or work side by side with your friends on this desk!
Environmental & Durable material
Thick wood and sturdy metal X-frame and wide steel tube with a high load-bearing capacity design make the computer desk sturdy and stable and can use for a long time.
Spacious work desktop & legroom
Bestier long straight computer desk offers plenty of room to place monitors, printers, laptops, files, or other essential accessories. Effectively take advantage of your room even if in a small space.
Highlights:
3 ways to assemble - L shaped desk, long desk or U shaped desk
Adjustable shelves & Spacious desktop & Wire management
High quality P2 partical board + sturdy metal frame
Special wood line design to be different from other brands
7 color for your choice
Dimension: 59.4''W x 59.4''D x 29.1''H
Weight: 72.8lbs
 JADE Epoxy Flooring Company

Garage - mid-sized traditional attached two-car garage idea in Los Angeles
 Bellemo & Cat
Peter Hyatt
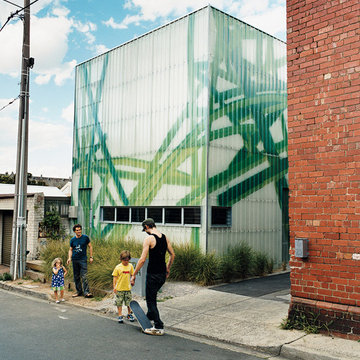
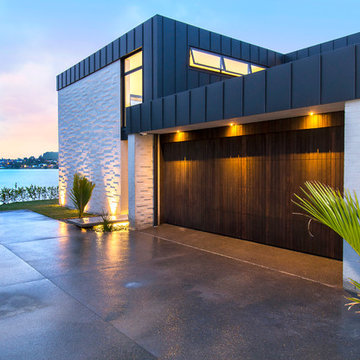
Example of a mid-sized trendy green split-level mixed siding flat roof design in Melbourne
Example of a mid-sized trendy green split-level mixed siding flat roof design in Melbourne



27