
Search results for "Spacious" in Home Design Ideas
 RénoDéco etc.
Lyne Brunet

Inspiration for a small rustic 3/4 white tile and ceramic tile ceramic tile corner shower remodel in Montreal with light wood cabinets, a two-piece toilet, white walls, a vessel sink and laminate countertops
Inspiration for a small rustic 3/4 white tile and ceramic tile ceramic tile corner shower remodel in Montreal with light wood cabinets, a two-piece toilet, white walls, a vessel sink and laminate countertops

 M&M Interiors
the client decided to eliminate the bathtub and install a large shower with partial fixed shower glass instead of a shower door
Doorless shower - mid-sized transitional master gray tile and ceramic tile mosaic tile floor, gray floor, double-sink and wainscoting doorless shower idea with shaker cabinets, blue cabinets, a one-piece toilet, gray walls, an undermount sink, quartz countertops and gray countertops
Doorless shower - mid-sized transitional master gray tile and ceramic tile mosaic tile floor, gray floor, double-sink and wainscoting doorless shower idea with shaker cabinets, blue cabinets, a one-piece toilet, gray walls, an undermount sink, quartz countertops and gray countertops
 Linda Jaquez Architectural Photography
© Linda Jaquez

Dressing room - traditional men's dark wood floor dressing room idea in New York with open cabinets, white cabinets and white walls
Dressing room - traditional men's dark wood floor dressing room idea in New York with open cabinets, white cabinets and white walls
Find the right local pro for your project

 Paragon Custom Builders
The Guest House has pocketing lift and slide steel doors to provide an indoor/outdoor living space. The gravel patio connects the area to the rest of the landscape.

 Kraft Custom Construction
Built from the ground up on 80 acres outside Dallas, Oregon, this new modern ranch house is a balanced blend of natural and industrial elements. The custom home beautifully combines various materials, unique lines and angles, and attractive finishes throughout. The property owners wanted to create a living space with a strong indoor-outdoor connection. We integrated built-in sky lights, floor-to-ceiling windows and vaulted ceilings to attract ample, natural lighting. The master bathroom is spacious and features an open shower room with soaking tub and natural pebble tiling. There is custom-built cabinetry throughout the home, including extensive closet space, library shelving, and floating side tables in the master bedroom. The home flows easily from one room to the next and features a covered walkway between the garage and house. One of our favorite features in the home is the two-sided fireplace – one side facing the living room and the other facing the outdoor space. In addition to the fireplace, the homeowners can enjoy an outdoor living space including a seating area, in-ground fire pit and soaking tub.

Example of a bedroom and small transitional boy medium tone wood floor and brown floor kids' bedroom design in Los Angeles with gray walls

 Leslie Goodwin Photography
© Leslie Goodwin Photography
Interior Design by ONE | THREE design
Transitional girl carpeted and beige floor nursery photo in Toronto with pink walls
Transitional girl carpeted and beige floor nursery photo in Toronto with pink walls

 Becker Studios
Example of a large trendy backyard tile patio design in Santa Barbara with a fire pit and no cover
 Ambience Interiors LLC
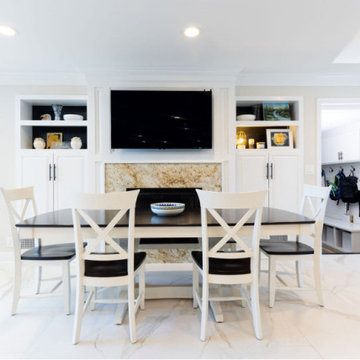
Spacious living with luxury. Modern furnishings for comfort and style.
Example of a trendy dining room design in New York
Example of a trendy dining room design in New York



 Art Heckman, Keller Williams Newport Estates
Ryan Garvin
Large elegant master alcove shower photo in Orange County with an undermount tub, flat-panel cabinets and medium tone wood cabinets
Large elegant master alcove shower photo in Orange County with an undermount tub, flat-panel cabinets and medium tone wood cabinets

 Eric Aust Architect
Lane Dittoe Photographs
[FIXE] design house interors
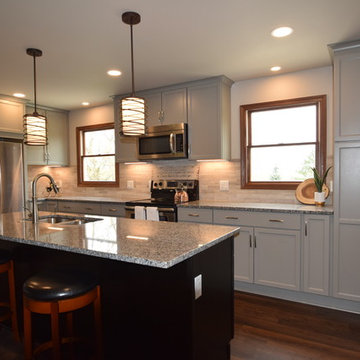
Inspiration for a mid-sized 1950s galley light wood floor kitchen remodel in Orange County with an island, white backsplash and white countertops
Inspiration for a mid-sized 1950s galley light wood floor kitchen remodel in Orange County with an island, white backsplash and white countertops


 Michael Davis Design & Construction
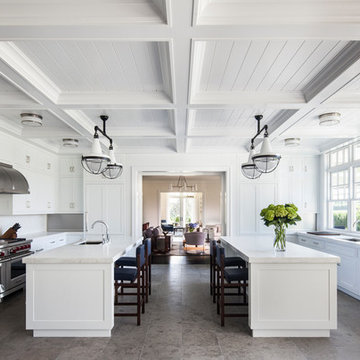
Huge elegant galley gray floor and porcelain tile enclosed kitchen photo in New York with an undermount sink, shaker cabinets, white cabinets, white backsplash, stainless steel appliances, two islands, marble countertops and stone slab backsplash


55