
Search results for "Spacious" in Home Design Ideas
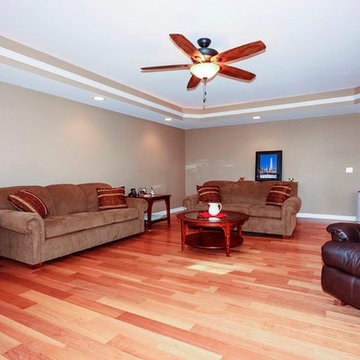
 C.T. Gabbert Remodeling and Construction, Inc.
Spacious great room
Photos by Kelly Schneider
Inspiration for a small timeless open concept medium tone wood floor living room remodel in Chicago with beige walls, a standard fireplace, a tile fireplace and a wall-mounted tv
Inspiration for a small timeless open concept medium tone wood floor living room remodel in Chicago with beige walls, a standard fireplace, a tile fireplace and a wall-mounted tv
 Kristin Lam Interiors
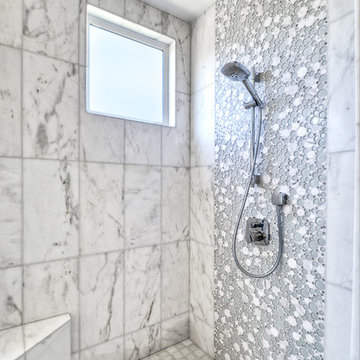
Contemporary Master bathroom, clean, light and bright bath with white marble and glass tile for a young, on the go couple. Downtown address with great style.
Don Anderson
 House Sprucing

Foyer - mid-sized country light wood floor and beige floor foyer idea with white walls and a glass front door
Find the right local pro for your project

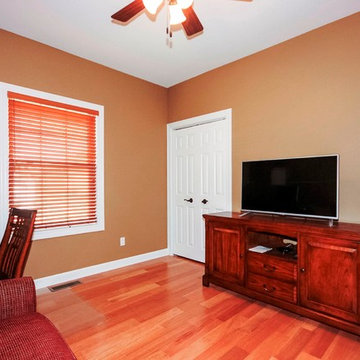 C.T. Gabbert Remodeling and Construction, Inc.
Office
Photo by Kelly Schneider
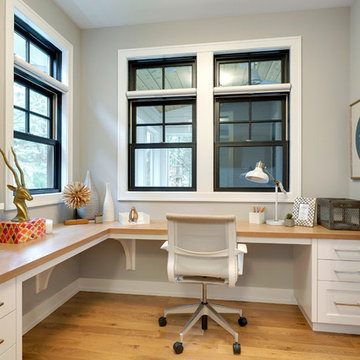
Home office - small traditional freestanding desk light wood floor home office idea in Chicago with beige walls and no fireplace
Home office - small traditional freestanding desk light wood floor home office idea in Chicago with beige walls and no fireplace

 Classic Cottages LLC
Carl Bruce
www.cb4photo.com
Inspiration for a transitional master medium tone wood floor home design remodel in DC Metro with gray walls and no fireplace
Inspiration for a transitional master medium tone wood floor home design remodel in DC Metro with gray walls and no fireplace
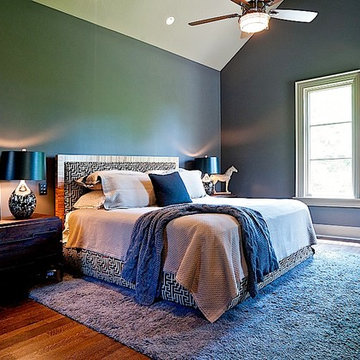
 Forte Building Group, LLC
Shannon Fontaine Photography
Inspiration for a modern bedroom remodel in Nashville
Inspiration for a modern bedroom remodel in Nashville
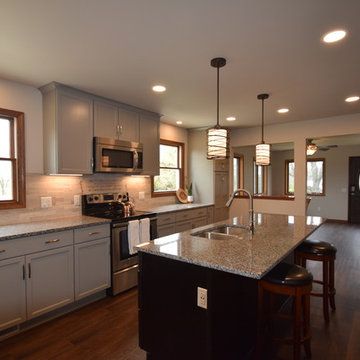


 Victor R. Burgos & Son, Inc.
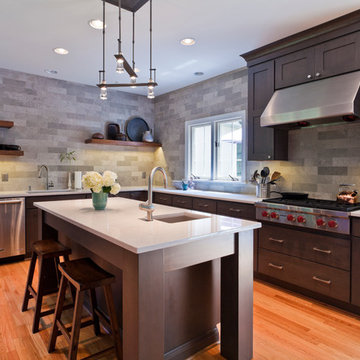
Note shelves for decorative plates. Very few overhead cabinets. View from the table area. Note second sink by dishwasher. Tons of light.
Example of a trendy kitchen design in Philadelphia
Example of a trendy kitchen design in Philadelphia
 Infinite Possibilities Landscape & Design

Photo of a large transitional full sun backyard stone and wood fence landscaping in Toronto with a pergola for summer.

 Shannon Callaghan Interior Design
Freestanding bathtub - large mediterranean master beige tile and stone tile limestone floor and beige floor freestanding bathtub idea with raised-panel cabinets, medium tone wood cabinets and beige walls

 Renovisions
These South Shore of Boston homeowners desired a larger kitchen as their existing had limited space to host family events and entertain guests – they turned to Renovisions to help transform their small, outdated kitchen with separate walk-in pantry into a beautiful, open and spacious inspirational room.
Choosing the right cabinetry for the room and how to meet the needs of the client was critical to the overall success of this design. A traditional style was the framework of the home and the flat paneled doors on the white painted cabinetry support this aspect. Going vertical as possible with cabinets is a trend here to stay; keeping with that idea, we recommended the graceful tall pantry cabinet that flanks one side of the kitchen. This not only lends to an eye-appealing furniture-look, but adds significant storage space, allowing the cabinets to store items they may not use on a regular basis. In this case, the clients are amazed with the amount of storage they’ve gained and one that provides easy access to all interior items. Every inch of space was key to create this optimally functional kitchen. Must-haves such as tray dividers above the refrigerator are handy and the double pull-out trash/recycling bins on the right side of the sink were a simple and clean way to gain floor space and conceal unsightly trash.
The focal point of this kitchen is the expansive, soft-grey colored contrasting island with larger, deeper drawers for pots, pans and platters. The client was excited to switch to an induction chef-series range that featured a divided oven that can accommodate two different temperatures.
Fit and finish is important in any renovation and this certainly holds true in this kitchen project to personalize their space. The custom recessed panel columns with wainscot details add an architectural element that ties into the kitchen cabinet design and Carrera-look quartz countertops which provide a stunning classical look that ties nicely with the overall traditional style. These homeowners are excited to show off their open and spacious Renovision!
“We really enjoyed our new kitchen and it’s amazing improvement over the holidays. We got rave reviews from all of our guests!”
Steve & Mary S. (Duxbury)

 Jeri Koegel Photography
Jeri Koegel
Example of a trendy u-shaped open concept kitchen design in Orange County with flat-panel cabinets, white cabinets, blue backsplash, glass sheet backsplash and paneled appliances
Example of a trendy u-shaped open concept kitchen design in Orange County with flat-panel cabinets, white cabinets, blue backsplash, glass sheet backsplash and paneled appliances

 Allen Construction
The wall between the original kitchen and dining room was removed, the ceiling raised, and beams added to match the dining room. All new cabinets, counter tops, floor, appliances, and lighting added.
Interior Designer: Deborah Campbell
Photographer: Jim Bartsch
 Lindross Remodeling
Johan Roetz
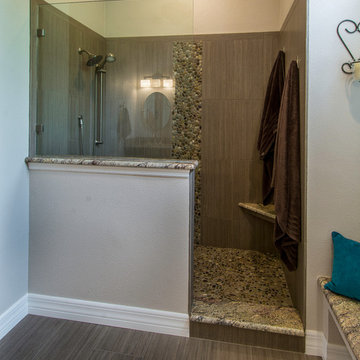
Doorless shower - mid-sized transitional master gray tile and porcelain tile doorless shower idea in Tampa with an undermount sink, flat-panel cabinets, dark wood cabinets, granite countertops, a one-piece toilet and beige walls
Doorless shower - mid-sized transitional master gray tile and porcelain tile doorless shower idea in Tampa with an undermount sink, flat-panel cabinets, dark wood cabinets, granite countertops, a one-piece toilet and beige walls

 Black Lacquer Design
Photo by Mary Costa
Example of a trendy light wood floor living room design in Los Angeles with white walls
Example of a trendy light wood floor living room design in Los Angeles with white walls
 C.T. Gabbert Remodeling and Construction, Inc.
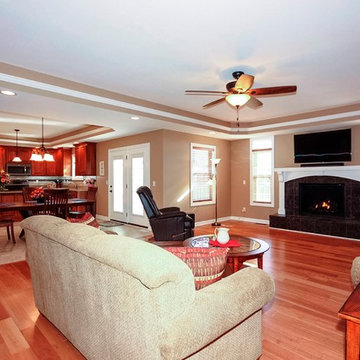
Granite tile fireplace makes this great room, which opens up to the dining room and kitchen.
Photo by Kelly Schneider
Inspiration for a small timeless open concept medium tone wood floor family room remodel in Chicago with beige walls, a standard fireplace, a tile fireplace and a wall-mounted tv
Inspiration for a small timeless open concept medium tone wood floor family room remodel in Chicago with beige walls, a standard fireplace, a tile fireplace and a wall-mounted tv


57