
Search results for "Spall risk" in Home Design Ideas

 Demetriades + Walker
Photographer Peter Peirce
Staircase - mid-sized modern wooden l-shaped glass railing staircase idea in Bridgeport with wooden risers
Staircase - mid-sized modern wooden l-shaped glass railing staircase idea in Bridgeport with wooden risers
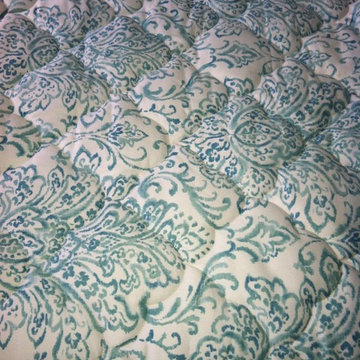
 Maryland Paint & Decorating
A close-up of the custom made bedspread, with a quilted pattern chosen by the client to compliment the flow of the fabric's pattern.
Elegant bedroom photo in Baltimore with blue walls
Elegant bedroom photo in Baltimore with blue walls
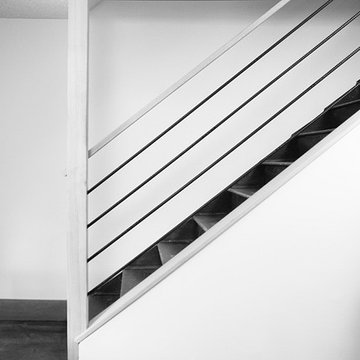
 Seeber Build
Custom rebar railing
Photography by Tanis Seeber, @ tanisphoto
Example of an urban staircase design in Vancouver
Example of an urban staircase design in Vancouver
Find the right local pro for your project



 Jerrica Zaric Interior Design, LLC
Inspiration for a mid-sized modern open concept medium tone wood floor and brown floor living room remodel in Milwaukee with green walls and a tv stand


 Kelli Kaufer Designs
kelli kaufer
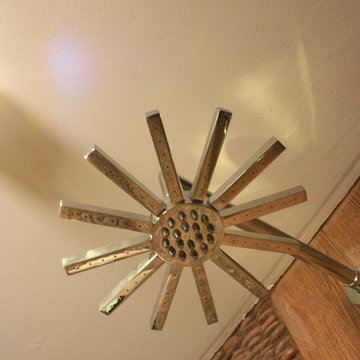
Mid-sized brown tile and pebble tile porcelain tile corner shower photo in Minneapolis with open cabinets, medium tone wood cabinets, a two-piece toilet, green walls, a vessel sink and wood countertops
Mid-sized brown tile and pebble tile porcelain tile corner shower photo in Minneapolis with open cabinets, medium tone wood cabinets, a two-piece toilet, green walls, a vessel sink and wood countertops


 Northstone
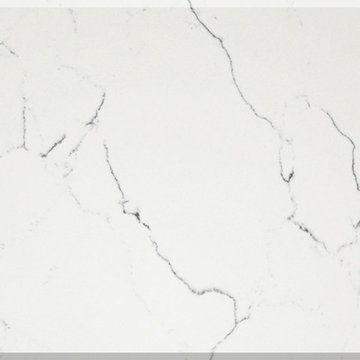
Pavers done with Techo-Bloc Blu Polish in Shale Grey
Caps done with Select Wall Polished in Cambria
Stairs capped with Onyx Granite
In-lite outdoor lighting




 Samson Door & Window
Inspiration for a mid-sized contemporary concrete floor and gray floor front door remodel in Orange County with gray walls and a green front door


 David Lyles Decorative Painting
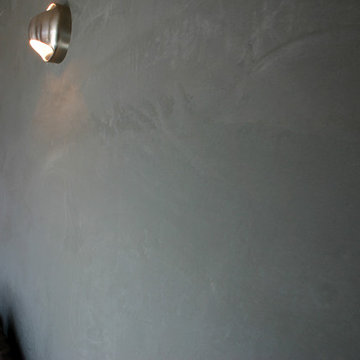
Close-up of the faux walnut-each piece individuated, each joint carefully drawn, all to satisfy the expectations of your subconscious mind!
Example of a cottage home office design in Dallas
Example of a cottage home office design in Dallas

 Emily Wilson Design
Photography: Ryan Davis, Serena Perry
Example of a 1950s home design design in Nashville
Example of a 1950s home design design in Nashville
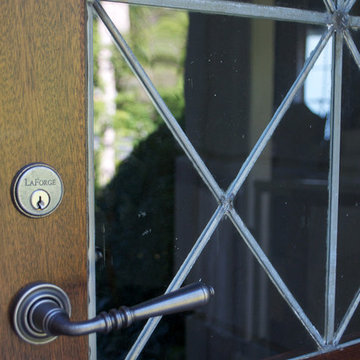
 Architectural Details and Millwork
A close up of the restoration glass and sapele mahogany used in the design of the front door.
Elegant entryway photo in Atlanta
Elegant entryway photo in Atlanta

 Maykke
Description
Shoji 30" vanity set is both stylish and functional in a warm Cinnamon finish. Constructed of solid wood, and furniture grade plywood construction with real wood veneer. Finished with non-toxic, Eco-friendly polyurethane for maximum protection. Stylish frosted glass doors and two bottom drawers, along with a matching medicine cabinet provide ample amounts of storage. Finished with a Carrera White Marble and a white undermount bowl for optimum countertop space.
Features
- Solid wood transitional vanity
- Carrara white marble top
- Frosted glass door with soft close hinges
- Adjustable shelf
Additional Information
- Weight: 203 lb(s)
- Overall Dimensions: 31" W x 22" D x 31-1/4" H
- Design: Transitional
- Installation Type: Freestanding
- Array: Cinnamon
- Vanity Main Material: Wood
- Top/Splash Finish: White
- Top/Splash Material: Marble
- Number of Doors: 2
- Number of Concealed Shelves: 1
- Number of Drawers: 0
- Hardware Finish: Antique Brass
- Assembly Required: No
- Mirror Included: Yes
- Sink Included: Yes
- Number of Sinks: Single
About Maykke
Maykke brings high quality and stylish home furnishings direct from our partner factories around the world to your home. It is our goal to make great products accessible and affordable to everyone. We work tirelessly to ensure that every product offered on our store has been manufactured to meet our high standards and yours. We save you time and hassle so you can relax while we do the heavy lifting for you.
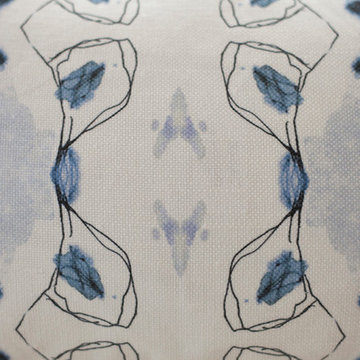
 Lucy and Company
design by maggie yackel for lucy and company, photo by mekenzie france
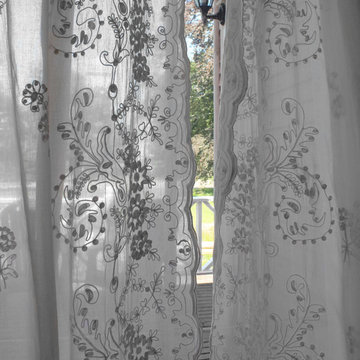
This is an example of a transitional porch design in Charlotte.
This is an example of a transitional porch design in Charlotte.

 Georgia Krapf
Custom Ship Ladder shaft with canting wall with hidden light. Translucent wall behind ship ladder to silhouette stair.
Example of a minimalist staircase design in San Francisco
Example of a minimalist staircase design in San Francisco

11