
Search results for "Spanning" in Home Design Ideas
 Nicola Holden Designs

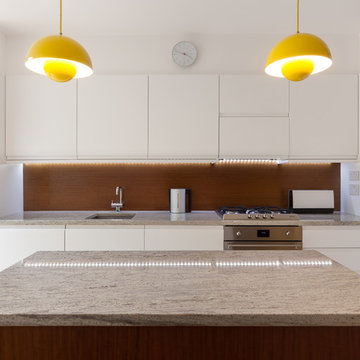
My client chose to re-use the Porcelanosa kitchen and Tom Dixon pendant lights from her previous home. A Crittal-style partition was installed between the kitchen and hallway to maintain the open plan feeling of the space whilst complying with building fire regulations. The space beneath the stairs was used to create additional storage space, and to house the client's washing machine and tumble dryer.

 Nicola Holden Designs
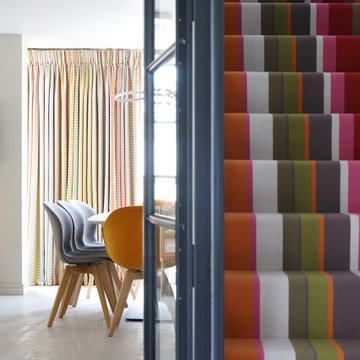
The entrance hall was designed around the eye-catching Crucial Trading striped carpet running up the stairs, and creating a joyful thread of spring colour that runs through the whole house. Porcelanosa tiles throughout the ground floor are durable and easy to maintain in this hard working space, and also help to bounce the light around.
My client's favourite colour is orange, and this colour can be seen in the choice of paint colour for the inside of the front door and the tap in the cloakroom, both adding a touch of playfulness to the space.
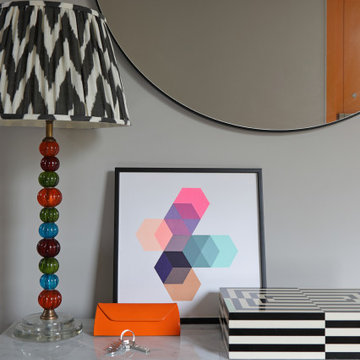
The Pooky 'Sweetie' lamp base works with the striped carpet, whilst the black and white lampshade provides contrast, keeping the colours from being too overwhelming. Selecting a console table with drawers provides much needed storage for keys and dog leads, and a space for shoes.
In the cloakroom we chose Cole & Son wallpaper, presents an unexpected conversation piece and adds softness to the hard floor tiles and bathroom fittings.
Find the right local pro for your project
 ASC Building Products
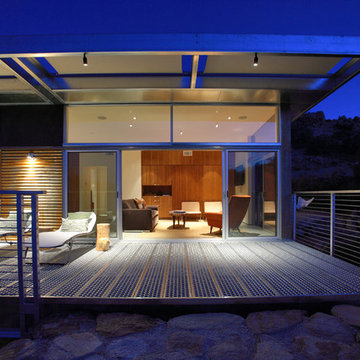
4,000 feet above sea level in the Southern California desert town of Yucca Valley rests this magnificent steel house prototype from Blue Sky Homes.
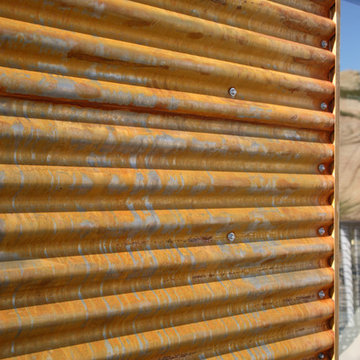
The project showcases ASC Building Products’ Iron Ox corrugated wall panel and Design Span® hp standing seam metal roofing.
Iron Ox is made from unpainted and untreated steel which allows the surface to rust and form a natural iron oxide finish. This provides a stunning, aged appearance.
The project also includes a host of other steel products from ASC Building Products’ sister companies, AEP Span and ASC Steel Deck, including structural steel composite floor deck and over 1,200 feet of AEP Span cold-formed structural Cee Sections.
Photo credit: Nuvue Interactive
 ASC Building Products
4,000 feet above sea level in the Southern California desert town of Yucca Valley rests this magnificent steel house prototype from Blue Sky Homes.
The project showcases ASC Building Products’ Iron Ox corrugated wall panel and Design Span® hp standing seam metal roofing.
Iron Ox is made from unpainted and untreated steel which allows the surface to rust and form a natural iron oxide finish. This provides a stunning, aged appearance.
The project also includes a host of other steel products from ASC Building Products’ sister companies, AEP Span and ASC Steel Deck, including structural steel composite floor deck and over 1,200 feet of AEP Span cold-formed structural Cee Sections.
Photo credit: Nuvue Interactive
 Nicola Holden Designs
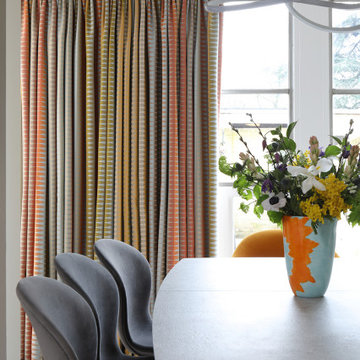
The Margo Selby curtain fabric from Osborne & Little was chosen to contrast with the client's existing BoConcept dining table and chairs, layering pattern colour into the space. The ribbon LED pendant from Heals is on a separate dimmer switch to allow my client to adjust the ambiance for cosy dinner parties.

 Gary R. Chandler Architecture & Interiors
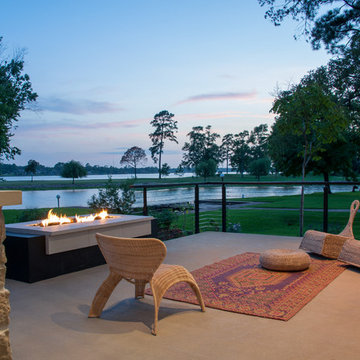
The site for this project presented views of Lake Conroe's main body to the left, a pedestrian bridge spanning a calm cove to the eighth hole directly in front, and beautiful sunsets to the right. To capture the broad span of views, three walls of glass were erected to display all of the sites in dramatic fashion, while flooding the public spaces with natural light. The two-story entry is capped with a skylight spanning the entire ceiling, creating a light silo that pours natural light into the remaining areas of the home. (Built 2010)
 Nicola Holden Designs
The Margo Selby curtain fabric from Osborne & Little was chosen to contrast with the client's existing BoConcept dining table and chairs, layering pattern colour into the space. The ribbon LED pendant from Heals is on a separate dimmer switch to allow my client to adjust the ambiance for cosy dinner parties.
 Art for Glass by NuEtch
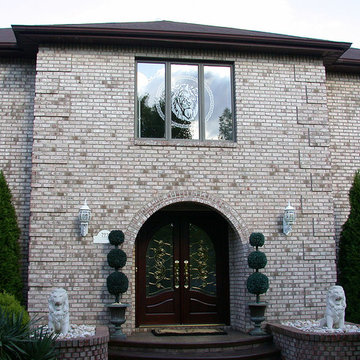
NuEtch Art for Glass Designs can be applied to existing glass to match the decor or add a creative touch.
When applied to Windows, they provide some privacy, while turning plain glass, into art.
For more info on DIY Art for Glass, or to have NuEtch professionally install a design, Visit www.Art-For-Glass.com

 Gary R. Chandler Architecture & Interiors
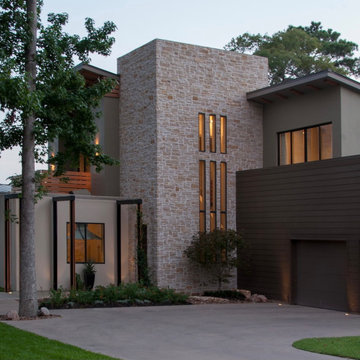
The site for this project presented views of Lake Conroe's main body to the left, a pedestrian bridge spanning a calm cove to the eighth hole directly in front, and beautiful sunsets to the right. To capture the broad span of views, three walls of glass were erected to display all of the sites in dramatic fashion, while flooding the public spaces with natural light. The two-story entry is capped with a skylight spanning the entire ceiling, creating a light silo that pours natural light into the remaining areas of the home. (Built 2010)
 Nicola Holden Designs

The entrance hall was designed around the eye-catching Crucial Trading striped carpet running up the stairs, and creating a joyful thread of spring colour that runs through the whole house. Porcelanosa tiles throughout the ground floor are durable and easy to maintain in this hard working space, and also help to bounce the light around.
My client's favourite colour is orange, and this colour can be seen in the choice of paint colour for the inside of the front door and the tap in the cloakroom, both adding a touch of playfulness to the space.
The Pooky 'Sweetie' lamp base works with the striped carpet, whilst the black and white lampshade provides contrast, keeping the colours from being too overwhelming. Selecting a console table with drawers provides much needed storage for keys and dog leads, and a space for shoes.
In the cloakroom we chose Cole & Son wallpaper, presents an unexpected conversation piece and adds softness to the hard floor tiles and bathroom fittings.
 ASC Building Products
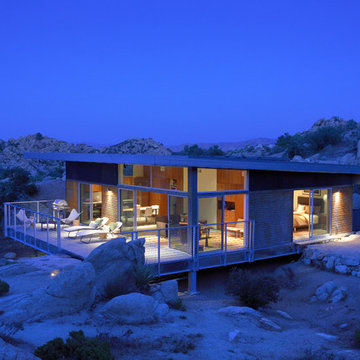
4,000 feet above sea level in the Southern California desert town of Yucca Valley rests this magnificent steel house prototype from Blue Sky Homes.
The project showcases ASC Building Products’ Iron Ox corrugated wall panel and Design Span® hp standing seam metal roofing.
Iron Ox is made from unpainted and untreated steel which allows the surface to rust and form a natural iron oxide finish. This provides a stunning, aged appearance.
The project also includes a host of other steel products from ASC Building Products’ sister companies, AEP Span and ASC Steel Deck, including structural steel composite floor deck and over 1,200 feet of AEP Span cold-formed structural Cee Sections.
Photo credit: Nuvue Interactive
14