
Search results for "Spanning" in Home Design Ideas
 Nicola Holden Designs
In the master bedroom, the floral pattern on the Romo wallpaper and Clarissa Hulse curtain fabric add a soft feminine feel to the space, as well as biophilic elements. These have been paired with a rose pink velvet from Kravet for the headboard. The bedside lamps from Original BTC are wall mounted to reduce clutter on the bedside tables

Pink was chosen as the main colour for the master bedroom as this is the colour of a nurturing, caring and empathetic love. This was paired with a mentally soothing petrol blue to add contrast and balance. The bespoke joinery is mirrored to bounce light around the room, and to create the illusion of a bigger space. The petrol blues flow into the en-suite shower room.


Find the right local pro for your project
 Landscape Renovations, Inc.
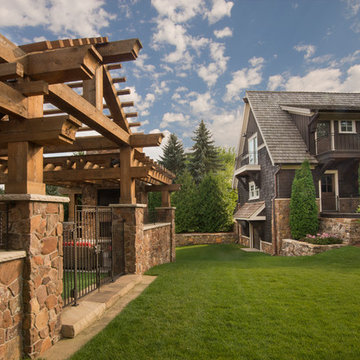
Photo of a huge transitional partial sun side yard concrete paver driveway in Minneapolis with a fire pit.
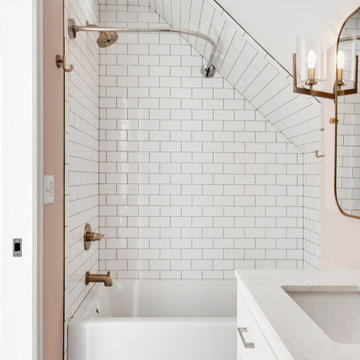
 Prima Construction
Project Goal: Utilize an unfinished story and a half-space to give each daughter a bedroom on the second floor along with a new full bath.
Challenge 1: The sloped ceilings in the area presented a challenge to how we could most cost-effectively add a bathroom within building code limits.
Solution 1: We’ve come across this challenge often when trying to fit a bathroom in sloped ceiling spaces and the budget or roof doesn't support adding a dormer. In these cases, we built out what we call a "vanity soffit", a tall soffit spanning from higher on the angled portion down to a comfortable height above the faucet bringing the upper portion of the flat wall forward. Its width typically depends on lighting needs and other considerations in the space. The vanity soffit allows the vanity to drop back to the original wall maintaining floor space and clearances while also providing just enough additional height for a practical mirror. For further flexibility, we typically recommend a pivoting mirror.
Challenge 2: Homeowners were told the floor structure was sound to finish for living space. Due to the spans, the first-floor ceiling joists did not meet the requirements to be second-floor floor joists.
Solution 2: In order to provide a solid base for the new living space, we consulted our engineer. The existing 2x6 members spanned beyond the distance they could while still structurally supporting the new living space floor. We determined throughout most of the space we needed to add in (“sister”) 2 additional 2x6 joists between the existing joists.
This additional work also took place during an unseasonably warm spell in June yet we persevered. So proud of our hard-working team.
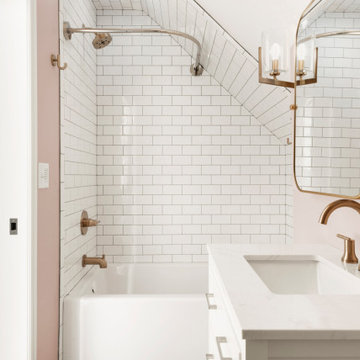 Prima Construction
Project Goal: Utilize an unfinished story and a half-space to give each daughter a bedroom on the second floor along with a new full bath.
Challenge 1: The sloped ceilings in the area presented a challenge to how we could most cost-effectively add a bathroom within building code limits.
Solution 1: We’ve come across this challenge often when trying to fit a bathroom in sloped ceiling spaces and the budget or roof doesn't support adding a dormer. In these cases, we built out what we call a "vanity soffit", a tall soffit spanning from higher on the angled portion down to a comfortable height above the faucet bringing the upper portion of the flat wall forward. Its width typically depends on lighting needs and other considerations in the space. The vanity soffit allows the vanity to drop back to the original wall maintaining floor space and clearances while also providing just enough additional height for a practical mirror. For further flexibility, we typically recommend a pivoting mirror.
Challenge 2: Homeowners were told the floor structure was sound to finish for living space. Due to the spans, the first-floor ceiling joists did not meet the requirements to be second-floor floor joists.
Solution 2: In order to provide a solid base for the new living space, we consulted our engineer. The existing 2x6 members spanned beyond the distance they could while still structurally supporting the new living space floor. We determined throughout most of the space we needed to add in (“sister”) 2 additional 2x6 joists between the existing joists.
This additional work also took place during an unseasonably warm spell in June yet we persevered. So proud of our hard-working team.
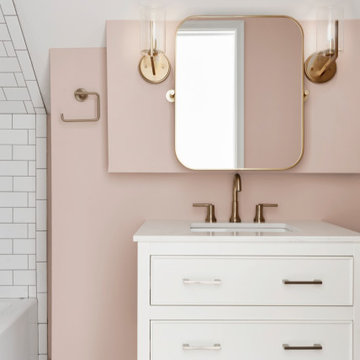 Prima Construction
Project Goal: Utilize an unfinished story and a half-space to give each daughter a bedroom on the second floor along with a new full bath.
Challenge 1: The sloped ceilings in the area presented a challenge to how we could most cost-effectively add a bathroom within building code limits.
Solution 1: We’ve come across this challenge often when trying to fit a bathroom in sloped ceiling spaces and the budget or roof doesn't support adding a dormer. In these cases, we built out what we call a "vanity soffit", a tall soffit spanning from higher on the angled portion down to a comfortable height above the faucet bringing the upper portion of the flat wall forward. Its width typically depends on lighting needs and other considerations in the space. The vanity soffit allows the vanity to drop back to the original wall maintaining floor space and clearances while also providing just enough additional height for a practical mirror. For further flexibility, we typically recommend a pivoting mirror.
Challenge 2: Homeowners were told the floor structure was sound to finish for living space. Due to the spans, the first-floor ceiling joists did not meet the requirements to be second-floor floor joists.
Solution 2: In order to provide a solid base for the new living space, we consulted our engineer. The existing 2x6 members spanned beyond the distance they could while still structurally supporting the new living space floor. We determined throughout most of the space we needed to add in (“sister”) 2 additional 2x6 joists between the existing joists.
This additional work also took place during an unseasonably warm spell in June yet we persevered. So proud of our hard-working team.
 Gary R. Chandler Architecture & Interiors
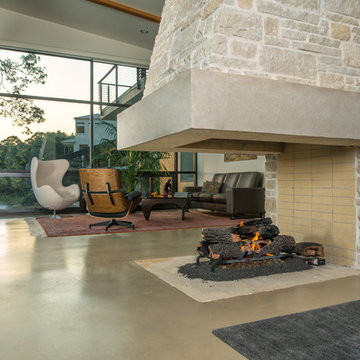
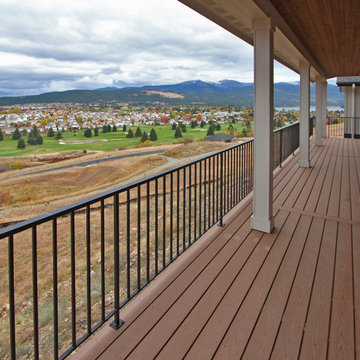
The site for this project presented views of Lake Conroe's main body to the left, a pedestrian bridge spanning a calm cove to the eighth hole directly in front, and beautiful sunsets to the right. To capture the broad span of views, three walls of glass were erected to display all of the sites in dramatic fashion, while flooding the public spaces with natural light. The two-story entry is capped with a skylight spanning the entire ceiling, creating a light silo that pours natural light into the remaining areas of the home. (Built 2010)
 Nicola Holden Designs
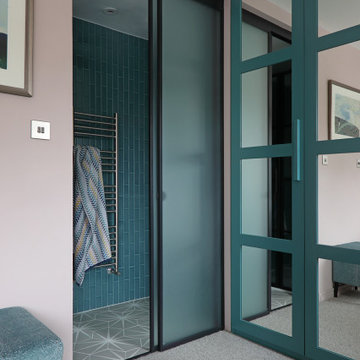
In the master bedroom, the floral pattern on the Romo wallpaper and Clarissa Hulse curtain fabric add a soft feminine feel to the space, as well as biophilic elements. These have been paired with a rose pink velvet from Kravet for the headboard. The bedside lamps from Original BTC are wall mounted to reduce clutter on the bedside tables
Pink was chosen as the main colour for the master bedroom as this is the colour of a nurturing, caring and empathetic love. This was paired with a mentally soothing petrol blue to add contrast and balance. The bespoke joinery is mirrored to bounce light around the room, and to create the illusion of a bigger space. The petrol blues flow into the en-suite shower room.


 Nicola Holden Designs
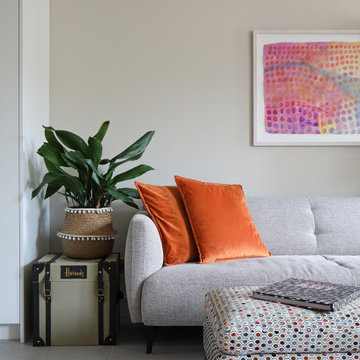
In the living area of this space, richly textured fabrics have been chosen to introduce elements of softness which contrasts to the hard floor tiles. The texture and patterns bring in elements of biophilia. The upholstered footstool also provides additional seating for larger gatherings.
 Nicola Holden Designs

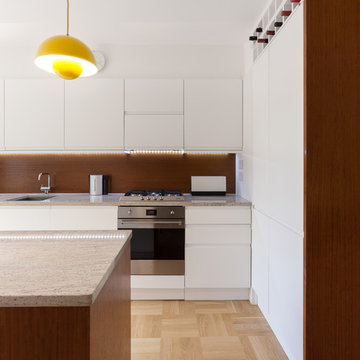
My client chose to re-use the Porcelanosa kitchen and Tom Dixon pendant lights from her previous home. A Crittal-style partition was installed between the kitchen and hallway to maintain the open plan feeling of the space whilst complying with building fire regulations. The space beneath the stairs was used to create additional storage space, and to house the client's washing machine and tumble dryer.

 Nicola Holden Designs
The entrance hall was designed around the eye-catching Crucial Trading striped carpet running up the stairs, and creating a joyful thread of spring colour that runs through the whole house. Porcelanosa tiles throughout the ground floor are durable and easy to maintain in this hard working space, and also help to bounce the light around.
My client's favourite colour is orange, and this colour can be seen in the choice of paint colour for the inside of the front door and the tap in the cloakroom, both adding a touch of playfulness to the space.
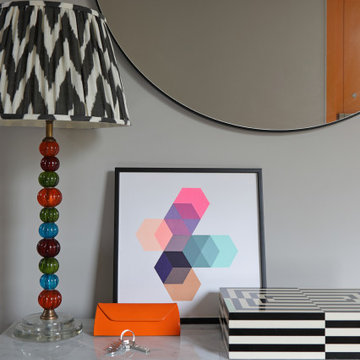
The Pooky 'Sweetie' lamp base works with the striped carpet, whilst the black and white lampshade provides contrast, keeping the colours from being too overwhelming. Selecting a console table with drawers provides much needed storage for keys and dog leads, and a space for shoes.
In the cloakroom we chose Cole & Son wallpaper, presents an unexpected conversation piece and adds softness to the hard floor tiles and bathroom fittings.
13