
Search results for "Spanning" in Home Design Ideas
 Vertebrae Art and Architecture
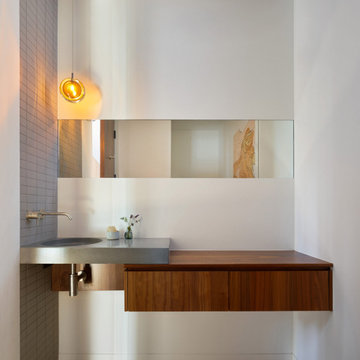
Powder room - contemporary gray tile and porcelain tile medium tone wood floor and brown floor powder room idea in Los Angeles with a vessel sink, concrete countertops, gray countertops, a floating vanity, flat-panel cabinets, dark wood cabinets and white walls
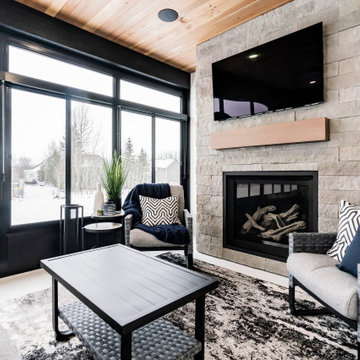

 Archterra Design Studio
Mikol Maitland
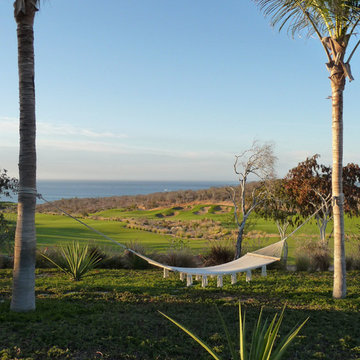
Design ideas for a huge tropical partial sun backyard landscaping in Mexico City.
Design ideas for a huge tropical partial sun backyard landscaping in Mexico City.
Find the right local pro for your project

 NR Interiors
I was honored to work with these homeowners again, now to fully furnish this new magnificent architectural marvel made especially for them by Lake Flato Architects. Creating custom furnishings for this entire home is a project that spanned over a year in careful planning, designing and sourcing while the home was being built and then installing soon thereafter. I embarked on this design challenge with three clear goals in mind. First, create a complete furnished environment that complimented not competed with the architecture. Second, elevate the client’s quality of life by providing beautiful, finely-made, comfortable, easy-care furnishings. Third, provide a visually stunning aesthetic that is minimalist, well-edited, natural, luxurious and certainly one of kind. Ultimately, I feel we succeeded in creating a visual symphony accompaniment to the architecture of this room, enhancing the warmth and livability of the space while keeping high design as the principal focus.
The centerpiece of this modern sectional is the collection of aged bronze and wood faceted cocktail tables to create a sculptural dynamic focal point to this otherwise very linear space.
From this room there is a view of the solar panels installed on a glass ceiling at the breezeway. Also there is a 1 ton sliding wood door that shades this wall of windows when needed for privacy and shade.
 Cillessen Construction Company

Attractive mid-century modern home built in 1957.
Scope of work for this design/build remodel included reworking the space for an open floor plan, making this home feel modern while keeping some of the homes original charm. We completely reconfigured the entry and stair case, moved walls and installed a free span ridge beam to allow for an open concept. Some of the custom features were 2 sided fireplace surround, new metal railings with a walnut cap, a hand crafted walnut door surround, and last but not least a big beautiful custom kitchen with an enormous island. Exterior work included a new metal roof, siding and new windows.
 DBW Contracting

This outdoor kitchen is equipped with a beverage cooler, sink, stainless steel range, 36" BBQ, pop up outdoor TV, patio heater and an 11' x 19' skylight in the roof. All cabinets, columns, beams and privacy screen are vertical grain fir, sourced locally. The decking is Garapa.
 ANDstudio
Photo: MediaCarrot Photography
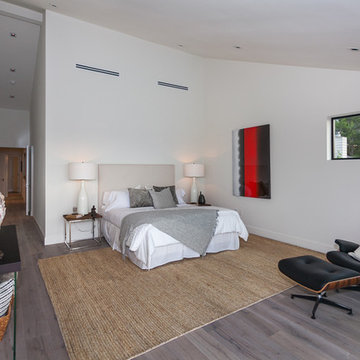
Inspiration for a contemporary master light wood floor bedroom remodel in Los Angeles with white walls and no fireplace
Inspiration for a contemporary master light wood floor bedroom remodel in Los Angeles with white walls and no fireplace
 Kristin Laing
Photo: Kristin Laing © 2018 Houzz

Transitional brown floor and medium tone wood floor hallway photo in Austin with white walls
Transitional brown floor and medium tone wood floor hallway photo in Austin with white walls
 Lisa Tharp Design
Photography by Jared Kuzia
House Beautiful Spring/2023

Example of a trendy bedroom design in Boston
Example of a trendy bedroom design in Boston

 Castle Building & Remodeling
Thankfully this Northeast home had room for its kitchen to grow. The 9 foot by 8 foot kitchen had an adjacent, 6 foot by 11 foot office space which could be given up so the kitchen could expand into it. With this all the plumbing fixtures and appliances got rearranged, larger windows were installed and a glass exterior door was added along with a little deck. The new kitchen is almost double in size, comfortably accommodating cooks, guests and a cat. Plus an adjacent, secondary stairway was taken out so a half bathroom could go in its place.
Along with a new pantry, well-made Crystal Cabinets span the kitchen to offer more storage than some know what to do with. Durable new Silestone quartz and butcher block countertops make for great working surfaces. Thoughtful plays on colors bring a sense of balance, calm, and light. Intentional selections made to make the kitchen fit with the home include; new hard wood flooring same size and species as existing, dark hardware, shaker style cabinetry and subway tile. To mix in a pop of local, colorful flare locally made Clay Squared tile is showcased above the range.
Overall the remodeled kitchen allows for a whole new way of life that is being much enjoyed!

 Trade Mark Interiors, Inc.
Classic kitchen in a charming neighborhood. Traditional styling fit the architecture of the home. This was a whole house renovation that spanned the course of a year.

 House of Brazier
Custom-built on over six acres by a local builder, this gorgeous property is surrounded by vineyards and lake views. With a classic Mediterranean villa aesthetic, there’s a large inner courtyard and fireplace (with a gorgeous olive tree!) along with a beautiful backyard with multiple seating areas, firepits, pool/spa, and outdoor kitchen and dining. The spacious interior includes custom furniture throughout which allows for plenty of seating that's perfect for indoor/outdoor entertaining.
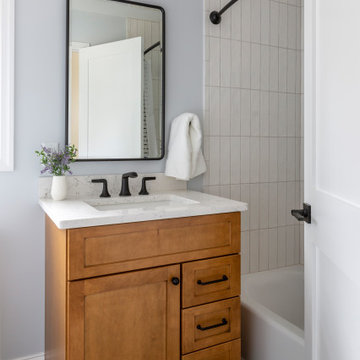
 KraftMaster Renovations
These renovated bathrooms blend sleek, modern design with functional elegance. The space features clean lines and a minimalist aesthetic, highlighted by neutral tones of soft greys and whites. A large frameless glass shower with a rainfall showerhead takes center stage, complemented by smooth, matte black fixtures for a striking contrast. The floating vanity, with a white marble countertop, is paired with a large mirror that spans the wall, creating an open, airy feel. Textured tiles in a geometric pattern adorn the floor, adding subtle interest, while underfloor heating provides added comfort. The overall atmosphere is calm, bright, and sophisticated, with an emphasis on both style and practicality.

 Kathleen McCulloch
Transitional master gray tile white floor bathroom photo in San Francisco with shaker cabinets, black cabinets, white walls, an undermount sink, a hinged shower door and beige countertops
 NSPJ Architects
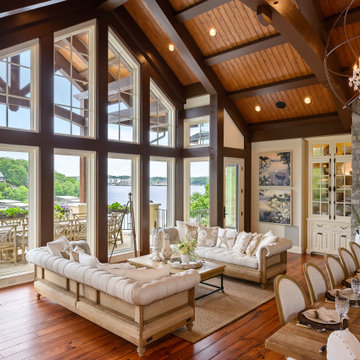
Inspiration for a huge mediterranean open concept medium tone wood floor and brown floor living room remodel in Kansas City with white walls, a standard fireplace, a stone fireplace and a wall-mounted tv
 Grand Openings Windows & Doors
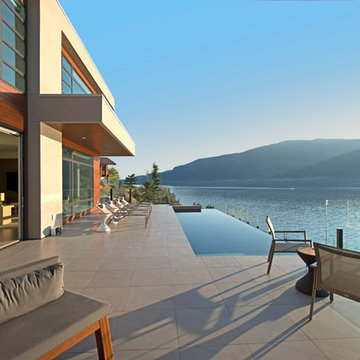
Inspiration for a mid-sized contemporary backyard rectangular infinity pool remodel in Vancouver
 Flatiron 27
Raquel Langworthy
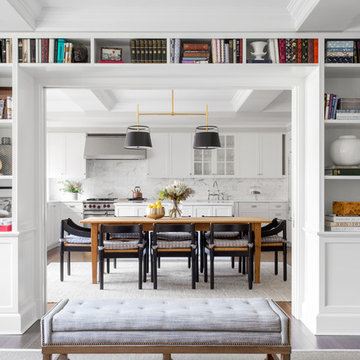
Large transitional dark wood floor and brown floor kitchen/dining room combo photo in New York
Large transitional dark wood floor and brown floor kitchen/dining room combo photo in New York
 Ekman Design Studio
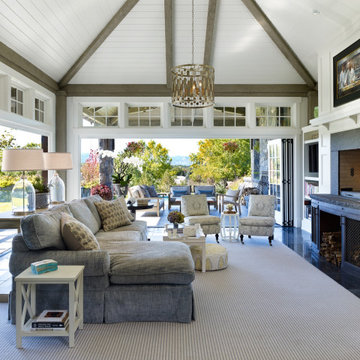
Again, the heart of the home with a view through the family room to the outdoor terraces. A large wood burning hearth oven flanks the one side of the room.

 S-Squared // Architecture + Interiors + Landscape

Contemporary gray one-story clapboard house exterior idea in San Francisco with a shed roof
34