
Search results for "Spanning" in Home Design Ideas

 S-Squared // Architecture + Interiors + Landscape
Contemporary gray one-story clapboard house exterior idea in San Francisco with a shed roof
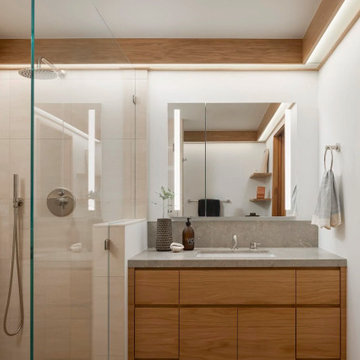

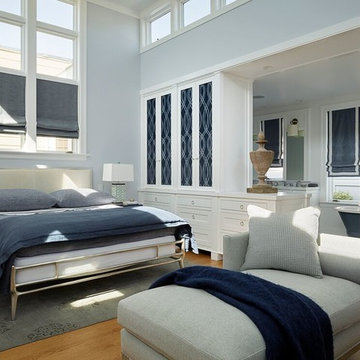
 Aleck Wilson Architects
Example of a transitional master medium tone wood floor and brown floor bedroom design in San Francisco with blue walls
Find the right local pro for your project

 Grace Blu Interior Design
Five residential-style, three-level cottages are located behind the hotel facing 32nd Street. Spanning 1,500 square feet with a kitchen, rooftop deck featuring a fire place + barbeque, two bedrooms and a living room, showcasing masterfully designed interiors. Each cottage is named after the islands in Newport Beach and features a distinctive motif, tapping five elite Newport Beach-based firms: Grace Blu Design, Jennifer Mehditash Design, Brooke Wagner Design, Erica Bryen Design and Blackband Design.
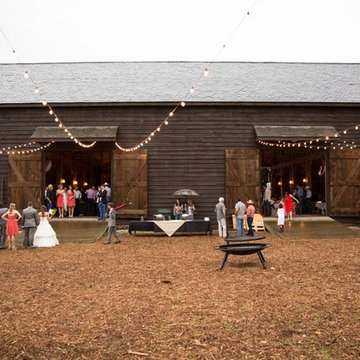
 Heritage Restorations CT
Originally built about 1850 in the historic Mohawk Valley of New York State, the Reese Brothers Barn is an unusual example of the transformation that took place in American agriculture during the Industrial Revolution of the mid-nineteenth century. Before this period of time, American farmers grew varied and diverse crops. But with the advent of the Industrial Revolution and its accompanying mass marketing, farmers began to specialize in the crops they raised. The architecture of their barns also became specialized, which led to larger barns like this one, with innovative farming to allow for larger clear spans.
The timbers were hewn by hand with the broad axe and adze from massive virgin hemlock trees. They were then joined together using the ancient method of mortise and tenon joinery. Its unique and innovative truss system allowed for forty-foot-long spans under which the Reese brothers could store enormous amounts of loose hay.
In 2000 the barn was carefully dismantled and restored at the 10XXX Ranch to its original condition by Joe and Connie Mitchell. It represents one of the finest examples of 19th century American architecture, now preserved for future generations to appreciate and enjoy.
Featured on The Wall Street Journal
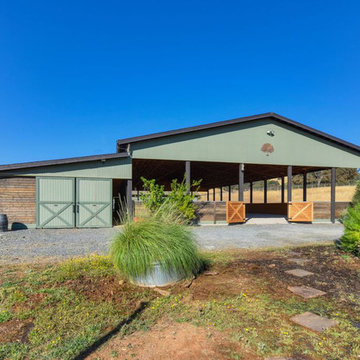
 Barn Pros
This covered riding arena in Shingle Springs, California houses a full horse arena, horse stalls and living quarters. The arena measures 60’ x 120’ (18 m x 36 m) and uses fully engineered clear-span steel trusses too support the roof. The ‘club’ addition measures 24’ x 120’ (7.3 m x 36 m) and provides viewing areas, horse stalls, wash bay(s) and additional storage. The owners of this structure also worked with their builder to incorporate living space into the building; a full kitchen, bathroom, bedroom and common living area are located within the club portion.

 Kathleen Shaeffer Design, Exterior Spaces
Photo: K. Shaeffer
Inspiration for an eclectic front yard gravel garden path in Other.
Inspiration for an eclectic front yard gravel garden path in Other.

 JJ Interiors
What a spectacular welcome to this mountain retreat. A trio of chandeliers hang above a custom copper door while a narrow bridge spans across the curved stair.
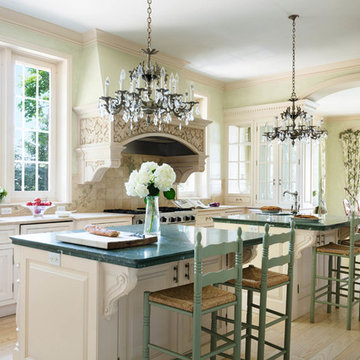
 The Robin Kencel Team
Set on the magnificent Long Island Sound, Field Point Circle has a celebrated history as Greenwich’s premier neighborhood—and is considered one of the 10 most prestigious addresses in the country. The Field Point Circle Association, with 27 estate homes, has a single access point and 24 hour security.
The Pryory was designed by the eminent architectural firm Cross & Cross in the spirit of an English countryside estate and is set on 2.4 waterfront acres with a private beach and mooring. Perched on a hilltop, the property’s rolling grounds unfold from the rear terrace down to the pool and rippling water’s edge.
Through the ivy-covered front door awaits the paneled grand entry with its soaring three-story carved wooden staircase. The adjacent double living room is bookended by stately fireplaces and flooded with light thanks to the span of windows and French doors out to the terrace and water beyond. Most rooms throughout the home boast water views, including the Great Room, which is cloaked in tiger oak and capped with hexagonal patterned high ceilings.
One of Greenwich’s famed Great Estates, The Pryory offers the finest workmanship, materials, architecture, and landscaping in an exclusive and unparalleled coastal setting.
 Hudson Place Realty
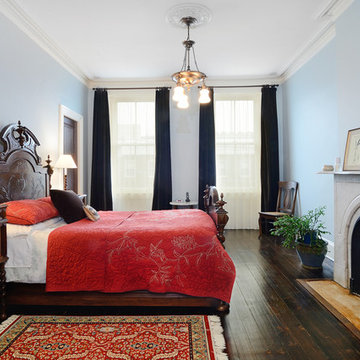
Property Marketed by Hudson Place Realty - Grand family home on Hoboken’s most desirable Hudson Street. Built in 1862, meticulously and lovingly renovated in 2007, this 20 ft wide townhouse features 5 bedrooms 5 full and 2 half baths over 5 levels and 4600 sq ft of living space. Seldom seen, this property offers the best of both worlds: original architectural elements, 4 working gas fireplaces, pumpkin pine floors, soaring ceilings with ornate medallions all coupled with 3 zone high velocity heat/cooling , radiant floor heating in kitchen and bath, 4 outdoor spaces and custom NEFF kitchen. Renovated over a span of 14 months particular attention was spent on details and quality of construction all using the highest grade of finishes. Ideally laid out with 4 upstairs bedrooms all with en suite baths and a garden level au pair or rental apartment this truly is a one of a kind urban family home.

 Closet Organizing Systems
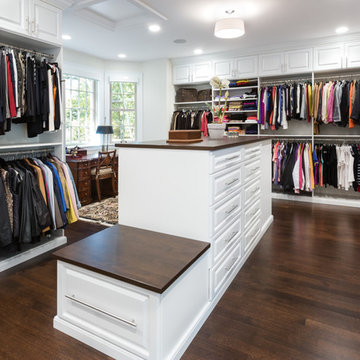
This project was part of a major renovation with the closet being one of the largest square footage spaces in the design. The closet was designed from floor to ceiling with cabinets spanning the top and wrapping around the corners to connect the three sections of this closet. The narrow island is used to house ‘His’ shoes while ‘Her’ shoes are showcased on a wall of open shelving. Seventy-one drawers were needed to accomplish enough storage for personal items. The closet was constructed of White Melamine and traditional raised panel faces along with Extra-large crown molding and fascia buildup span and wrap around the entire closet. This closet is also graced with an ironing center cabinet, safe, tilt out hamper and pull out narrow tall cabinets to house necklaces and scarves, pull out mirror, belt racks, tie & belt butlers and valet rods. The island countertops are made with High Pressure Laminate to match the hardwood floor.
Designed by Donna Siben for Closet Organizing Sytems
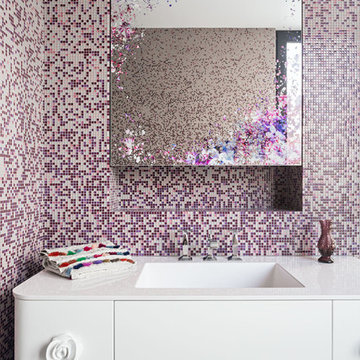

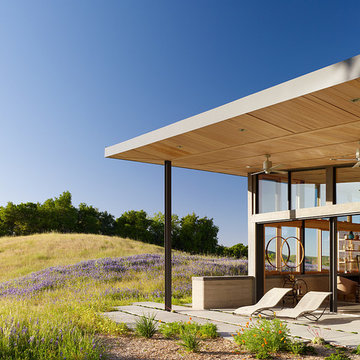
 JayJeffers
Photography: Joe Fletcher
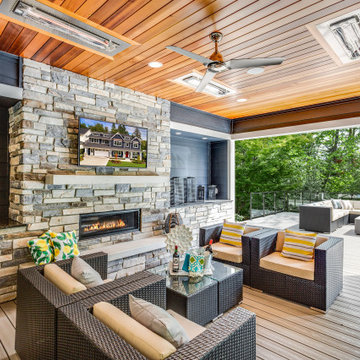
Patio - contemporary concrete patio idea in San Francisco with a roof extension
Patio - contemporary concrete patio idea in San Francisco with a roof extension

Bedroom - mid-sized transitional master dark wood floor and brown floor bedroom idea in Los Angeles with multicolored walls and no fireplace

 Building Solutions and Design, Inc
Beach chic farmhouse offers sensational ocean views spanning from the tree tops of the Pacific Palisades through Santa Monica
Inspiration for a large coastal formal and open concept brown floor and medium tone wood floor living room remodel in Los Angeles with a standard fireplace, a stone fireplace and white walls
Inspiration for a large coastal formal and open concept brown floor and medium tone wood floor living room remodel in Los Angeles with a standard fireplace, a stone fireplace and white walls

 Sabrina Alfin Interiors

Guest bedroom featuring custom photo mural of San Francisco's "Cupid's Span" by Claes Oldenburg, framed by the Bay Bridge. Graphic black and white design elements and artwork, combined with reclaimed wood accents make this a clean and comfy retreat for out of town guests and family. Photos, including the mural photo, by Dean J. Biriny.
 Designs Dell'Ario Interiors
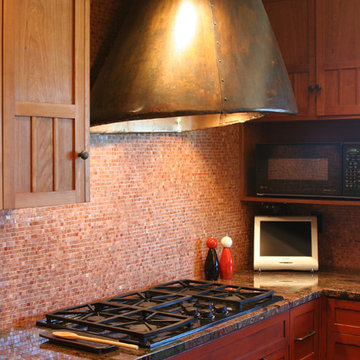
Custom cabinetry by Trumblewood in Berkeley was designed to mimic antique red lacquer tansu furniture. Upper cabinets and refrigerator panels were fashioned from cherry wood harvested from the Aldo Leopold forest preserve in Wisconsin. Verde Fire granite countertops and sink apron and custom light fixture add to the personalized details. Specialty cabinets include a warming drawer, pull-out oil pantry near the cooktop, baking center, tray pantry, teapot collection display, and recycling center. The biomorphic custom hood was inspired by the Guggenheim Bilbao. Roja marble mosaic tile spans from the countertop to ceiling.
35