
Search results for "Spanning" in Home Design Ideas

 Simply Home Decorating
Our goal on this project was to make the main floor of this lovely early 20th century home in a popular Vancouver neighborhood work for a growing family of four. We opened up the space, both literally and aesthetically, with windows and skylights, an efficient layout, some carefully selected furniture pieces and a soft colour palette that lends a light and playful feel to the space. Our clients can hardly believe that their once small, dark, uncomfortable main floor has become a bright, functional and beautiful space where they can now comfortably host friends and hang out as a family. Interior Design by Lori Steeves of Simply Home Decorating Inc. Photos by Tracey Ayton Photography.

 Spyc & Span Elite Detailing & Pressure Washing
Inspiration for a modern exterior home remodel in Other

Find the right local pro for your project

 Cornerstone Timberframes
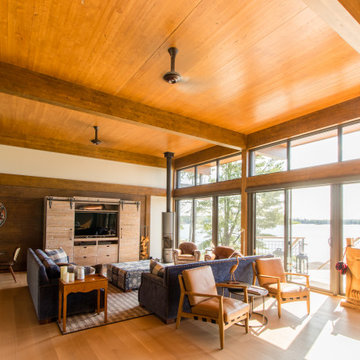
This 5,800-square-foot mass timber cottage sits on Lake of the Woods, Ontario, built directly on exposed granite bedrock with epoxy-anchored foundations. The structural system uses prefabricated Nordic laminated beams, columns, and cross-laminated timber panels — the CLT roof deck serves as both the structural diaphragm and the finished interior ceiling, eliminating the need for added ceiling framing and keeping the profile clean and slim. Long spans between columns open up the lake-facing glazing without obstruction, while large cantilevered roof overhangs define the exterior silhouette. 3 bedrooms, 3 bathrooms, designed by Nelson Architecture Inc., completed 2018.




 Monica Khanna Designs
Inspiration for a small contemporary living room remodel in Delhi with white walls

 MXMA Architecture & Design
The kitchen has shades of dark grey, charcoal for its countertops, kithchen island, and cabinets. The charcoal glass backsplash completes the dark look. Equipments, devices and food products are ingeniously hidden behind the charcoal lacquered panels. All the appliances are integrated and the fridge is panel-ready. The countertop wraps the kitchen island, creating one distinctive element in the middle of the space.
Image credits: Francis Raymond



 Nicola Holden Designs
My client's favourite colour is orange, and this colour can be seen in the choice of paint colour for the inside of the front door and the tap in the cloakroom, both adding a touch of playfulness to the space.
In the cloakroom we chose Cole & Son wallpaper, presents an unexpected conversation piece and adds softness to the hard floor tiles and bathroom fittings.
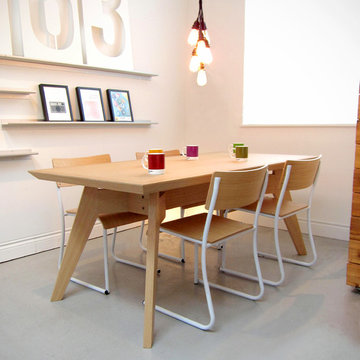
 Gus* Modern
Gus* Modern | Span Table
The Span Table is a Mid-Century inspired dining table with a sculptural, truss-style base. Features bevelled edges on the tabletop and micro-adjustable level feet.
Dimensions:
W72 D36 H30 in
W183 D92 H76 cm
9