
Search results for "Sparked" in Home Design Ideas

 Spark Visual
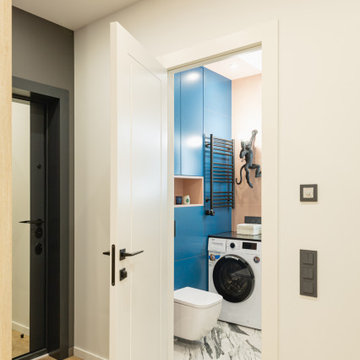
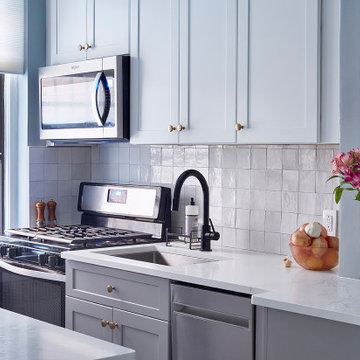
This project was designed with one goal — to make future tenants feel instantly at home, while giving the apartment a bold, youthful character. The open-plan living area invites natural light deep into the space, while playful color accents bring in a fresh, dynamic vibe. Durable finishes and functional layouts were key to ensure the apartment not only looks great, but also works perfectly for everyday city life. It’s a rental, yes — but it feels like the kind of place you’d want to stay for years.

Find the right local pro for your project

 Sparks Construction Inc
Example of a cottage medium tone wood floor kitchen design in Jacksonville with shaker cabinets, white cabinets, wood countertops, beige backsplash, travertine backsplash, stainless steel appliances and an island
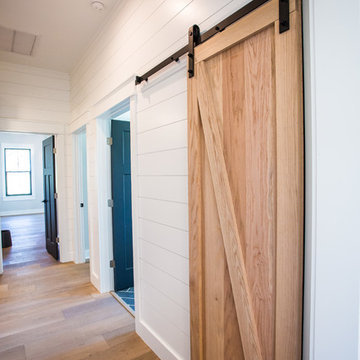
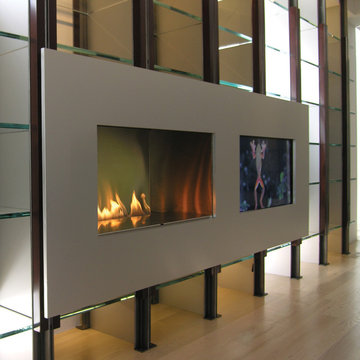
 Fairview Hearthside Distributors
People love vent-free fireplaces for several reasons:
*They can be installed on interior or exterior walls.
*They are over 95% efficient
*It's a lower cost to install since there is no chimney or flue.
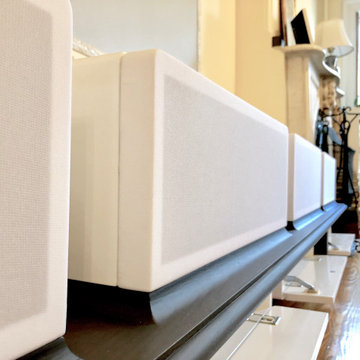
The Sparks 57 Single Vu offers single fire ribbon design technology in any room you chose!
 Spark Visual
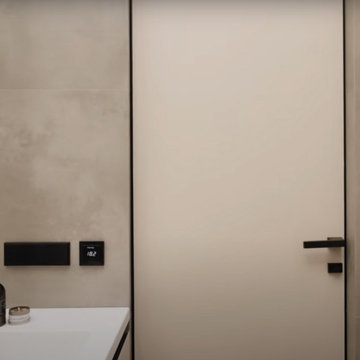
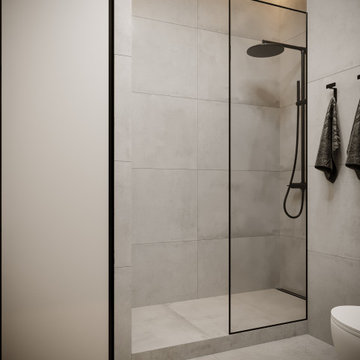
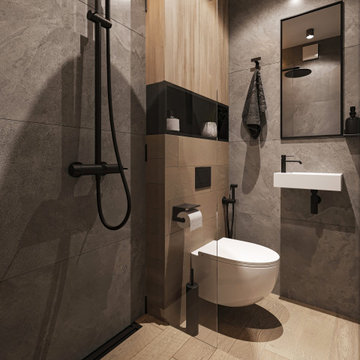
Located in a quiet townhouse community, this apartment blends the warmth of rustic living with the sleekness of modern design. Exposed wood details and textured stone surfaces connect the home to nature, while clean lines and minimal decor keep it fresh and contemporary. The open living area flows naturally into the kitchen, making it perfect for casual gatherings. It’s a retreat from the city buzz — cozy, stylish, and perfectly balanced.
 Sparks Tile and Stone
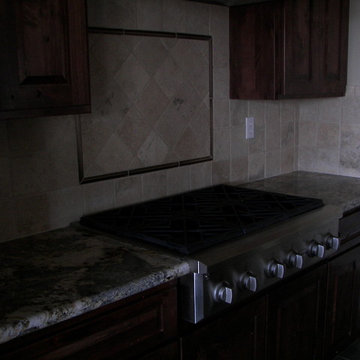
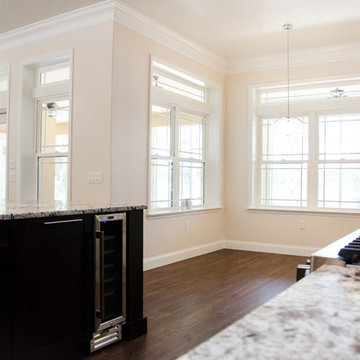
Mid-sized elegant single-wall eat-in kitchen photo in Other with dark wood cabinets, granite countertops, beige backsplash, stone tile backsplash, stainless steel appliances and an island

 Spark Visual
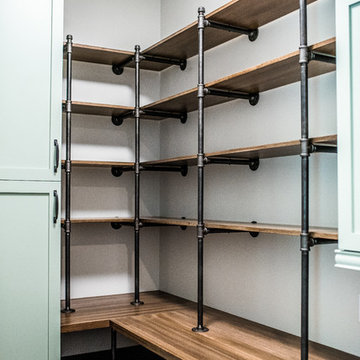
Located in a quiet townhouse community, this apartment blends the warmth of rustic living with the sleekness of modern design. Exposed wood details and textured stone surfaces connect the home to nature, while clean lines and minimal decor keep it fresh and contemporary. The open living area flows naturally into the kitchen, making it perfect for casual gatherings. It’s a retreat from the city buzz — cozy, stylish, and perfectly balanced.
 Spark Modern Fires
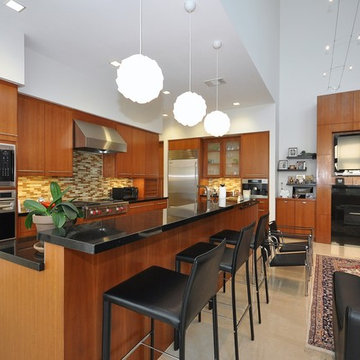
This was designed for a private residence. The material used as in stained Cherry wood veneer and absolute black granite was used in this open floor plan. The finishes related to the open kitchen concept where the same finished were used to create a cohesive space.
Architect: Dumont Shpata Atelier
Designer: Ed Dumont
Photographer: Jud Haggard
 Sparks Construction Inc
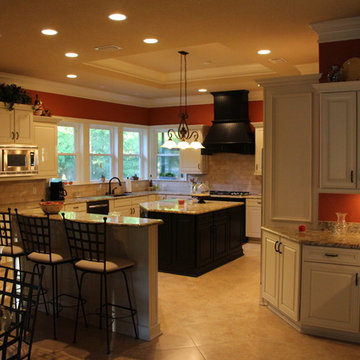
Example of a mid-sized arts and crafts u-shaped ceramic tile and brown floor kitchen design in Jacksonville with an undermount sink, raised-panel cabinets, white cabinets, granite countertops, brown backsplash, subway tile backsplash, stainless steel appliances and two islands
 Spark Visual
Once a typical apartment in a residential building, this space has been transformed into a light-filled creative office. The aim was to make it feel welcoming for both clients and the team, breaking away from the corporate stiffness of traditional offices. Large windows flood the rooms with daylight, while clean lines, soft neutrals, and natural textures keep the atmosphere calm yet inspiring. It’s the kind of workplace where you walk in and instantly feel more productive — without even realizing why.
20