
Search results for "Sparked" in Home Design Ideas
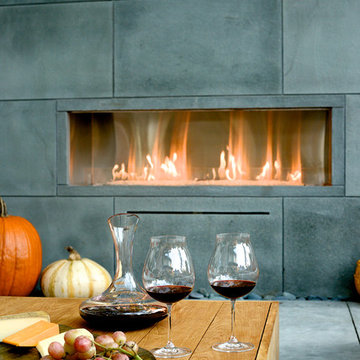
 Spark Modern Fires
Architect: Bonick Landscaping
Designer: Jon Raney
Photographer: Scot Redman
Example of a minimalist patio design in New York
Example of a minimalist patio design in New York


Find the right local pro for your project
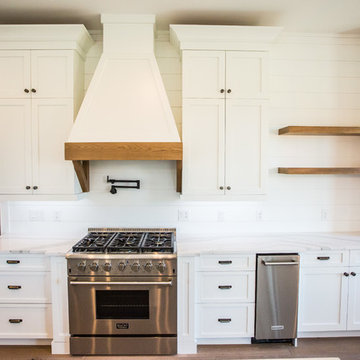
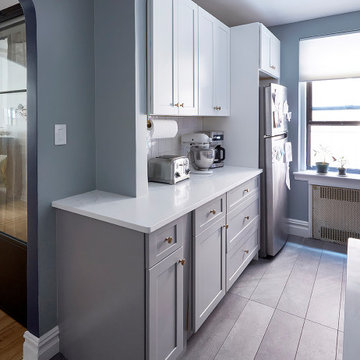

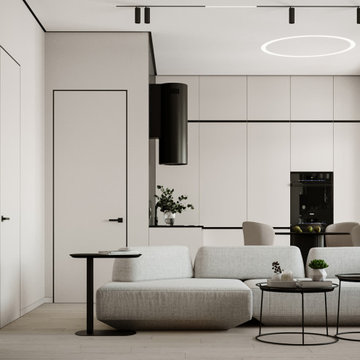
 Spark Visual
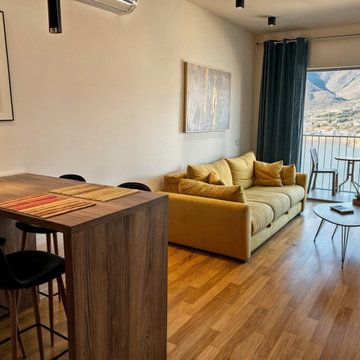

Located in a quiet townhouse community, this apartment blends the warmth of rustic living with the sleekness of modern design. Exposed wood details and textured stone surfaces connect the home to nature, while clean lines and minimal decor keep it fresh and contemporary. The open living area flows naturally into the kitchen, making it perfect for casual gatherings. It’s a retreat from the city buzz — cozy, stylish, and perfectly balanced.
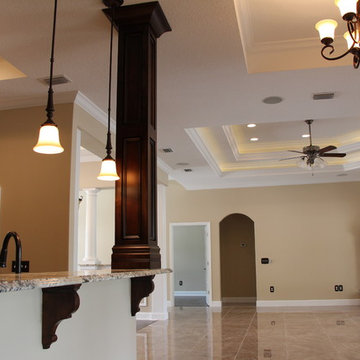
 Sparks Tile and Stone
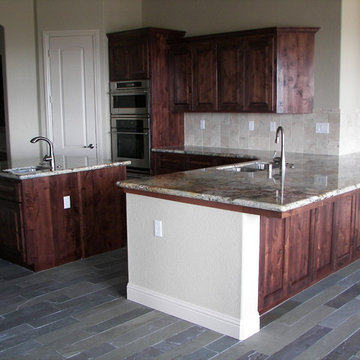
Granite raw slabs used on the countertop with a travertine 4 x 4 backsplash. The flooring is a Pennsylvania Bluestone in planks
Eat-in kitchen - mid-sized traditional l-shaped slate floor eat-in kitchen idea in Other with a double-bowl sink, medium tone wood cabinets, granite countertops, beige backsplash, stone tile backsplash, stainless steel appliances and an island
Eat-in kitchen - mid-sized traditional l-shaped slate floor eat-in kitchen idea in Other with a double-bowl sink, medium tone wood cabinets, granite countertops, beige backsplash, stone tile backsplash, stainless steel appliances and an island

 Sparks Interiors
Inspiration for a large timeless open concept dark wood floor family room remodel in Seattle with red walls, a standard fireplace, a tile fireplace and a wall-mounted tv
 Spark Modern Fires
Architect: Bonick Landscaping
Designer: Jon Raney
Photography: Scot Redman
Example of a minimalist backyard patio design in New York with a fire pit and no cover
Example of a minimalist backyard patio design in New York with a fire pit and no cover

 Kate Sparks Interiors
Bedroom - mid-sized master laminate floor and brown floor bedroom idea in Tampa with blue walls
23